189 Virginia Avenue, Toronto
1 / 33
For Sale
$595,000
2+1 bd · 2 ba · < 700 sq ft

189 Virginia Avenue, Toronto M4C 2T5

MLS®# E14196064

Est. mortgage
$2,257/mo
Property taxes $3,544/yr

About This Home

Property Type
House, Semi-Detached, Bungalow-Raised
Parking
Detached 1 garage, 0 parking
MLS #
E14196064
Size
< 700 sqft
Basement
Finished
Listed on
2026-11-19
Lot size
20 x 100.0
Tax
$3,544 /yr
Days on Market
0
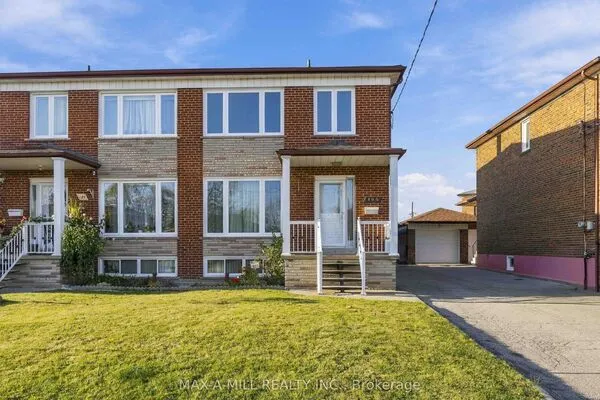
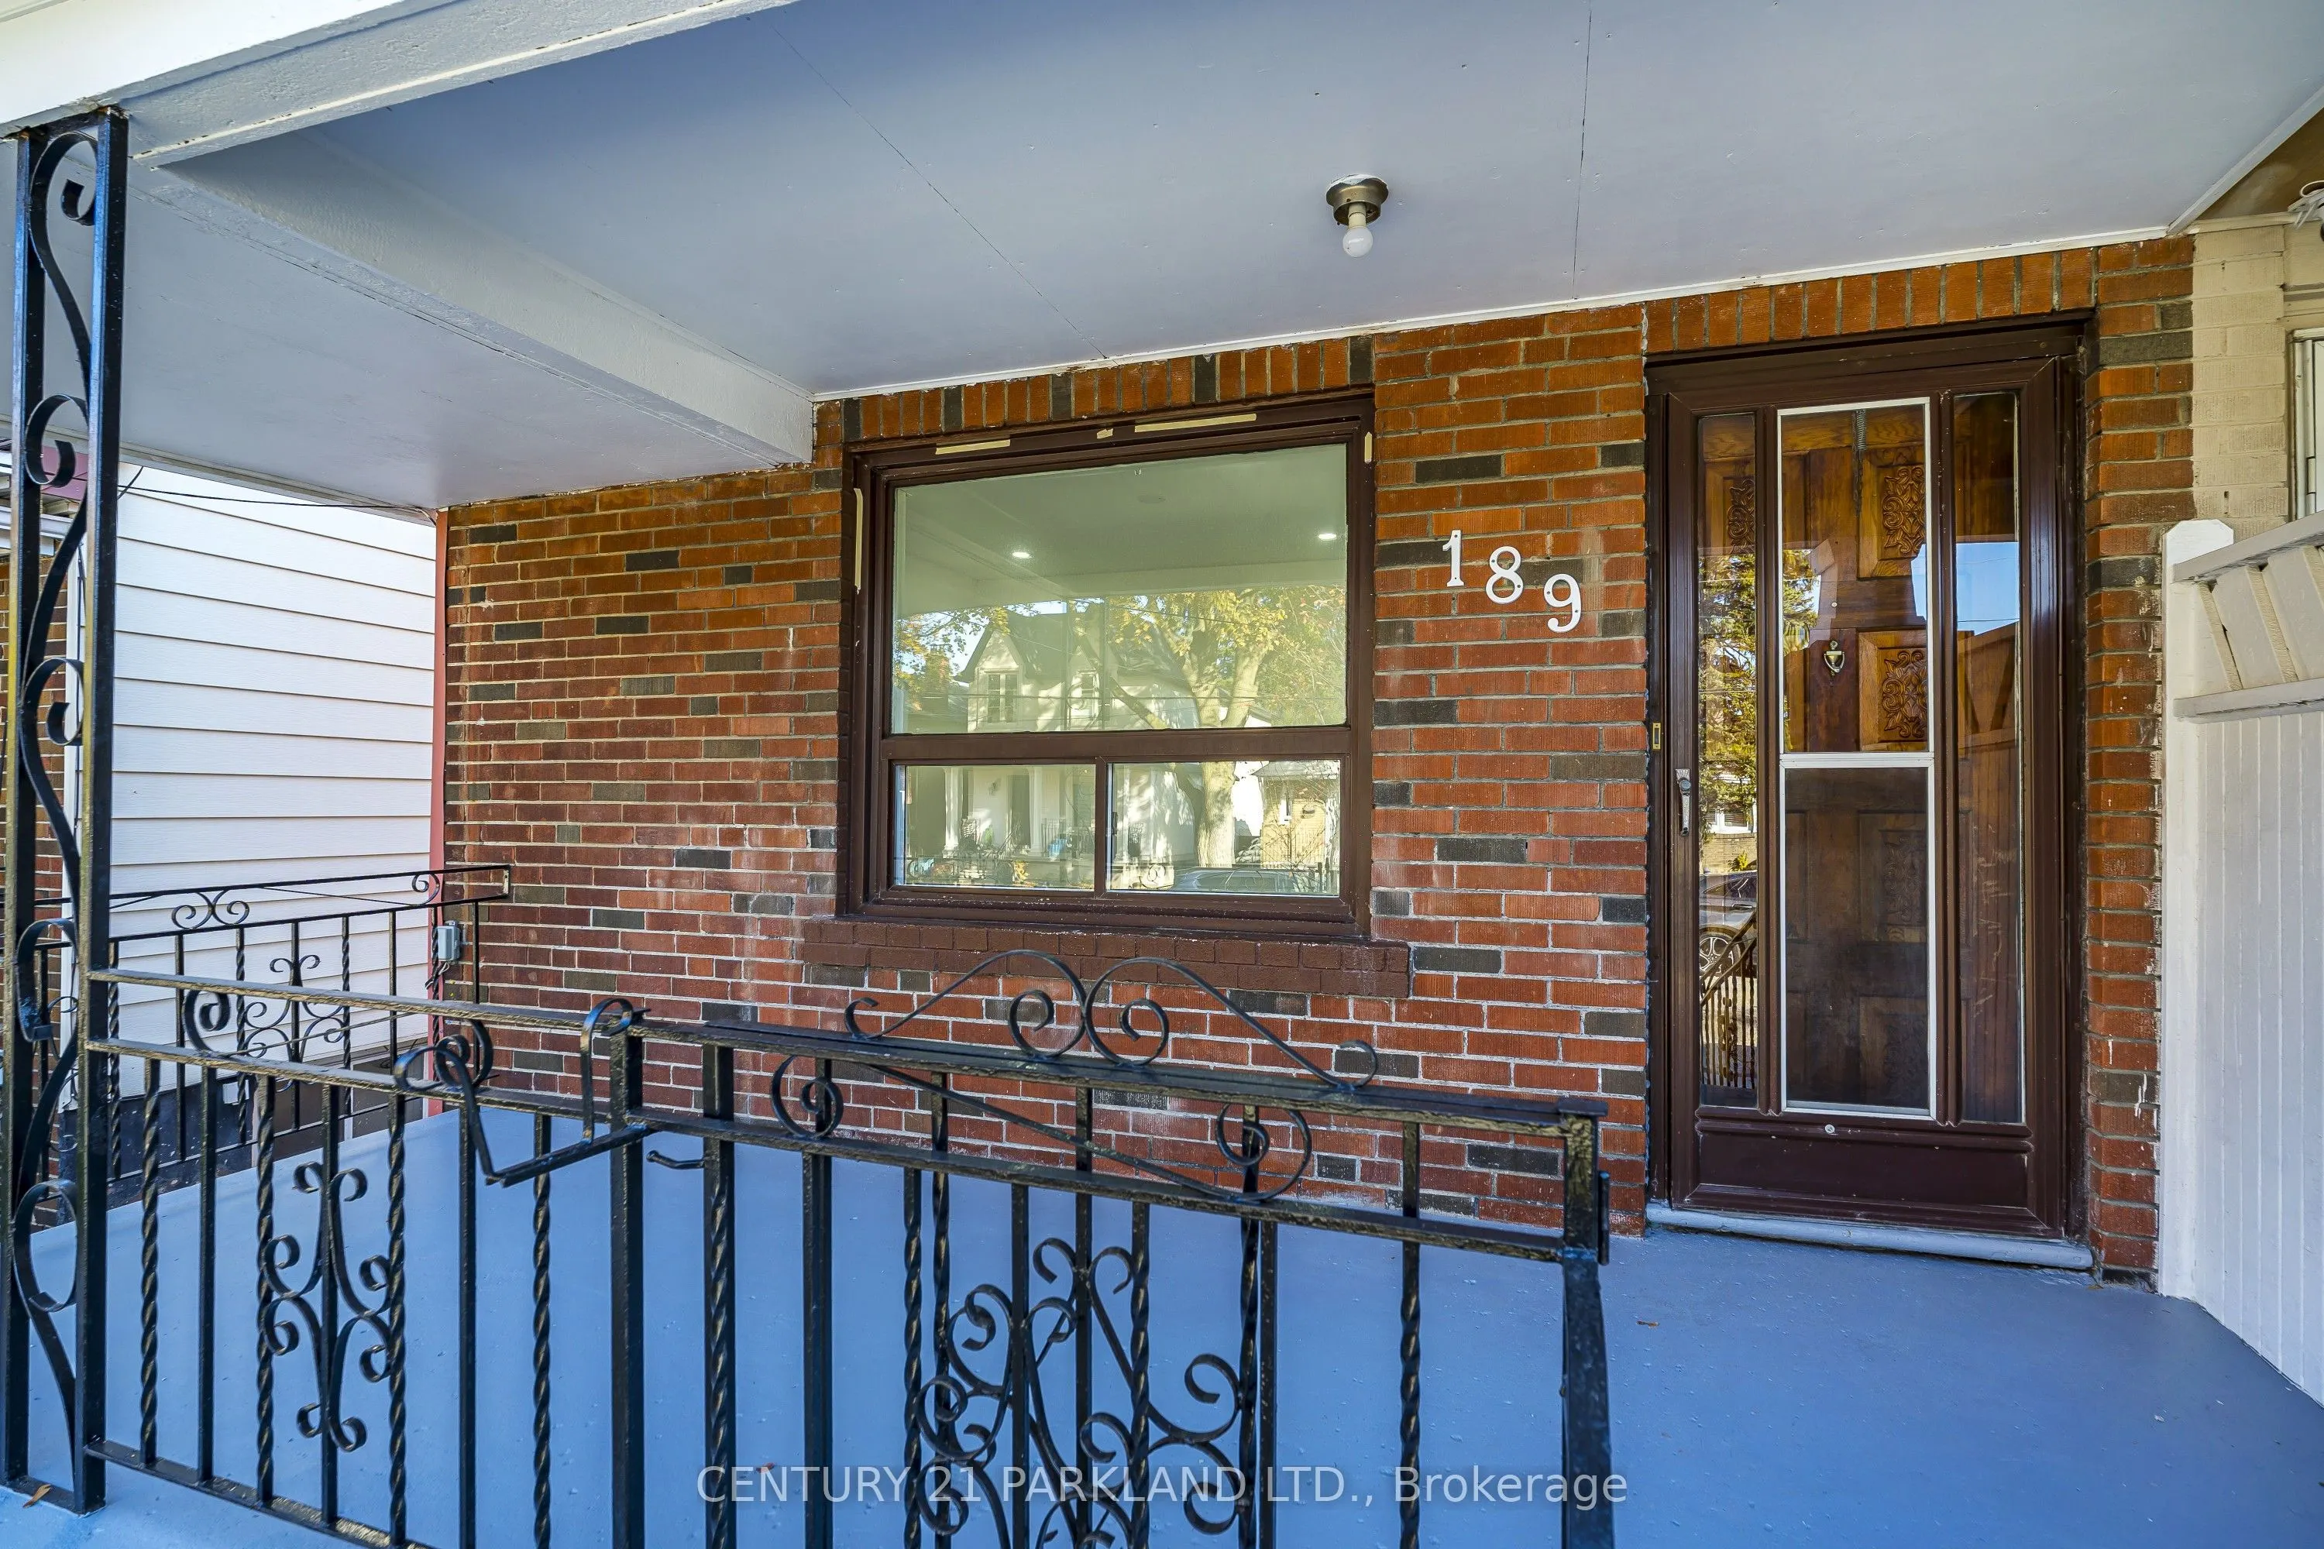
Welcome to 189 Virginia Avenue! A Fantastic Opportunity for First-Time Buyers or Anyone Looking for an Alternative to Condo Living. Move-In Ready, Semi-Detached Bungalow Offers 2 +1 Bedrooms,2 Kitchen. Walk-Out onto the Covered Patio, Creating a Harmonious Connection Between Indoor Comfort and Outdoor Serenity. The Finished Basement In-Law Suite Offers Exceptional Versatility with a Separate Side Entrance, Own Kitchen and Washroom. This Is Your Chance to Own a Freehold Home, Enjoy Your Own Space and Embrace a Connected Urban Lifestyle in Woodbine-Lumsden, A Sought-After Pocket of East York. It is a Vibrant Community just a 12-Minute Walk Away from Woodbine Subway Station, Shopper's Drug Mart, Food Basics, and the Danforth, For Convenient Everyday Shopping and Close to Taylor Creek Park, Stan Wadlow Park, East Lynn Park, Bike Trail, Schools, a Short Drive Away from The Beaches, and DVP. On-Demand Water Heater System. Seller and Agent Do Not Warrant Retrofit Status of Basement.

Property Details

Full Property Details

Interior

Bedrooms
2
Bedrooms Plus
1
Total Bedrooms
3
Washrooms
2
Square Footage
< 700 sqft
Basement
Finished
Heating Source
Gas
Heating Fuel
Forced Air
Air Conditioning
Central Air
Family Room
No
Kitchens
1
Kitchens Plus
1
Total Kitchens
2
Fireplace Features
No

Exterior

Depth
100.0
Front
19.71
Driveway
Mutual
Lot Size
20 x 100.0 ft
Pool
None
Parking Spaces
0
Total Parking Spaces
1.00
Parking Description
Detached
Garage Spaces
1

Building Description

Style
Bungalow-Raised
Home Type
House
Subtype
Semi-Detached
Property Orientation
South
Exterior Finish
Brick
Sewers
Sewer
Water Supply
Municipal
Possession Date
No Data

Community

Community
Woodbine-Lumsden

Taxes & Fees

Taxes
$3,544 /yr
Tax Year
2025
Occupancy
Vacant

Other

Virtual Tour Link

Room Types

Room Dimensions Area Description
Bedroom 14.99 x 11.98 179.58 sqft Plank, Closet, Window
Bedroom 2 9.06 x 11.02 99.84 sqft Laminate, Closet, Window
Kitchen 6.99 x 9.06 63.33 sqft Laminate, Stainless Steel Appl
Living Room 14.07 x 14.07 197.96 sqft Plank, Overlooks Dining, Open Concept
Living Room 8.01 x 14.11 113.02 sqft Laminate, Ceiling Fan(s), Track Lighting
Primary Bedroom 9.06 x 11.02 99.84 sqft Laminate, Closet, Window
HAUS REAL ESTATE
HAUS REAL ESTATE
REAL BROKER ONTARIO LTD.
Listed by NOREEN JETCHEV, Salesperson
0 days on site
Listing Broker
CENTURY 21 PARKLAND LTD.
Courtesy
CENTURY 21 PARKLAND LTD.
Listed Date
11/19/2026

Courtesy of PropTx MLS® / CENTURY 21 PARKLAND LTD.
Similar homes for sale in Toronto

Copyright 2026 All rights reserved. PropTx MLS® assumes no responsibility for the accuracy of any information shown. The information provided herein must only be used by consumers that have a bona fide interest in the purchase, sale or lease of real estate and may not be used for any commercial purpose or any other purpose.
Copyright 2026 All rights reserved. Canadian Real Estate Association assumes no responsibility for the accuracy of any information shown. The information provided herein must only be used by consumers that have a bona fide interest in the purchase, sale or lease of real estate and may not be used for any commercial purpose or any other purpose. The trademark DDF® is owned by The Canadian Real Estate Association (CREA) and identifies CREA’s Data Distribution Facility (DDF®). The trademarks REALTOR®, REALTORS®, and the REALTOR® logo are controlled by The Canadian Real Estate Association (CREA) and identify real estate professionals who are members of CREA. The trademarks MLS®, Multiple Listing Service®, and the associated logos are owned by CREA and identify the quality of services provided by real estate professionals who are members of CREA
Powered by AgentLocator