
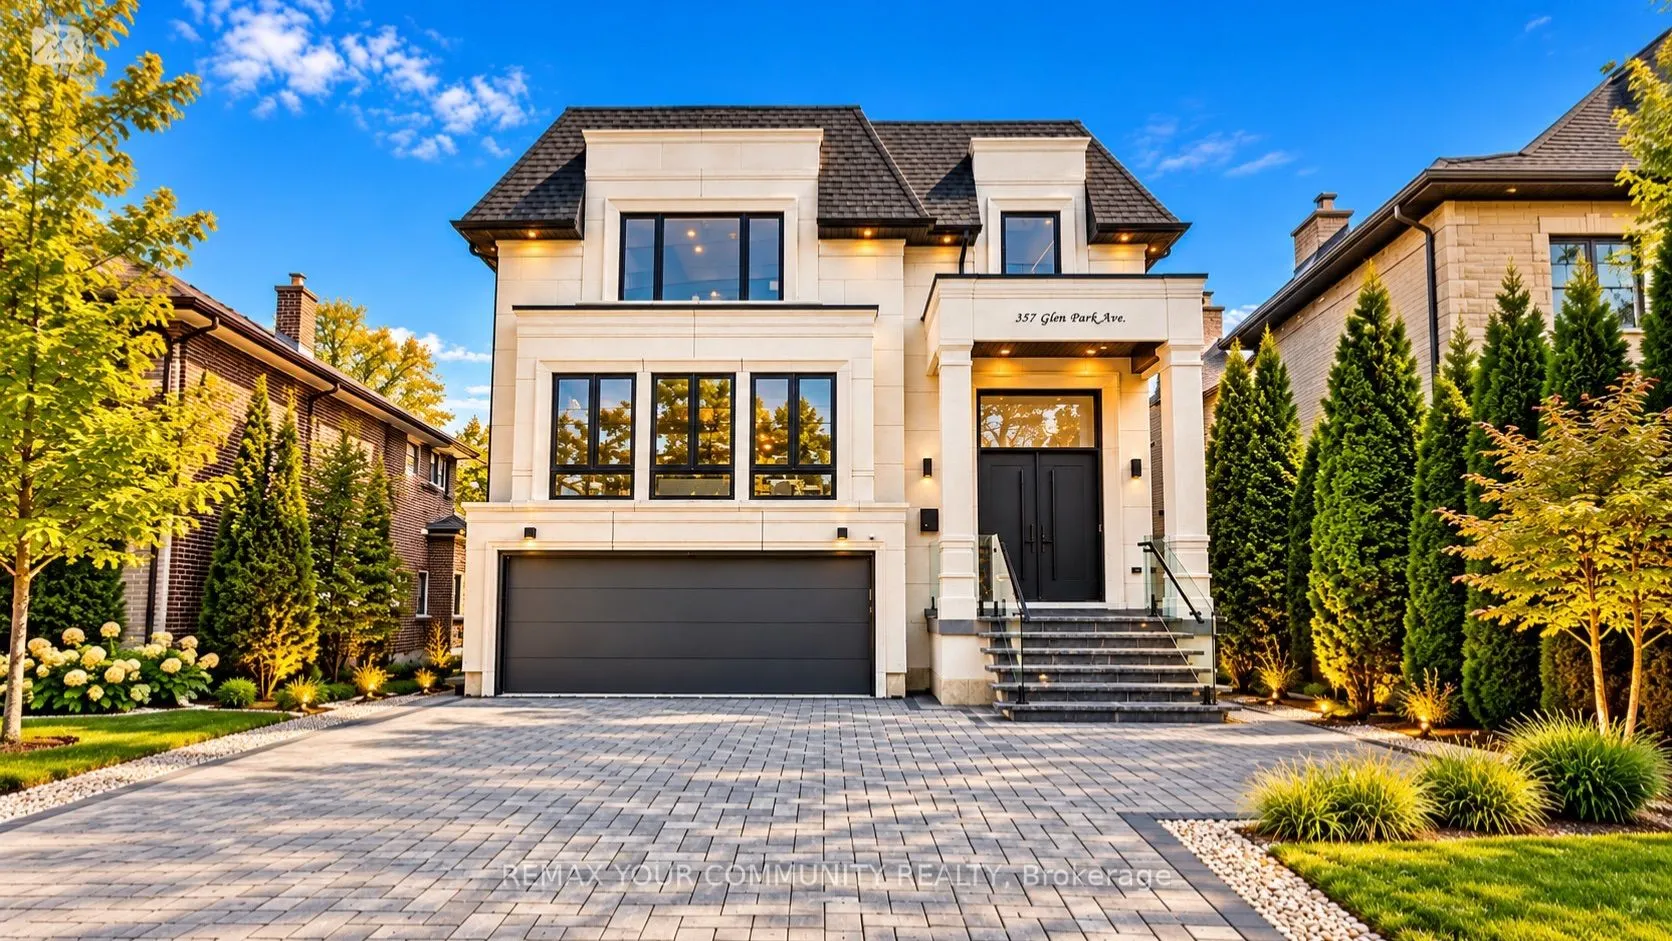


MLS®# W14195542
| Room | Dimensions | Area | Description |
|---|---|---|---|
| Bedroom | 17.49 x 10.4 | 181.9 sqft | Heated Floor, Closet |
| Bedroom 2 | 13.55 x 10.4 | 140.92 sqft | 3 Pc Bath, B/I Closet, Hardwood Floor |
| Bedroom 3 | 13.55 x 12.83 | 173.85 sqft | 3 Pc Bath, Walk-In Closet(s), Hardwood Floor |
| Bedroom 4 | 16.67 x 11.32 | 188.7 sqft | 3 Pc Bath, Walk-In Closet(s), Hardwood Floor |
| Dining Room | 21.16 x 15.88 | 336.02 sqft | Hardwood Floor, Built-in Speakers |
| Family Room | 21.16 x 23.39 | 494.93 sqft | Hardwood Floor, B/I Shelves |
| Kitchen | 17.59 x 12.99 | 228.49 sqft | Illuminated Ceiling, Large Window, Pantry |
| Living Room | 16.34 x 17.59 | 287.42 sqft | Fireplace, Hardwood Floor |
| Primary Bedroom | 16.67 x 17.49 | 291.56 sqft | 6 Pc Bath, Walk-In Closet(s), Balcony |
| Recreation | 22.47 x 17.98 | 404.01 sqft | Heated Floor, Ceramic Floor, Walk-Up |

Courtesy of PropTx MLS® / REMAX YOUR COMMUNITY REALTY
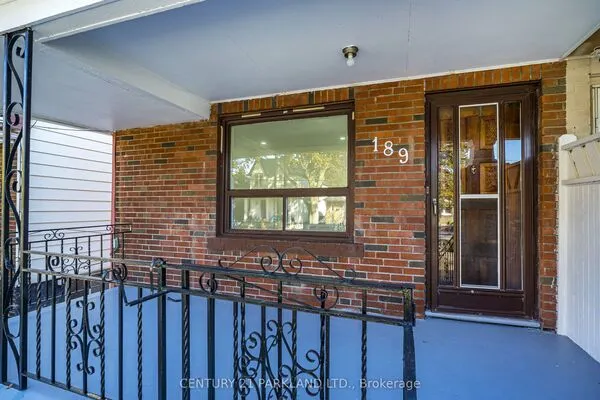 For Sale
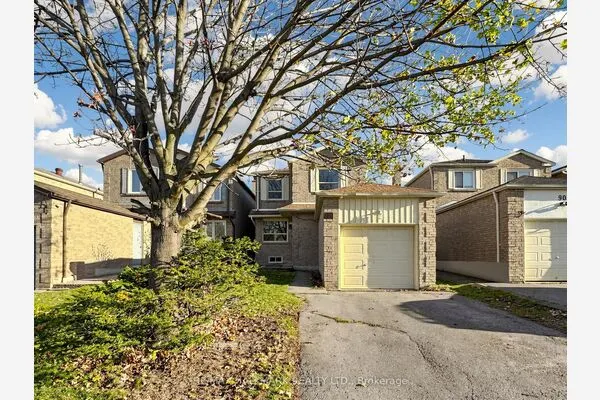 For Sale
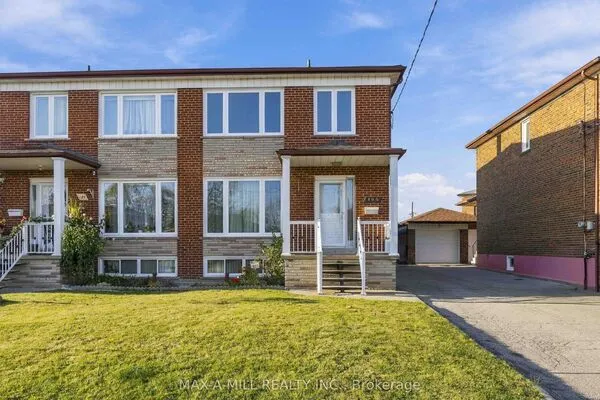 For Sale
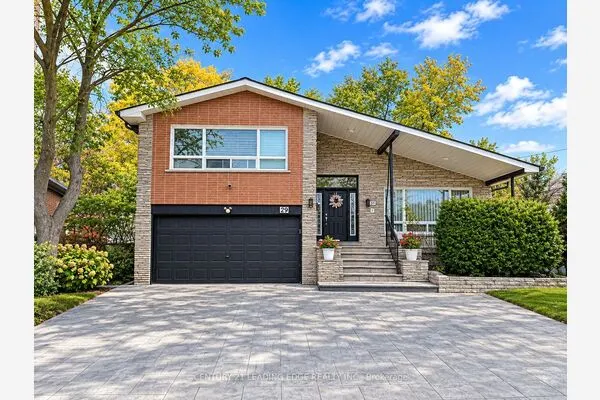 For Sale
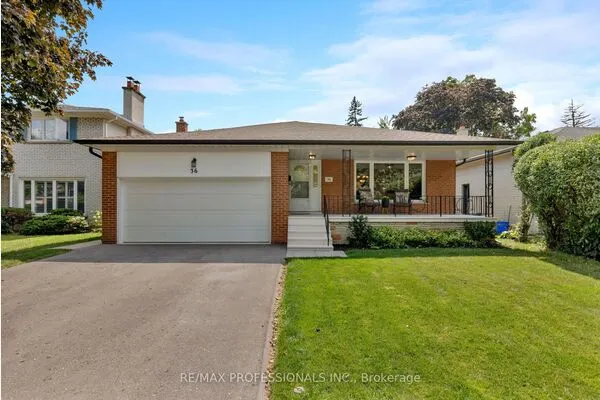 For Sale
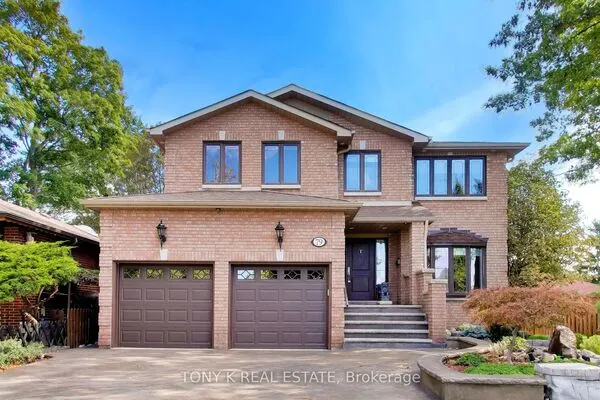 For Sale
