
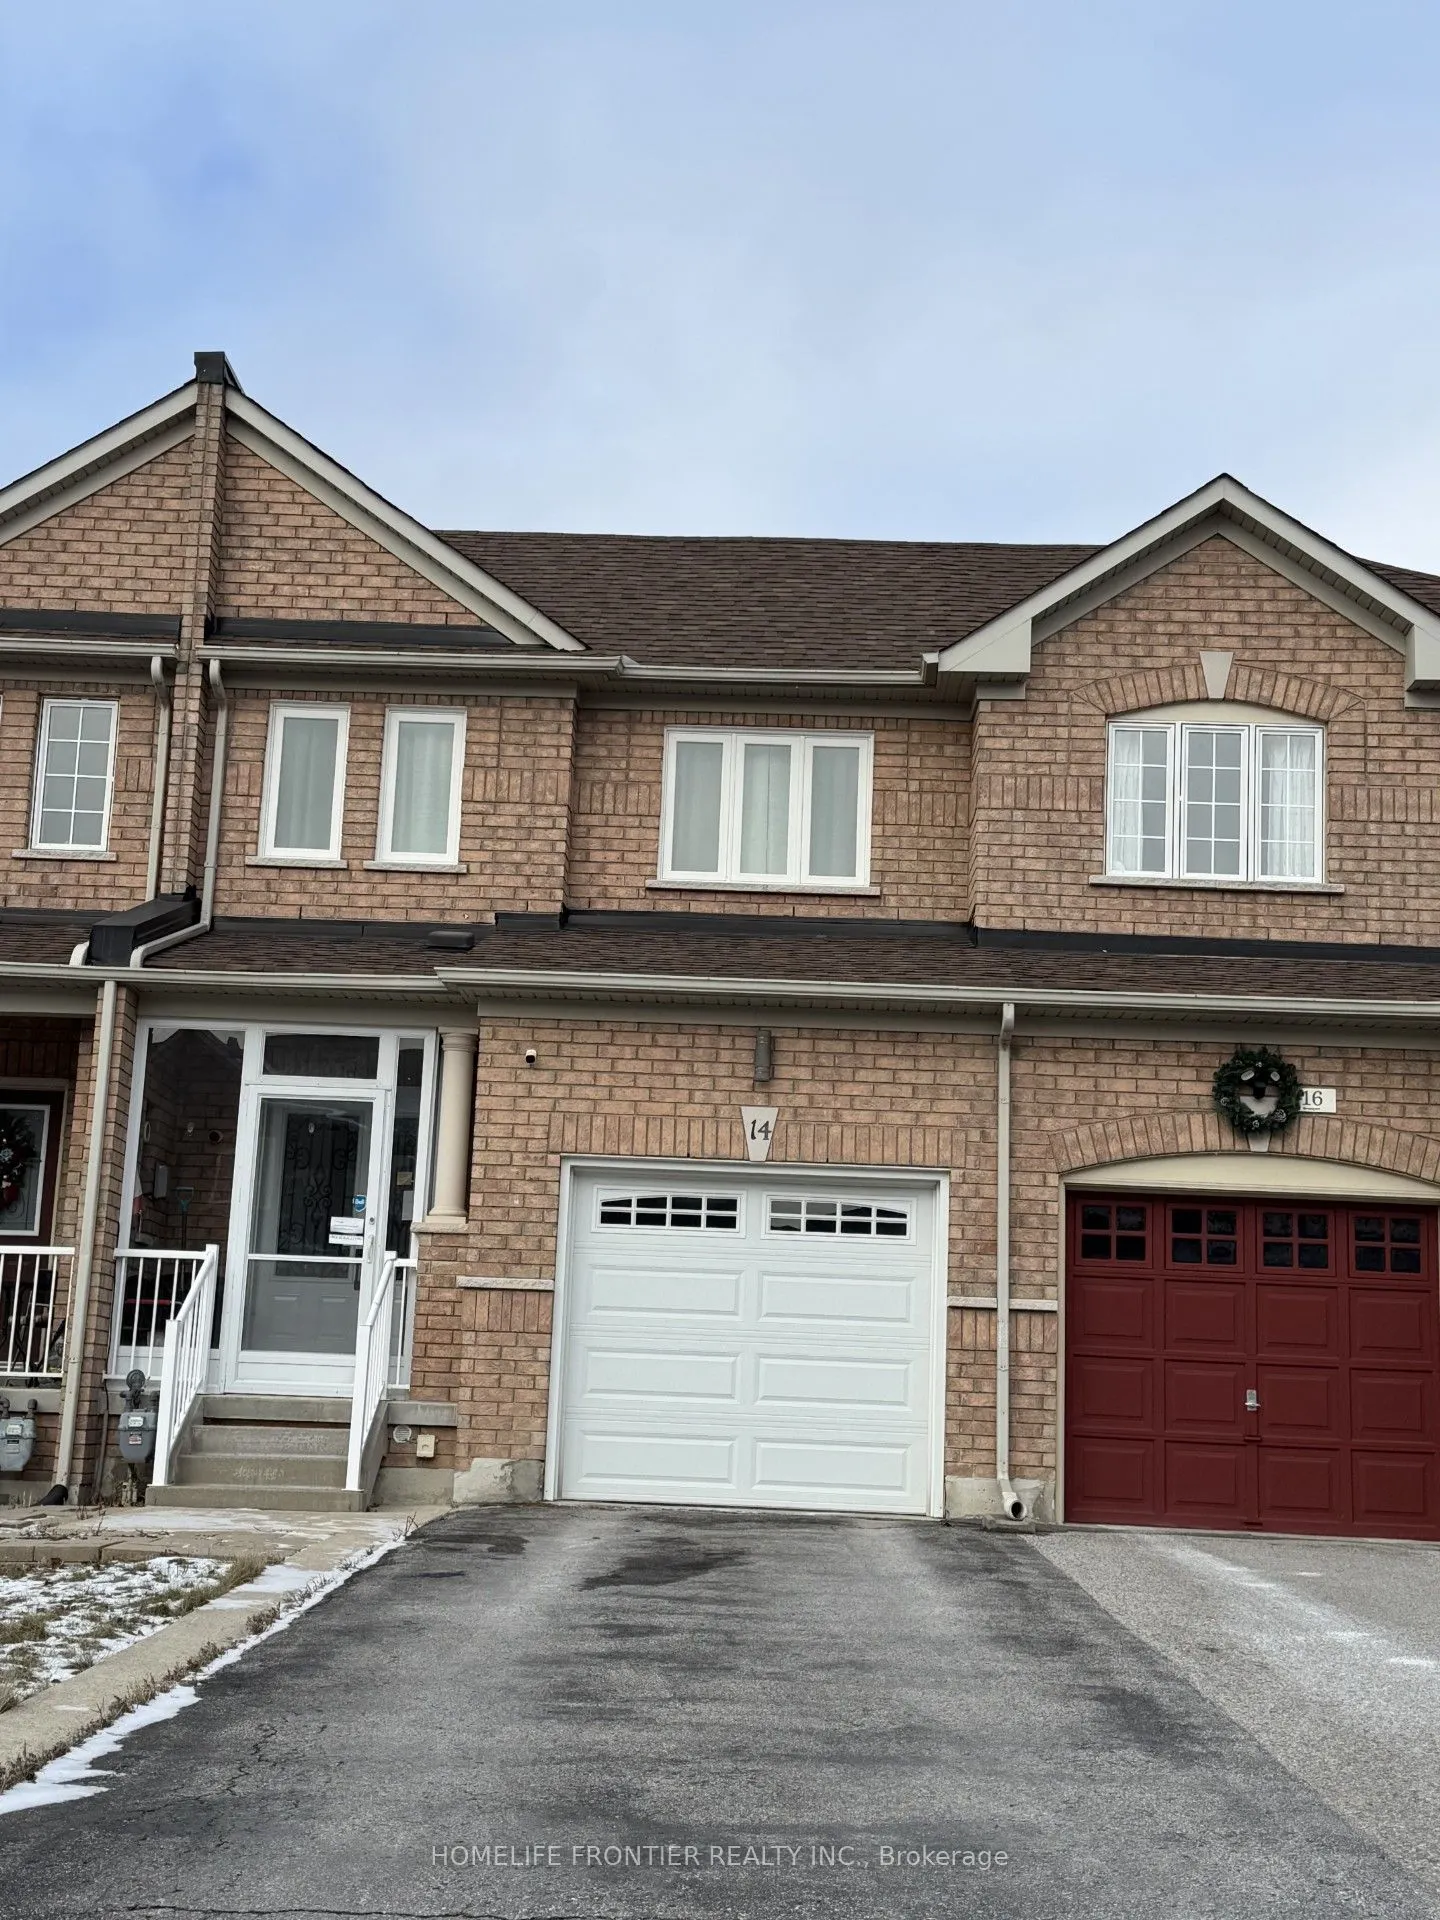
MLS®# N12655836
| Room | Dimensions | Area | Description |
|---|---|---|---|
| Bedroom 2 | 10.5 x 9.19 | 96.49 sqft | Closet |
| Bedroom 3 | 10.5 x 9.19 | 96.49 sqft | Closet |
| Dining Room | 10.17 x 10.83 | 110.14 sqft | Tile Floor, Overlooks Backyard |
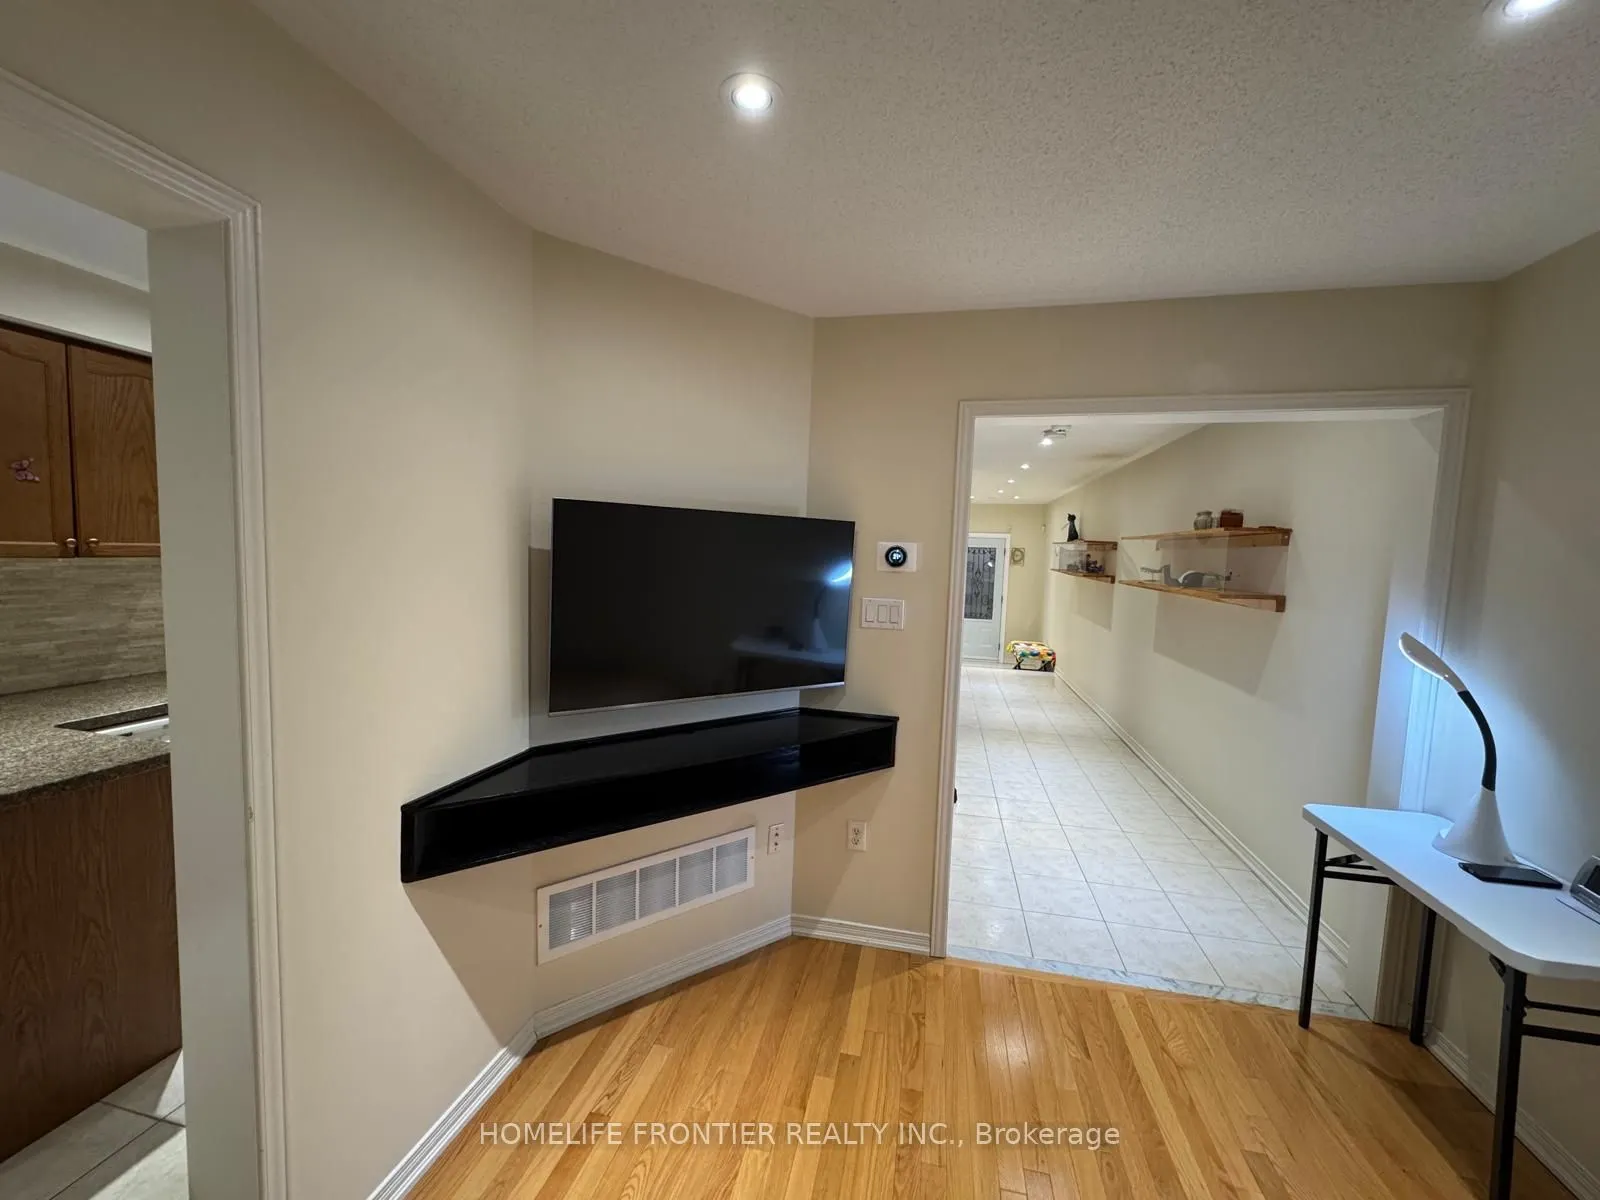
| Family Room | 12.17 x 16.08 | 195.69 sqft | Hardwood Floor, Open Concept |
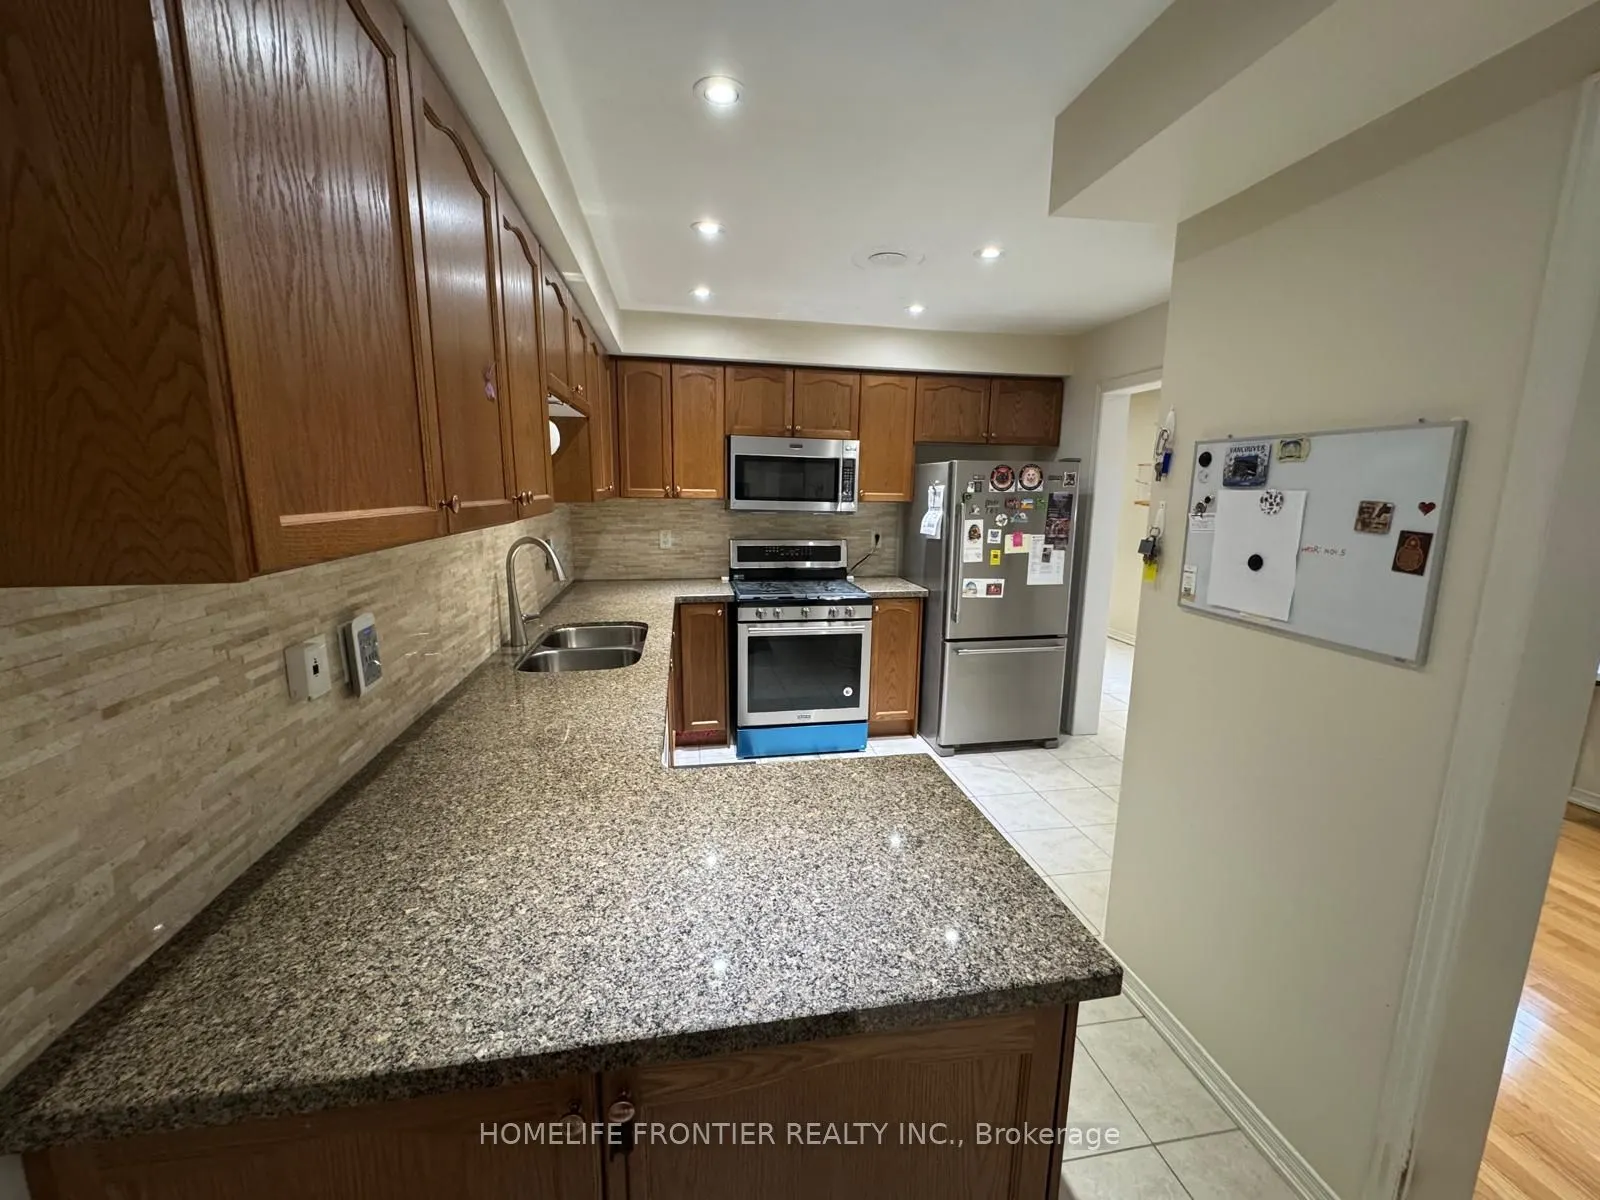
| Kitchen | 10.17 x 11.48 | 116.75 sqft | Tile Floor, Overlooks Dining |
| Primary Bedroom | 17.39 x 10.5 | 182.6 sqft | 4 Pc Ensuite, Walk-In Closet(s) |

Courtesy of PropTx MLS® / HOMELIFE FRONTIER REALTY INC.
 For Sale
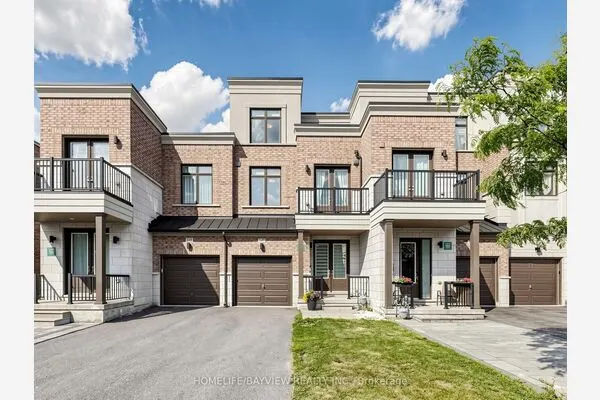 For Sale
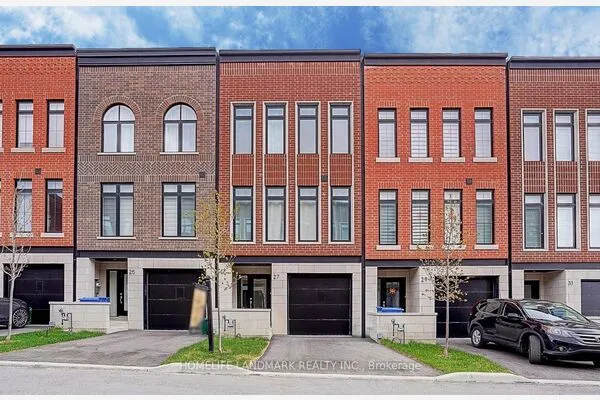 For Sale
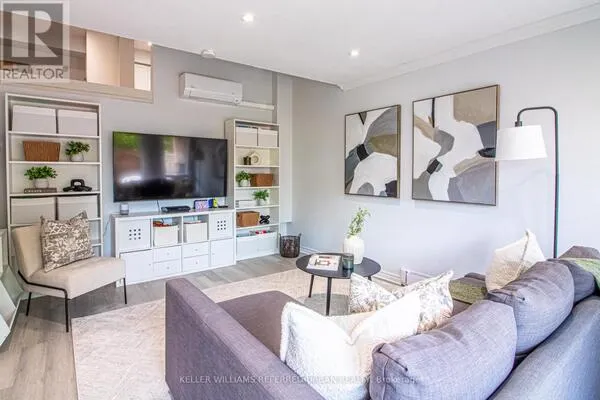 For Sale
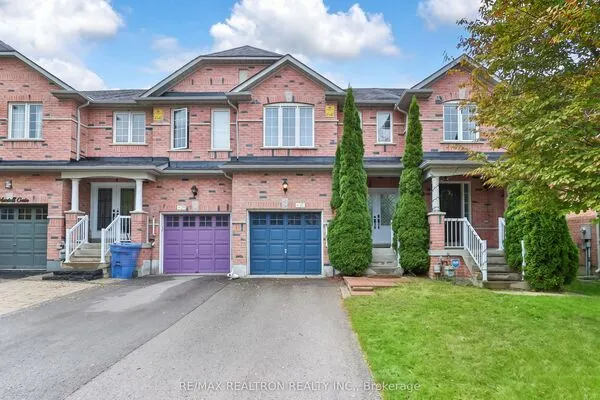 For Sale
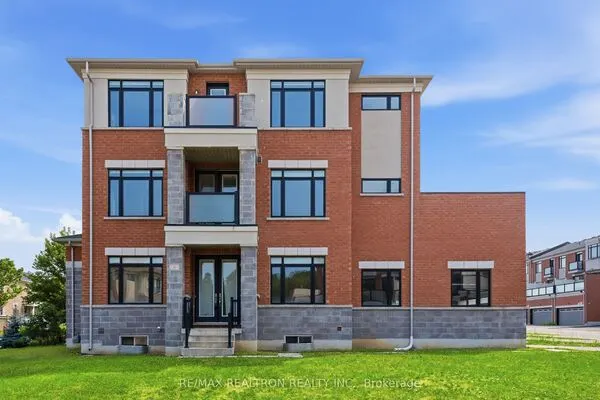 For Sale
