462 BEACON HALL DRIVE, Aurora
1 / 49
For Sale
$1,460,000
2+1 bd · 3.5 ba · 2,250–2,499 sq ft

462 BEACON HALL DRIVE, Aurora L4G0L3

MLS®# N13720102

Est. mortgage
$5,539/mo

About This Home

Property Type
Townhome, Att/Row/Townhouse
Parking
Garage: Yes, 4 parking
MLS #
N13720102
Size
2250 - 2499 sqft
Basement
Finished, N/A (Finished)
Maintenance Fee
$1,697.47
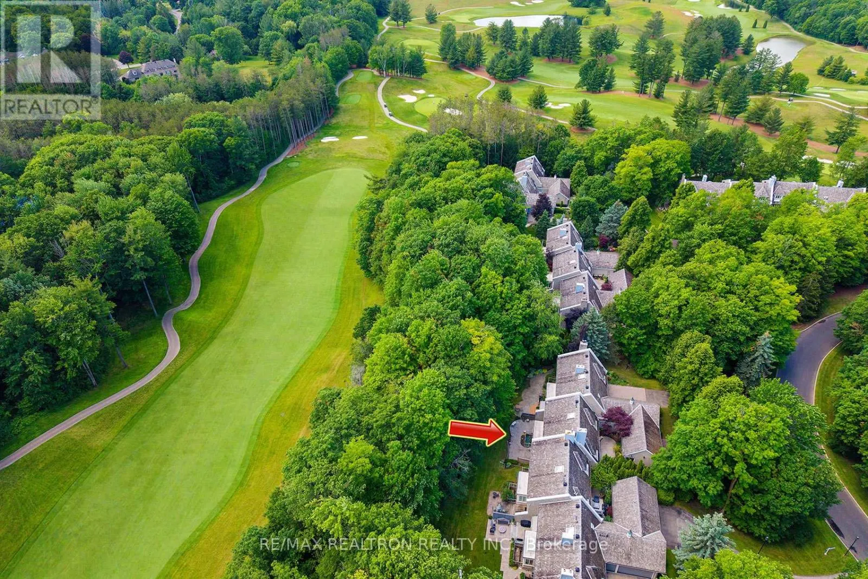
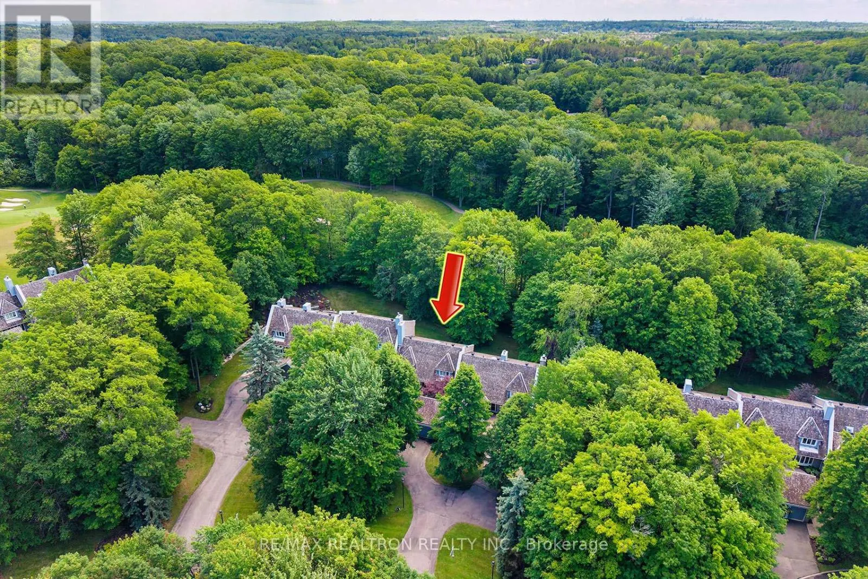
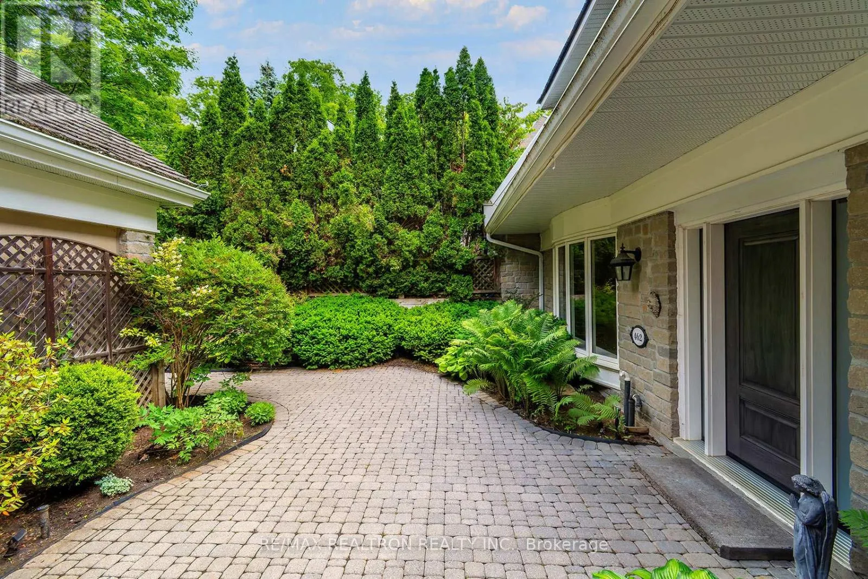
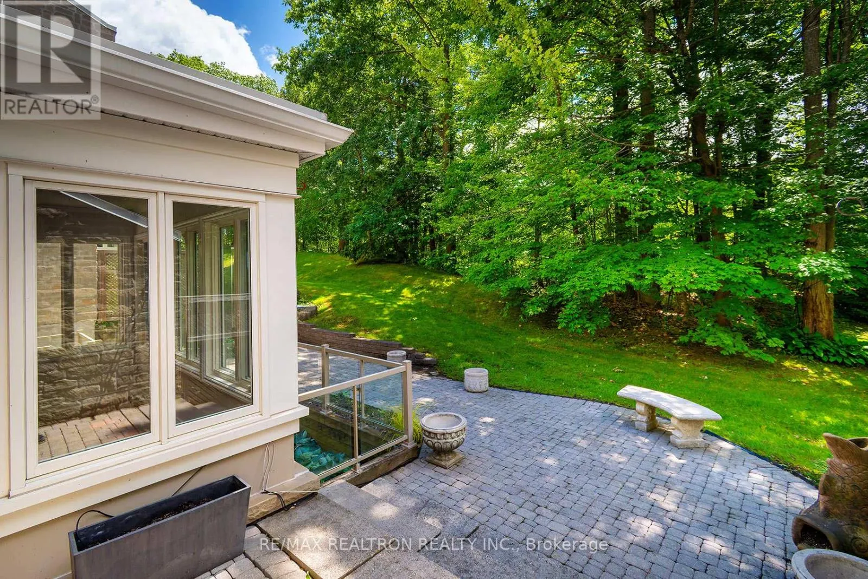
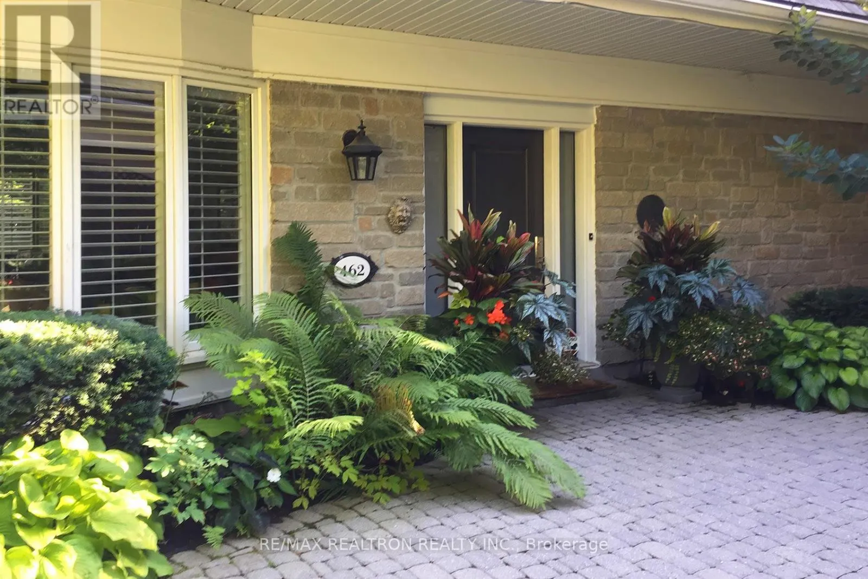
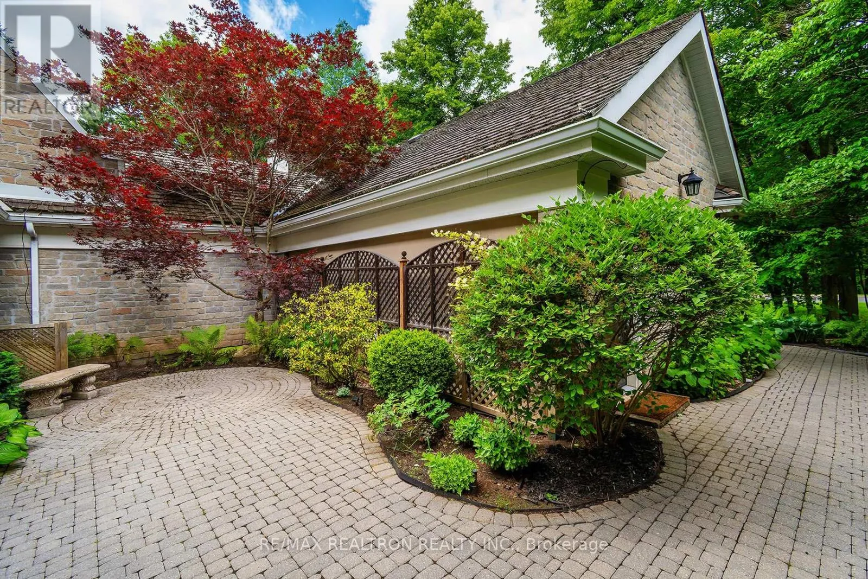
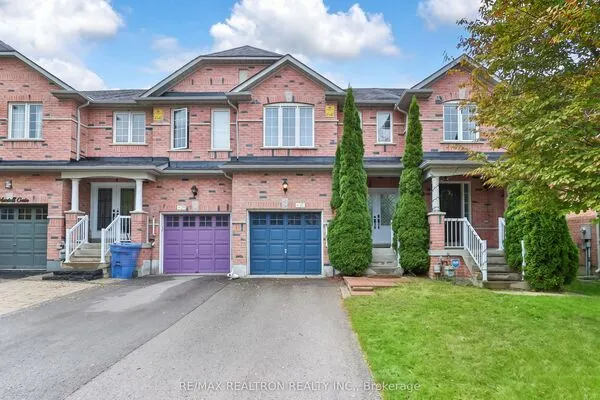
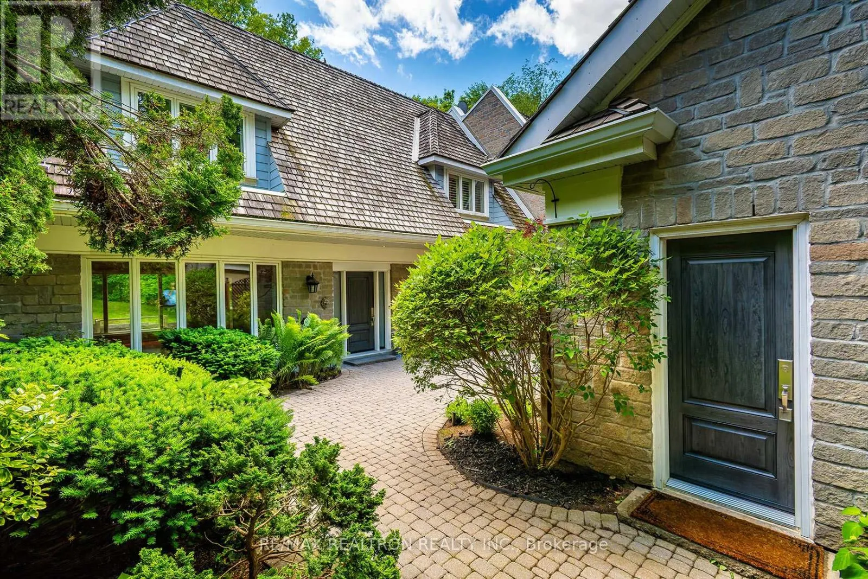
Welcome to an Exceptional Lifestyle Beacon Hall, Aurora's exclusive gated golf community set amid 265 acres of pristine forest and beautifully maintained fairways. This private Forest Courtyard home enjoys a coveted setting overlooking the forest and the 4th fairway, offering peaceful views and an extraordinary sense of privacy from every virtually every room. Designed for elegant yet comfortable living, this spacious residence features generous principal rooms, expansive windows and two private outdoor living spaces-- a large rear patio overlooking the fairway and a welcoming front courtyard. The beautifully renovated kitchen is both sophisticated and functional, featuring high-end built-in appliances, Cambria quartz countertops and elegant travertine flooring. A striking skylight above the home's circular staircase floods the upper level with natural light and creates a distinctive architectural focal point. Upstairs, two generously proportioned bedrooms each offer a private ensuite bath and exceptionally large walk-in closets. The finished lower level provides excellent flexibility for a home office, guest accommodation or additional recreation space, with a third bedroom and recreation room. A spacious 2.5 car garage provides ample room for vehicles and storage. Beacon Hall offers a rare combination of privacy, security and community, with gated access and 24 hour security. Residents enjoy an exceptional golf and country -club lifestyle surrounded by nature, while remaining just minutes form Aurora's shopping, restaurants, amenities and extensive waling and cycling trails, with convenient access to Highway 404. For those seeking a sophisticated, low maintenance lifestyle in a truly private setting, 462 Beacon Hall Drive offers a rare opportunity to experience the best of Aurora living! (id:10452)

Property Details

Full Property Details

Interior

Bedrooms
2
Bedrooms Plus
1
Washrooms
3.5
Square Footage
2250 - 2499 sqft
Basement
Finished, N/A (Finished)
Heating Source
Natural gas
Heating Type
Forced air
Air Conditioning
Central air conditioning
Kitchens
1
Full Bathrooms
4
Half Bathrooms
1
Flooring Type
Hardwood, Carpeted

Exterior

Parking Spaces
4
Garage Spaces Y/N
Yes
Zoning Description
Residential
Land Amenities
Golf Nearby

Building Description

Home Type
Townhome
Subtype
Att/Row/Townhouse
Exterior
Stone, Stucco
Fire Protection
Security guard

Community

Community
Aurora Estates
Area Code
Aurora (Aurora Estates)
Features
Pets Allowed With Restrictions

Taxes & Fees

Maintenance Fee
$1,697.47

Other

Virtual Tour Link
Pets
Yes

Room Types

Room Dimensions Area Description
Bedroom 2 5 m x 3.2 m 172.22 sqft -
Bedroom 3 5.65 m x 3.21 m 195.22 sqft -
Dining room 4.83 m x 4.04 m 210.04 sqft -
Eating area Measurements not available x Measurements not available 0 sqft -
Great room 8.23 m x 5 m 442.93 sqft -
Kitchen 5.85 m x 3.11 m 195.83 sqft -
Media 8.19 m x 4.95 m 436.37 sqft -
Office 4.63 m x 4.04 m 201.34 sqft -
Primary Bedroom 8.23 m x 5 m 442.93 sqft -
HAUS REAL ESTATE
HAUS REAL ESTATE
REAL BROKER ONTARIO LTD.
Listed by KAREN SOLOWAY
85 days on site
Listing Broker
RE/MAX REALTRON REALTY INC.
Courtesy
RE/MAX REALTRON REALTY INC.

Similar homes for sale in Aurora

Copyright 2026 All rights reserved. PropTx MLS® assumes no responsibility for the accuracy of any information shown. The information provided herein must only be used by consumers that have a bona fide interest in the purchase, sale or lease of real estate and may not be used for any commercial purpose or any other purpose.
Copyright 2026 All rights reserved. Canadian Real Estate Association assumes no responsibility for the accuracy of any information shown. The information provided herein must only be used by consumers that have a bona fide interest in the purchase, sale or lease of real estate and may not be used for any commercial purpose or any other purpose. The trademark DDF® is owned by The Canadian Real Estate Association (CREA) and identifies CREA’s Data Distribution Facility (DDF®). The trademarks REALTOR®, REALTORS®, and the REALTOR® logo are controlled by The Canadian Real Estate Association (CREA) and identify real estate professionals who are members of CREA. The trademarks MLS®, Multiple Listing Service®, and the associated logos are owned by CREA and identify the quality of services provided by real estate professionals who are members of CREA
Powered by AgentLocator