

MLS®# N13760324
| Room | Dimensions | Area | Description |
|---|---|---|---|
| Bedroom 2 | 9.91 x 11.75 | 116.44 sqft | Laminate, Window, Double Closet |
| Bedroom 3 | 9.74 x 11.22 | 109.28 sqft | Laminate, Window, Double Closet |
| Breakfast | 8.33 x 6.33 | 52.73 sqft | Combined w/Kitchen, Ceramic Floor, W/O To Deck |
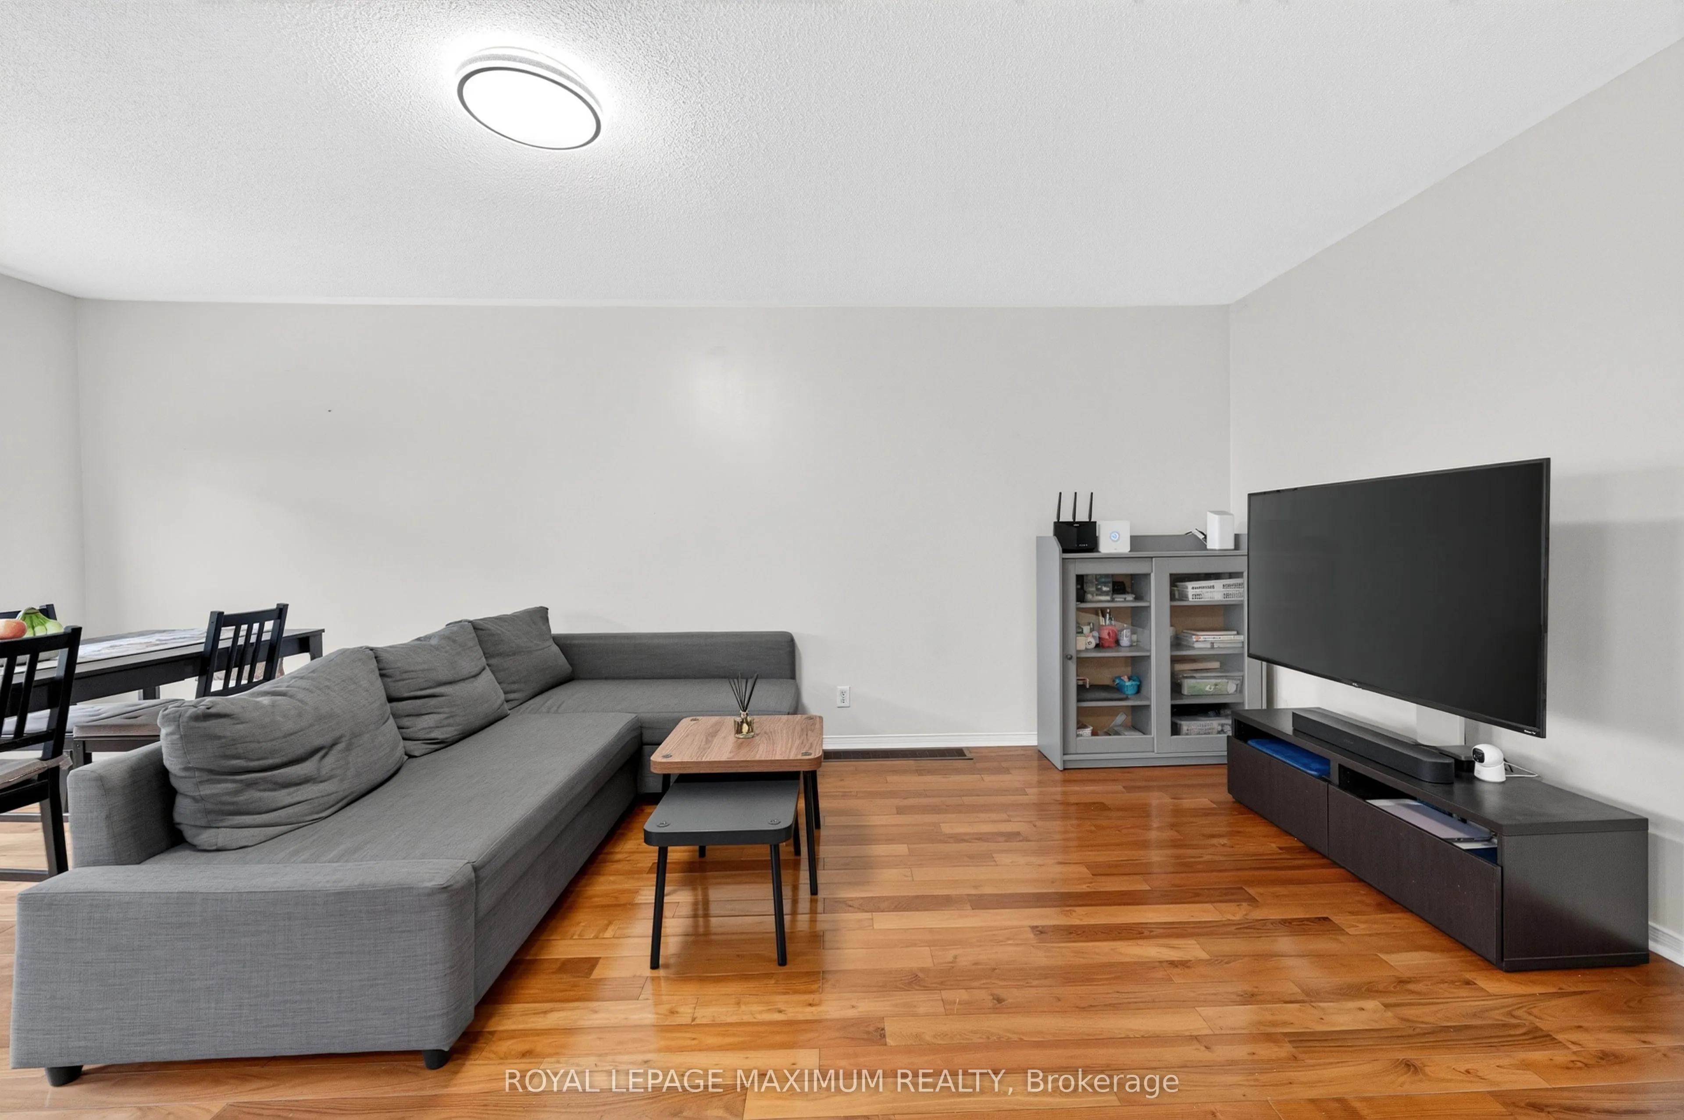
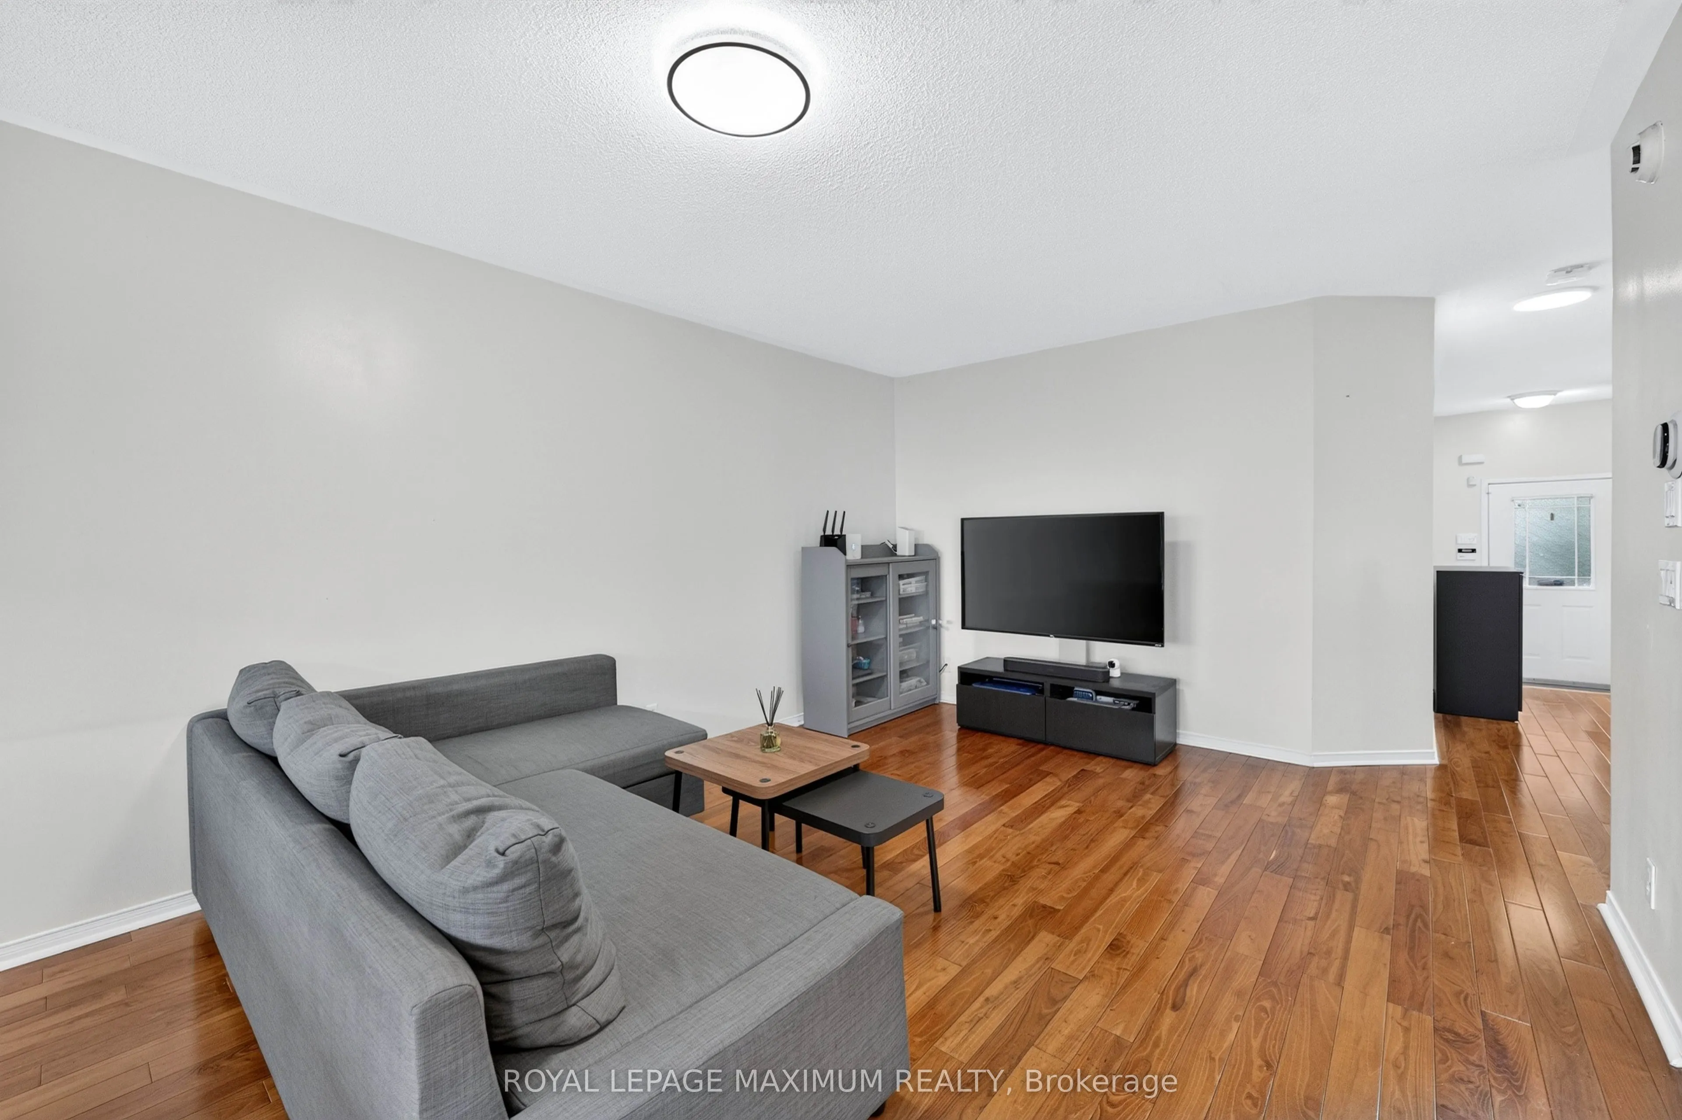
| Dining Room | 5.77 x 10.04 | 57.93 sqft | Combined w/Living, Hardwood Floor, Large Window |
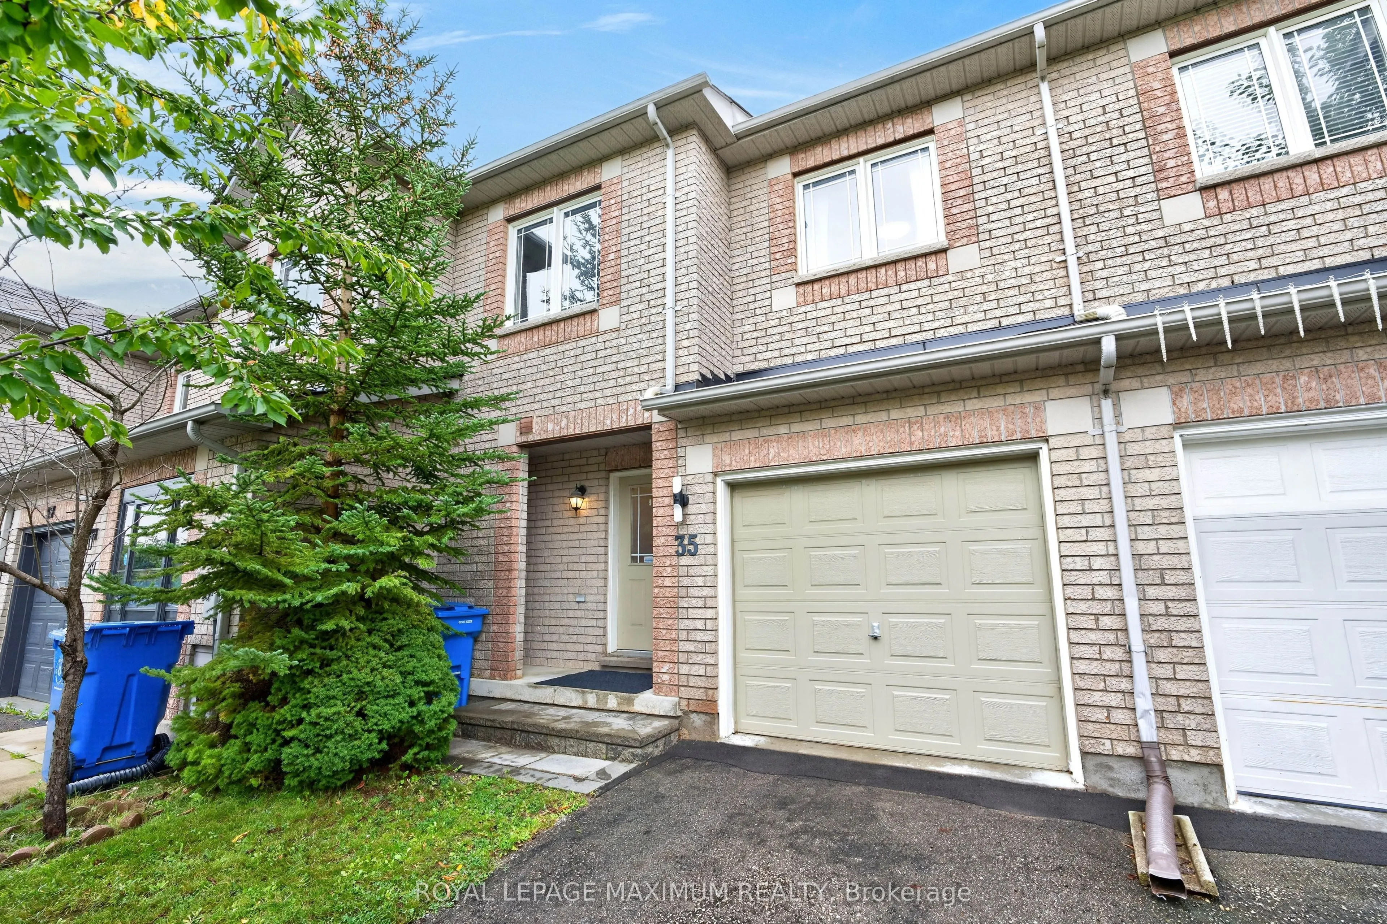
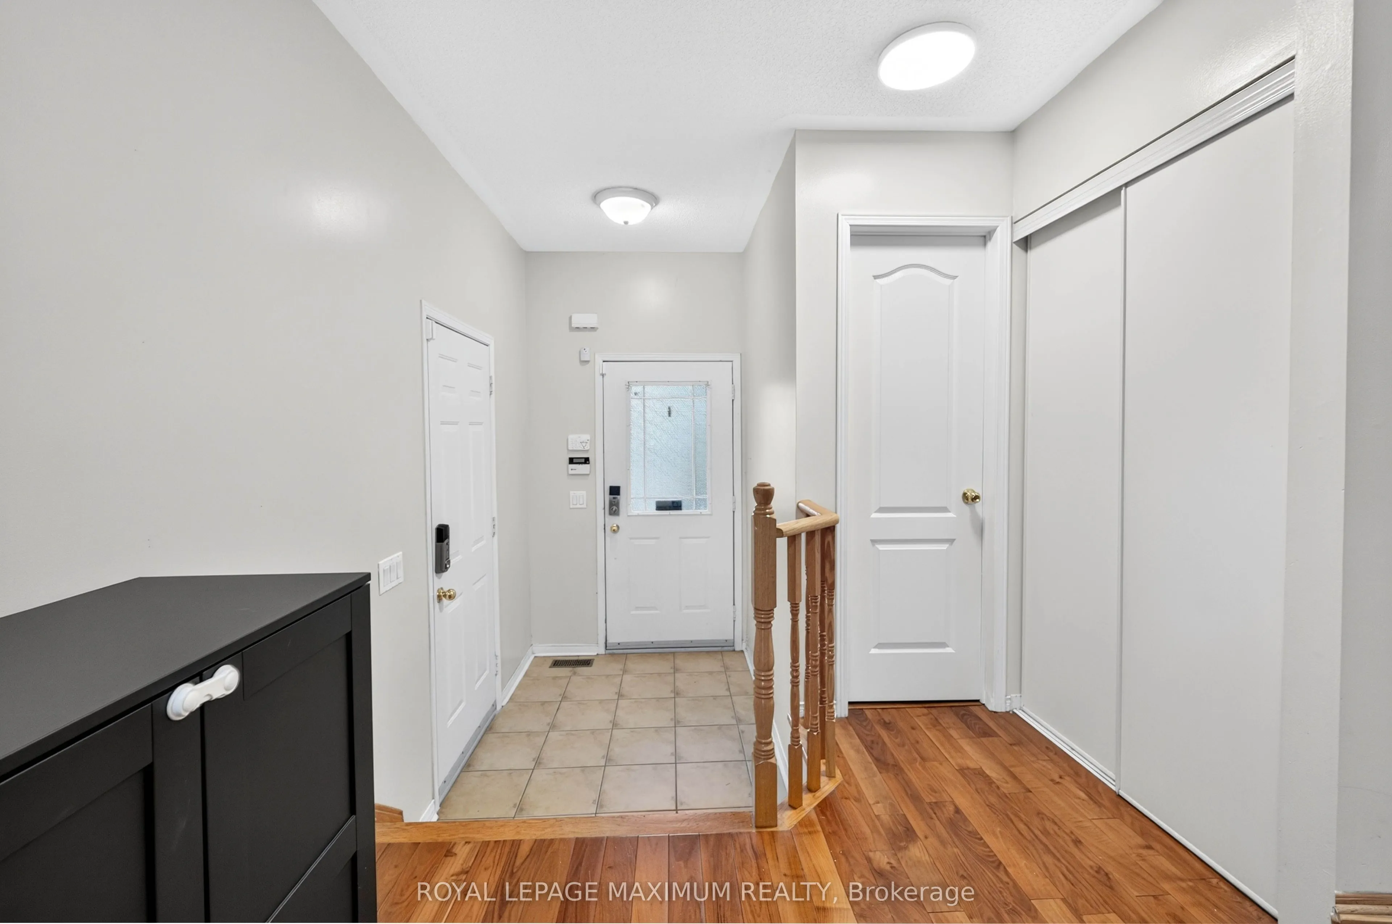
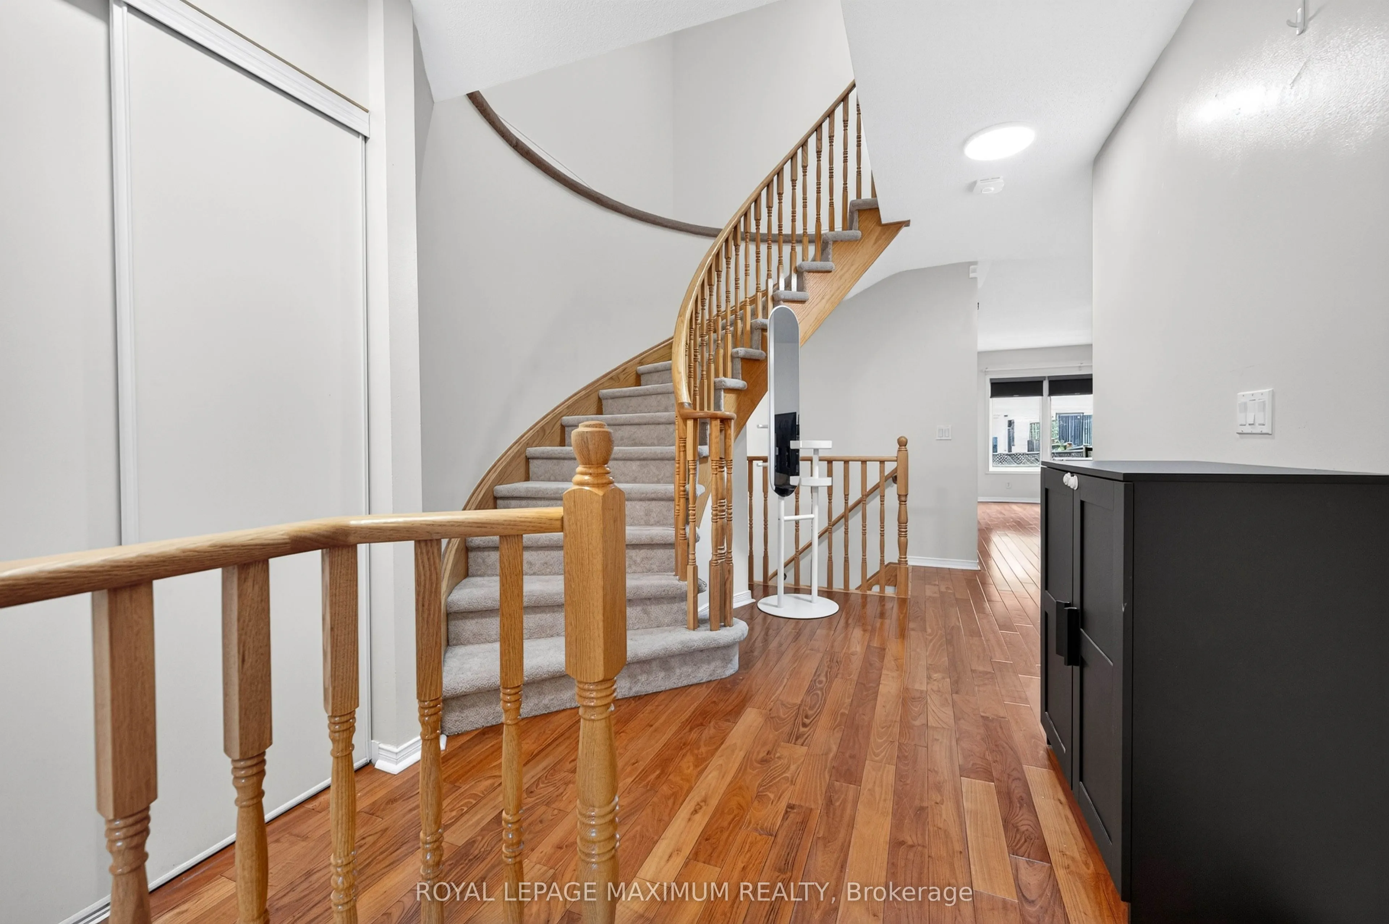
| Foyer | 4.79 x 6.66 | 31.9 sqft | Swing Doors, Ceramic Floor, W/O To Garage |
| Kitchen | 8.33 x 9.48 | 78.97 sqft | Stainless Steel Appl, Centre Island, Backsplash |
| Living Room | 5.77 x 10.04 | 57.93 sqft | Combined w/Dining, Hardwood Floor, Open Concept |
| Other | 7.15 x 9.74 | 69.64 sqft | Enclosed, Concrete Floor, Unfinished |
| Primary Bedroom | 14.47 x 16.47 | 238.32 sqft | 4 Pc Ensuite, Laminate, Walk-In Closet(s) |
| Recreation | 12.24 x 18.64 | 228.15 sqft | Gas Fireplace, Broadloom, Large Window |
| Utility Room | 7.48 x 19.82 | 148.25 sqft | Formal Rm, Laundry Sink, Unfinished |

Courtesy of PropTx MLS® / ROYAL LEPAGE MAXIMUM REALTY
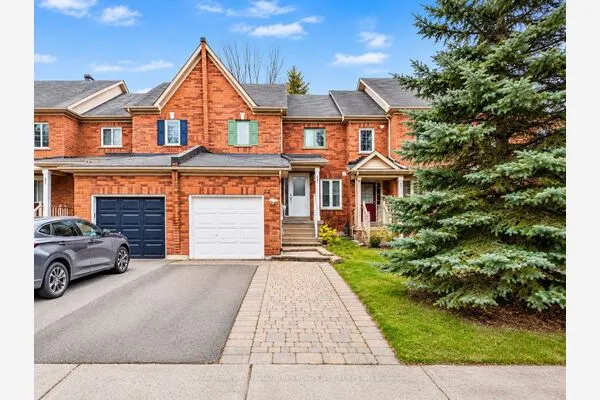 For Sale
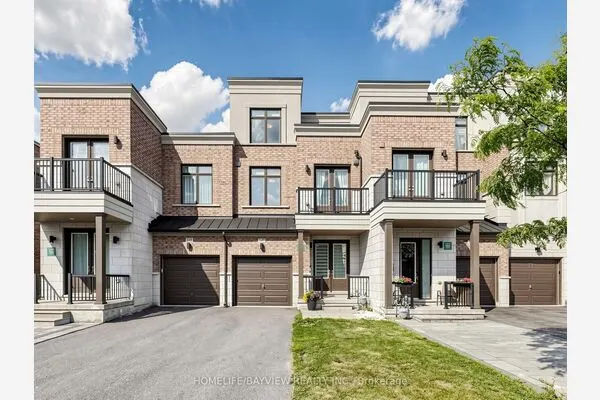 For Sale
 For Sale
 For Sale
 For Sale
 For Sale
