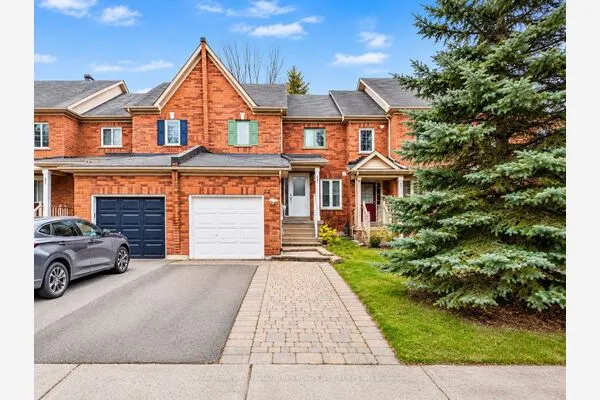
47 Milloy Place, Aurora
1 / 31
For Sale
$758,000
3 bd · 3 ba · 1,100–1,500 sq ft

47 Milloy Place, Aurora L4G 7L2

MLS®# N13834858

Est. mortgage
$2,876/mo
Property taxes $4,430.94/yr

About This Home

Property Type
Townhome, Att/Row/Townhouse, 2-Storey
Parking
Built-In 1 garage, 2 parking
MLS #
N13834858
Size
1100-1500 sqft
Basement
Separate Entrance,Unfinished
Listed on
2026-09-28
Lot size
20 x 99.86
Tax
$4,430.94 /yr
Days on Market
53
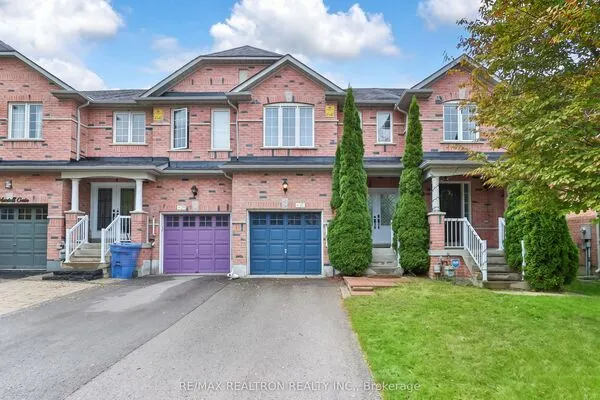
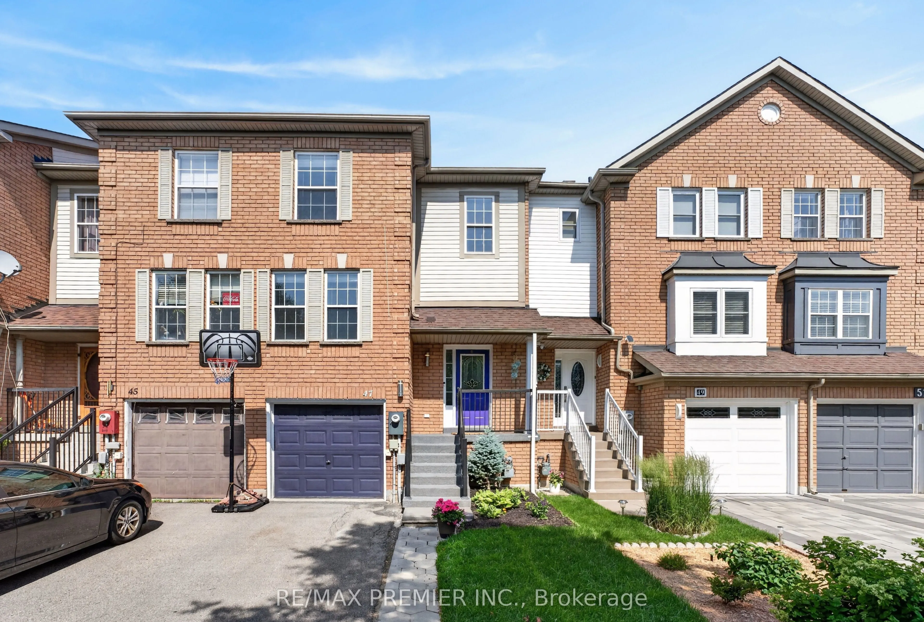
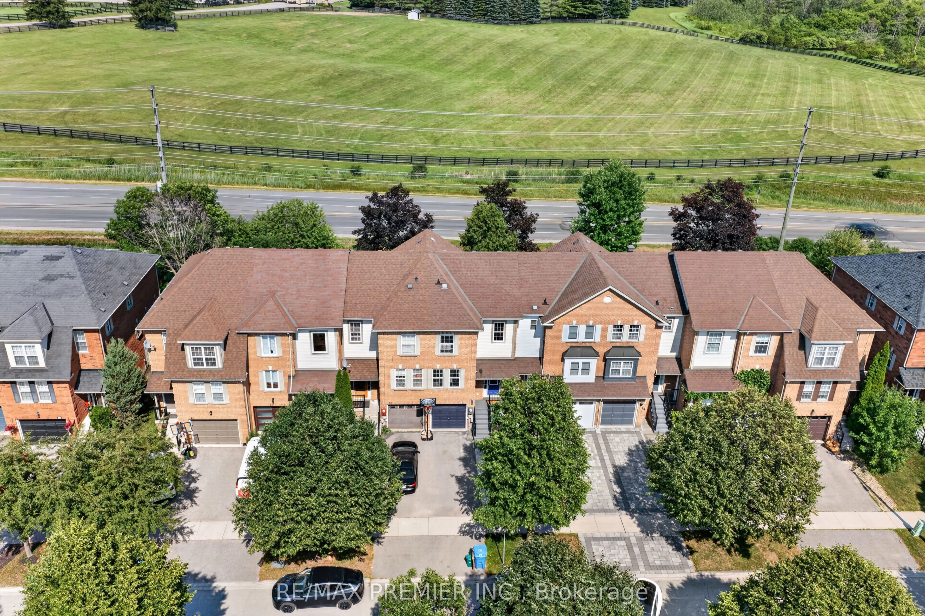
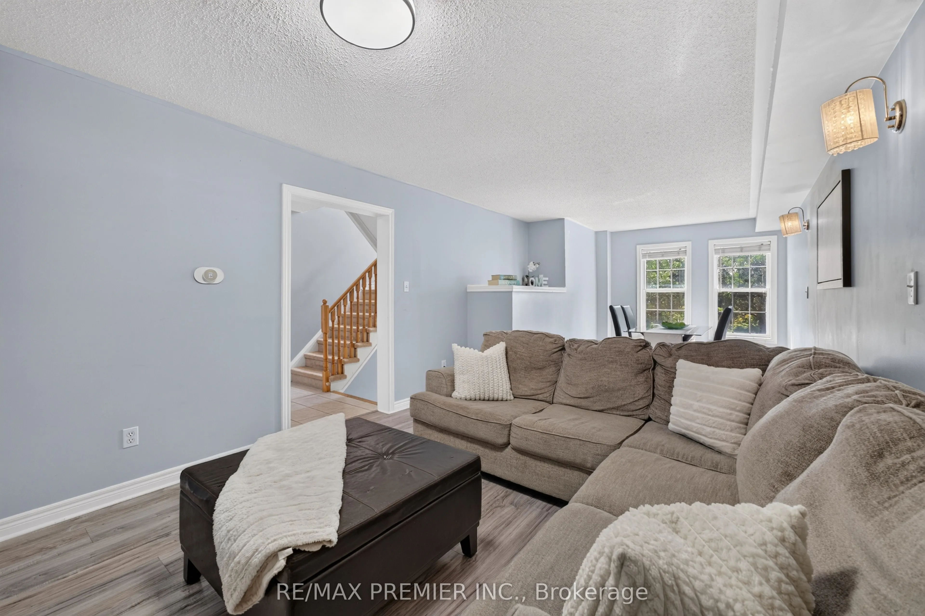
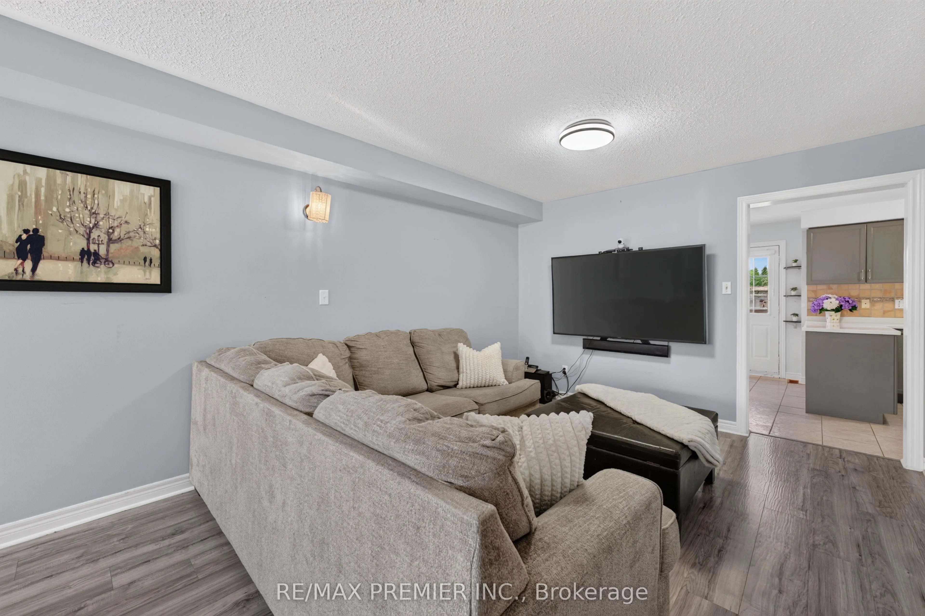
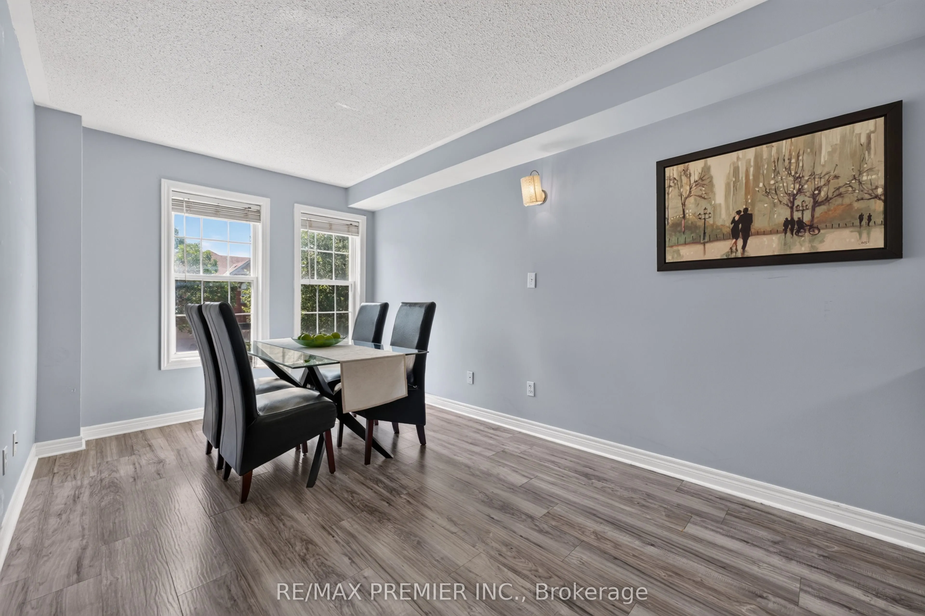
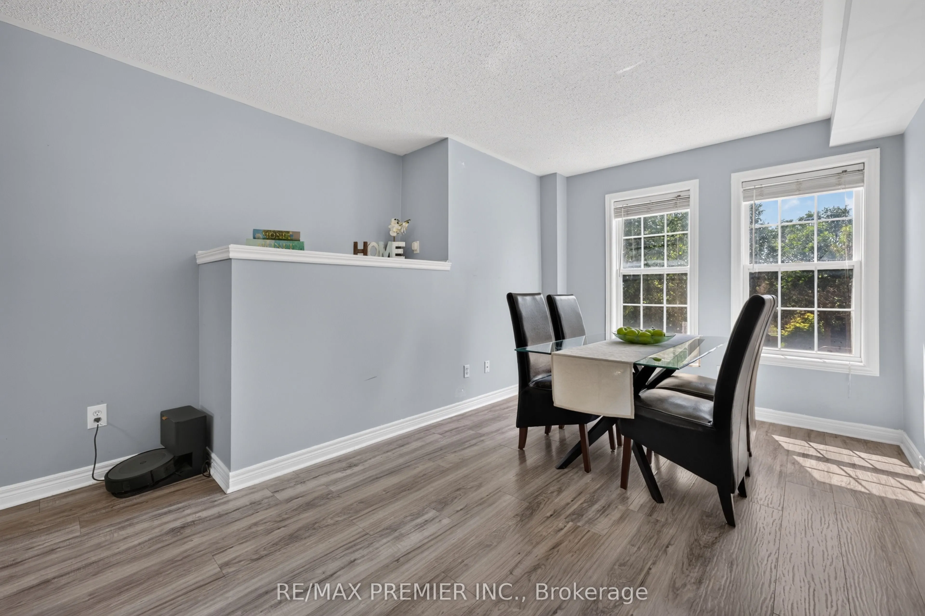
An incredible opportunity to own a freehold townhome in Aurora's sought-after Aurora Grove community! With 1,432 sq ft of smartly designed living space, this 3-bedroom, 3-bathroom home makes every square foot count - a bright, functional layout with no wasted space. The kitchen offers a view you won't find anywhere else, with windows overlooking the neighbouring horse stables - a picturesque backdrop for your morning coffee. Out back, enjoy a cozy, private backyard that's perfect for quiet evenings and weekend lounging. Whether you're a first-time buyer or a downsizer, this is your chance to get into one of Aurora's most desirable pockets. Steps to parks, trails, and the Aurora Arboretum, with Longo's, Starbucks, shops, and dining just a short walk away. Quick access to Hwy 404, Wellington St, and transit makes commuting effortless. A wonderful home in a wonderful community - this one is truly worth a look. Recent updates: Roof shingles, Eves & Gutters -2012, Appliances-2019, 3 toilets-2025, Primary Bathroom Sink & Faucet-2026, Living room floors-2020, EV Charger-2023, Backyard Deck-2024, Interlock Walkway-2023, Front yard landscaping-2026.

Property Details

Full Property Details

Interior

Bedrooms
3
Total Bedrooms
3
Washrooms
3
Square Footage
1100-1500 sqft
Basement
Separate Entrance,Unfinished
Heating Source
Gas
Heating Fuel
Forced Air
Air Conditioning
Central Air
Family Room
No
Kitchens
1
Total Kitchens
1
Fireplace Features
No

Exterior

Depth
99.86
Front
19.69
Driveway
Private
Lot Size
20 x 99.86 ft
Pool
None
Parking Spaces
2
Total Parking Spaces
2.00
Parking Description
Built-In
Garage Spaces
1

Building Description

Style
2-Storey
Home Type
Townhome
Subtype
Att/Row/Townhouse
Property Orientation
East
Exterior Finish
Brick Veneer
Sewers
Sewer
Water Supply
Municipal
Possession Date
No Data

Community

Community
Aurora Grove

Taxes & Fees

Taxes
$4,430.94 /yr
Tax Year
2026
Occupancy
Owner

Other

Virtual Tour Link

Room Types

Room Dimensions Area Description
Bedroom 2 9.74 x 11.61 113.08 sqft 4 Pc Bath, Closet, Broadloom
Bedroom 3 13.78 x 7.87 108.45 sqft Backsplash, Closet, Broadloom
Breakfast 11.02 x 9.06 99.84 sqft W/O To Deck, Tile Floor, Overlooks Backyard
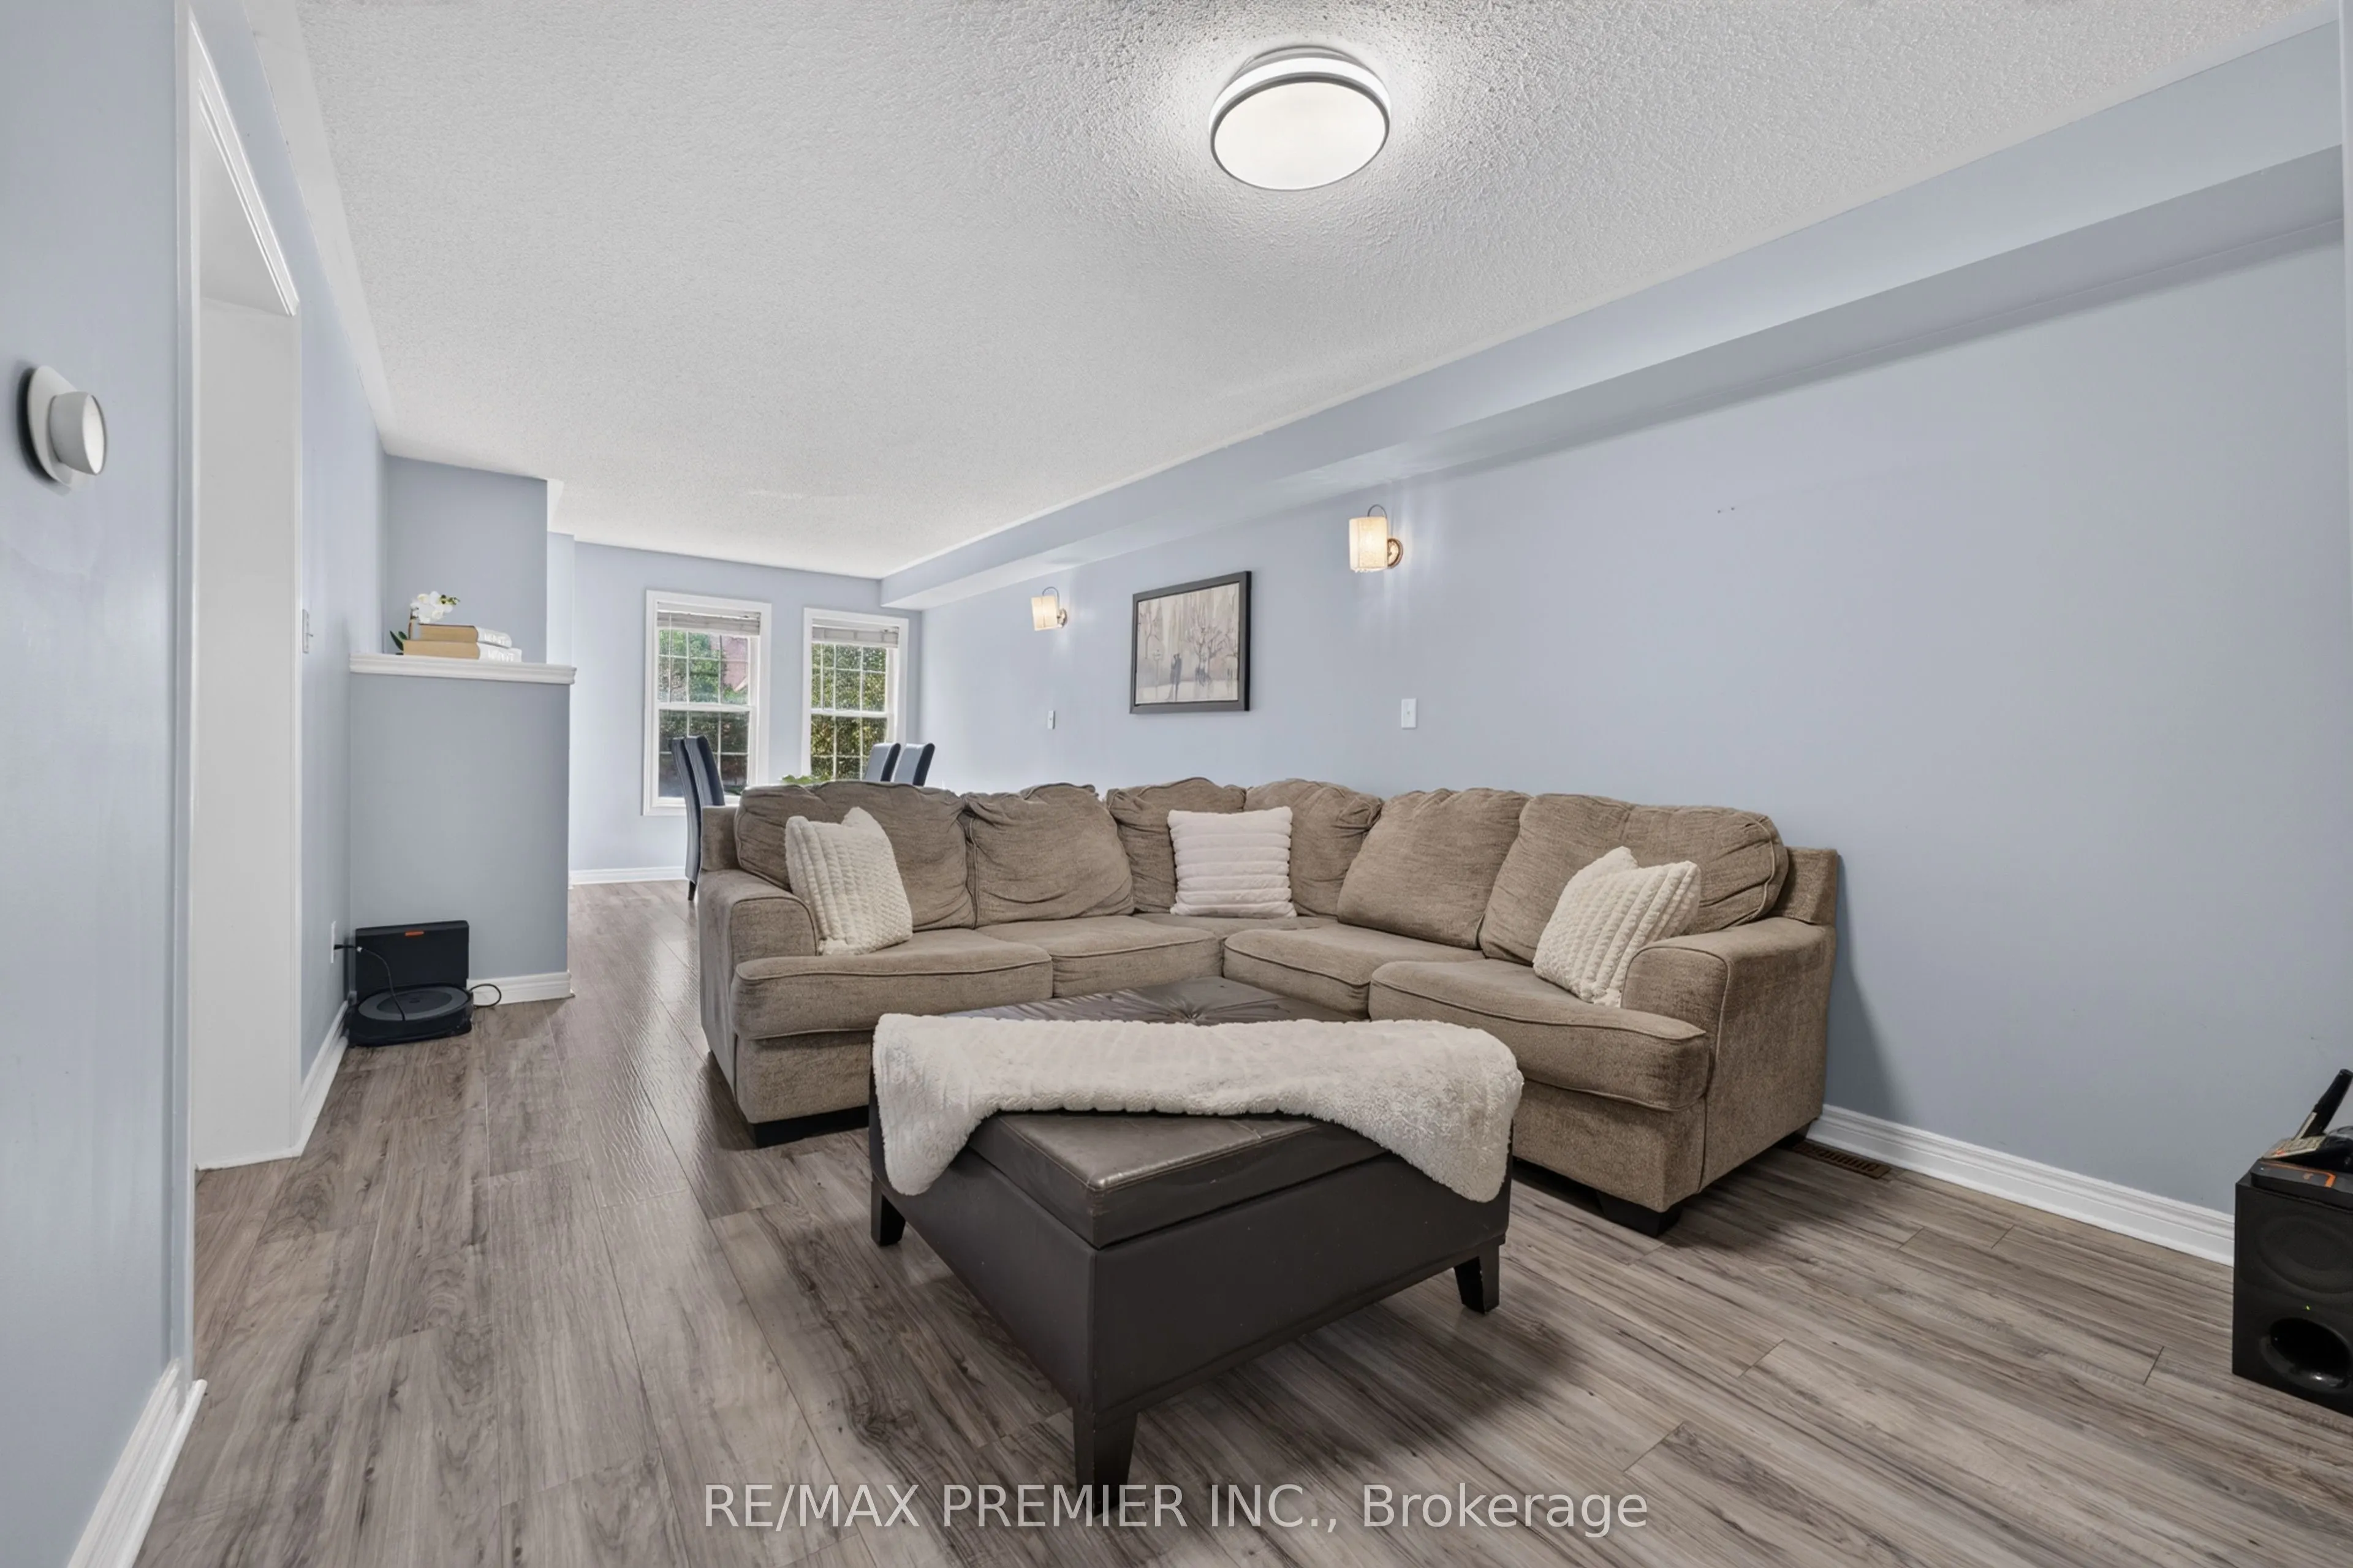
Dining Room 11.22 x 9.25 103.79 sqft Laminate, Overlooks Frontyard, Open Concept
Kitchen 9.94 x 9.71 96.52 sqft Stainless Steel Appl, Eat-in Kitchen, Stone Counters
Laundry - 0 sqft -
Living Room 15.32 x 11.45 175.41 sqft Laminate, Open Concept, Combined w/Dining
Primary Bedroom 19.23 x 11.58 222.68 sqft 4 Pc Ensuite, Walk-In Closet(s), Broadloom
HAUS REAL ESTATE
HAUS REAL ESTATE
REAL BROKER ONTARIO LTD.
Listed by SANTO SESSA, Salesperson
53 days on site
Listing Broker
RE/MAX PREMIER INC.
Courtesy
RE/MAX PREMIER INC.
Listed Date
9/28/2026

Courtesy of PropTx MLS® / RE/MAX PREMIER INC.
Similar homes for sale in Aurora

Copyright 2026 All rights reserved. PropTx MLS® assumes no responsibility for the accuracy of any information shown. The information provided herein must only be used by consumers that have a bona fide interest in the purchase, sale or lease of real estate and may not be used for any commercial purpose or any other purpose.
Copyright 2026 All rights reserved. Canadian Real Estate Association assumes no responsibility for the accuracy of any information shown. The information provided herein must only be used by consumers that have a bona fide interest in the purchase, sale or lease of real estate and may not be used for any commercial purpose or any other purpose. The trademark DDF® is owned by The Canadian Real Estate Association (CREA) and identifies CREA’s Data Distribution Facility (DDF®). The trademarks REALTOR®, REALTORS®, and the REALTOR® logo are controlled by The Canadian Real Estate Association (CREA) and identify real estate professionals who are members of CREA. The trademarks MLS®, Multiple Listing Service®, and the associated logos are owned by CREA and identify the quality of services provided by real estate professionals who are members of CREA
Powered by AgentLocator