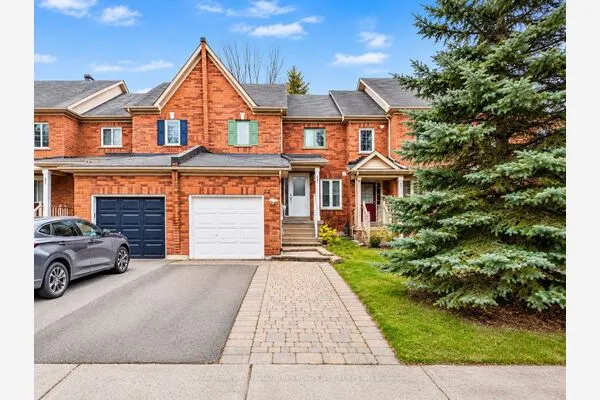
174 Millcliff Circle, Aurora
1 / 37
For Sale
$1,198,000
3+1 bd · 4 ba · 1,500–2,000 sq ft

174 Millcliff Circle, Aurora L4G 7N7

MLS®# N13870428

Est. mortgage
$4,545/mo
Property taxes $5,739.72/yr

About This Home

Property Type
Townhome, Att/Row/Townhouse, 2-Storey
Parking
Built-In 1 garage, 4 parking
MLS #
N13870428
Size
1500-2000 sqft
Basement
Finished
Listed on
2026-10-07
Lot size
41 x 150.08
Tax
$5,739.72 /yr
Days on Market
44
Approximate Age
16-30
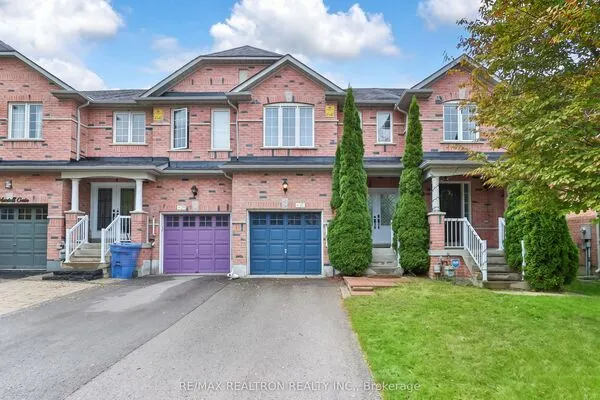
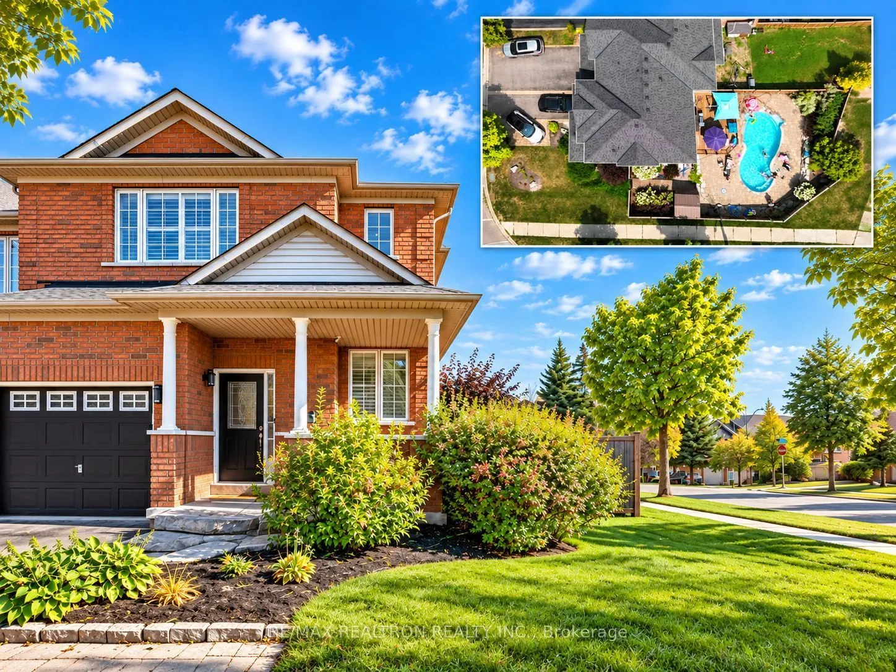
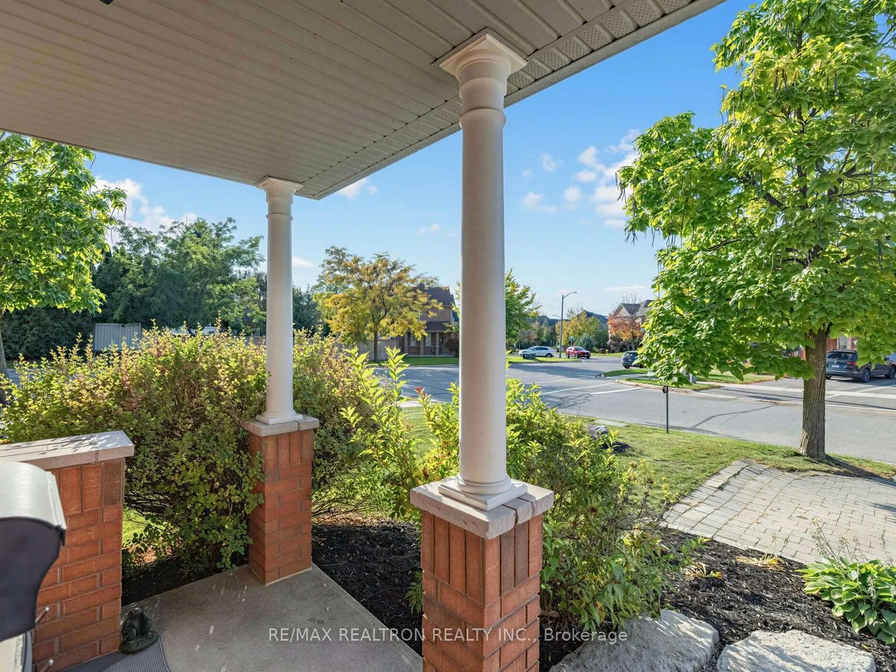
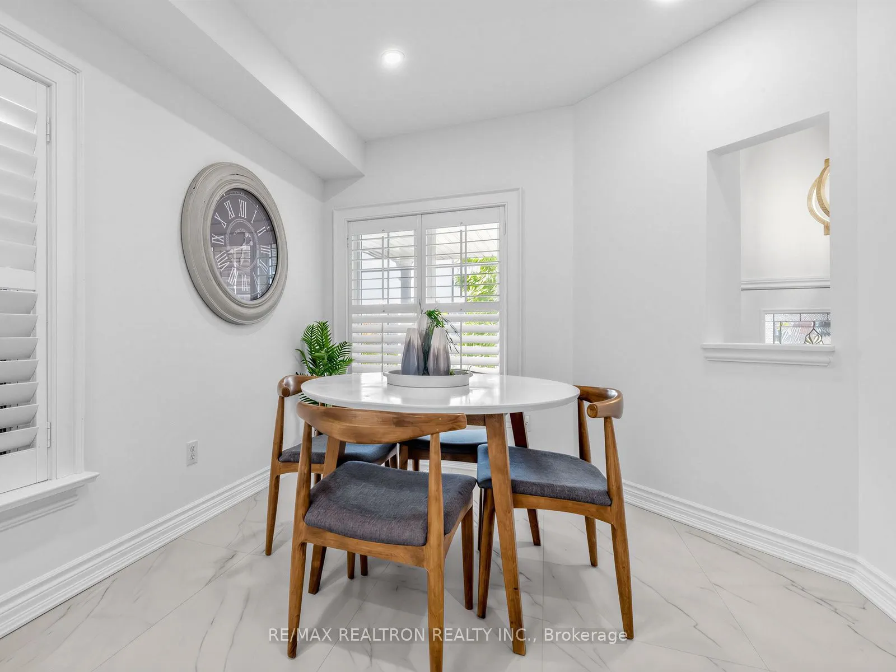
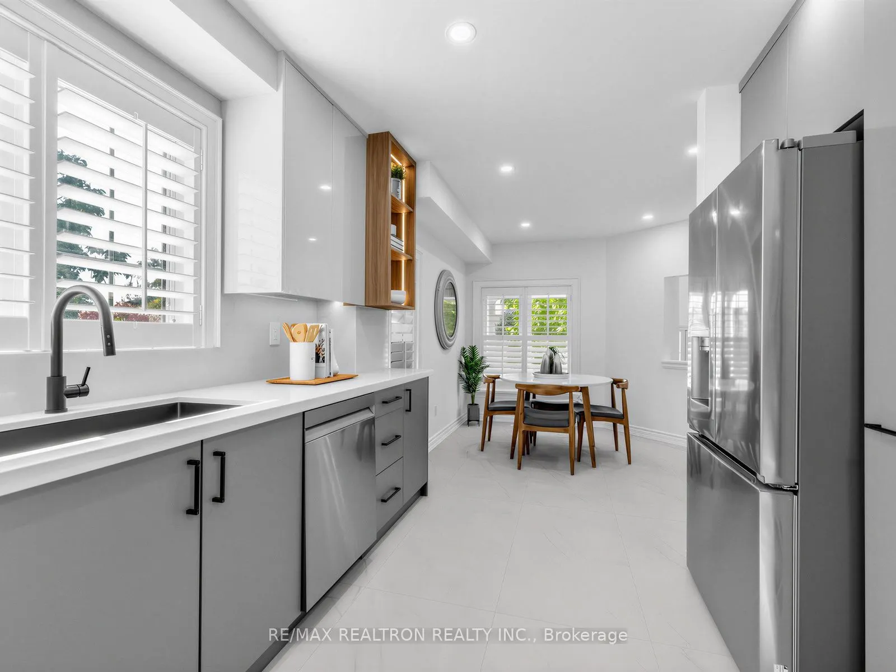
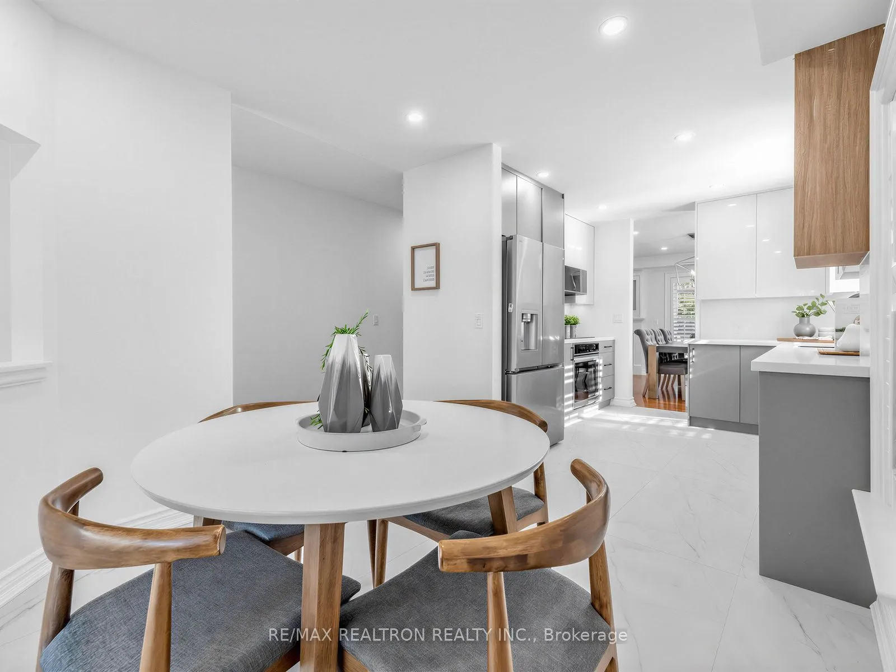
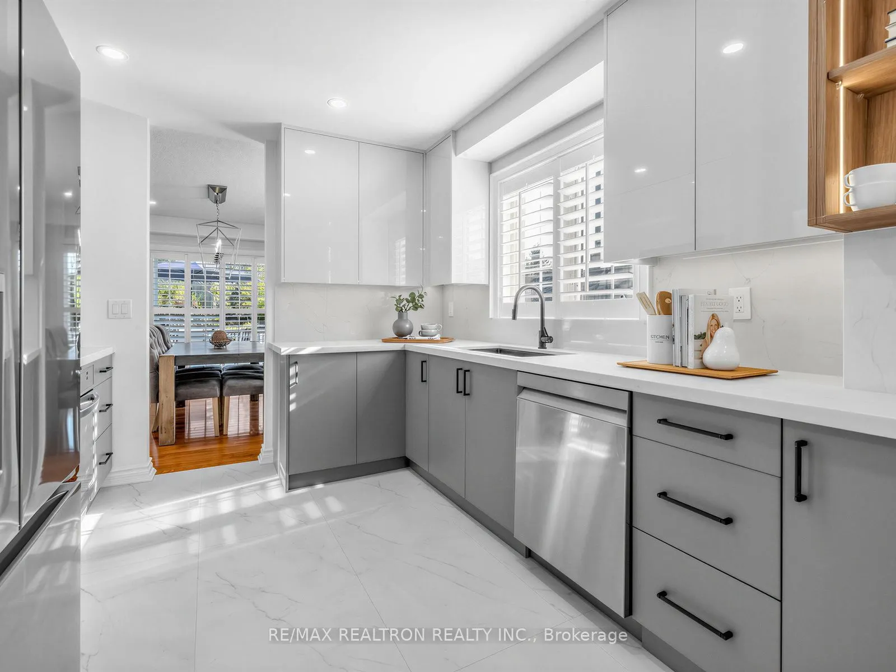
Welcome to a truly rare offering in Aurora Grove, an end-unit townhome on a premium corner lot with its own private saltwater pool. Offering approximately 1,657 sq. ft. above grade plus roughly 700 sq. ft. of finished lower-level space, this turn-key home delivers over 2,000 sq. ft. of finished interior living space, plus an incredible outdoor living area that is almost impossible to find in a townhome. The bright, beautifully updated interior features hardwood flooring, pot lights, California shutters and a gas fireplace, along with a brand-new custom kitchen showcasing quartz countertops, a striking quartz backsplash, porcelain flooring, under-cabinet lighting, premium LG appliances, pull-out pantry, spice storage and thoughtfully designed custom cabinetry. Upstairs, the spacious primary suite includes a beautifully renovated ensuite with double sinks and a large walk-in shower. The finished basement adds tremendous flexibility with a 4th bedroom/home office, renovated spa-like bathroom, built-in media cabinetry, laundry and plenty of storage. Step outside and this home truly sets itself apart. The fully fenced, south-facing backyard offers exceptional privacy, all-day sun and a resort-like setting, with no homes directly overlooking the pool and outdoor living area. Enjoy a large wood deck, beautiful gardens and a saltwater in-ground pool, along with direct walkout access from the dining room, convenient side-gate access, a storage shed and natural gas BBQ hookup. The pool pump was replaced in 2025 and the filter in 2026.The home also offers a single-car garage with direct interior access and parking for four vehicles. Located in sought-after Aurora Grove, you're close to Aurora Grove Public School, Holy Spirit Catholic Elementary School, the Tim Jones Trail, Longo's, restaurants, shopping, Home Depot, Canadian Tire, movie theatres and everyday conveniences. A rare combination of space, privacy, upgrades and outdoor living. This is not your typical townhome.

Property Details

Full Property Details

Interior

Bedrooms
3
Bedrooms Plus
1
Total Bedrooms
4
Washrooms
4
Square Footage
1500-2000 sqft
Basement
Finished
Heating Source
Gas
Heating Fuel
Forced Air
Air Conditioning
Central Air
Family Room
No
Kitchens
1
Total Kitchens
1
Fireplace Features
Yes

Exterior

Depth
150.08
Front
40.98
Acreage
< .50
Lot Size
41 x 150.08 ft
Pool
Inground
Parking Spaces
4
Total Parking Spaces
4.00
Parking Description
Built-In
Garage Spaces
1

Building Description

Style
2-Storey
Home Type
Townhome
Subtype
Att/Row/Townhouse
Year Built
16-30
Property Orientation
South
Exterior Finish
Brick
Sewers
Sewer
Water Supply
Municipal
Possession Date
No Data

Community

Community
Aurora Grove

Taxes & Fees

Taxes
$5,739.72 /yr
Tax Year
2026
Occupancy
Owner

Room Types

Room Dimensions Area Description
Bedroom 2 12.01 x 10.01 120.22 sqft Hardwood Floor, Overlooks Pool, California Shutters
Bedroom 3 12.01 x 10.04 120.58 sqft Hardwood Floor, California Shutters, Overlooks Pool
Breakfast 10.01 x 8.99 89.99 sqft Combined w/Kitchen, Porcelain Floor, California Shutters
Dining Room 10.01 x 12.01 120.22 sqft Pot Lights, Hardwood Floor, W/O To Pool
Kitchen 10.01 x 9.02 90.29 sqft Quartz Counter, Porcelain Floor, Stainless Steel Appl
Laundry 6.4 x 10.6 67.84 sqft Pot Lights
Living Room 12.11 x 12.01 145.44 sqft Pot Lights, Fireplace, Hardwood Floor
Office 8.99 x 11.61 104.37 sqft Above Grade Window, Pot Lights
Primary Bedroom 16.9 x 14.99 253.33 sqft Hardwood Floor, Ensuite Bath, California Shutters
Recreation 12.01 x 12.99 156.01 sqft Pot Lights, B/I Fridge, B/I Bookcase
HAUS REAL ESTATE
HAUS REAL ESTATE
REAL BROKER ONTARIO LTD.
Listed by RYAN GROSSMAN, Salesperson
44 days on site
Listing Broker
RE/MAX REALTRON REALTY INC.
Courtesy
RE/MAX REALTRON REALTY INC.
Listed Date
10/7/2026

Courtesy of PropTx MLS® / RE/MAX REALTRON REALTY INC.
Similar homes for sale in Aurora

Copyright 2026 All rights reserved. PropTx MLS® assumes no responsibility for the accuracy of any information shown. The information provided herein must only be used by consumers that have a bona fide interest in the purchase, sale or lease of real estate and may not be used for any commercial purpose or any other purpose.
Copyright 2026 All rights reserved. Canadian Real Estate Association assumes no responsibility for the accuracy of any information shown. The information provided herein must only be used by consumers that have a bona fide interest in the purchase, sale or lease of real estate and may not be used for any commercial purpose or any other purpose. The trademark DDF® is owned by The Canadian Real Estate Association (CREA) and identifies CREA’s Data Distribution Facility (DDF®). The trademarks REALTOR®, REALTORS®, and the REALTOR® logo are controlled by The Canadian Real Estate Association (CREA) and identify real estate professionals who are members of CREA. The trademarks MLS®, Multiple Listing Service®, and the associated logos are owned by CREA and identify the quality of services provided by real estate professionals who are members of CREA
Powered by AgentLocator