563 TARA HILL CIRCLE, Aurora
1 / 49
For Sale
$599,000
3 bd · 2.5 ba · 1,400–1,599 sq ft

563 TARA HILL CIRCLE, Aurora L4G6G9

MLS®# N13876506

Est. mortgage
$2,272/mo

About This Home

Property Type
Townhome, Att/Row/Townhouse
Parking
Garage: Yes, 2 parking
MLS #
N13876506
Size
1400 - 1599 sqft
Basement
N/A
Maintenance Fee
$583
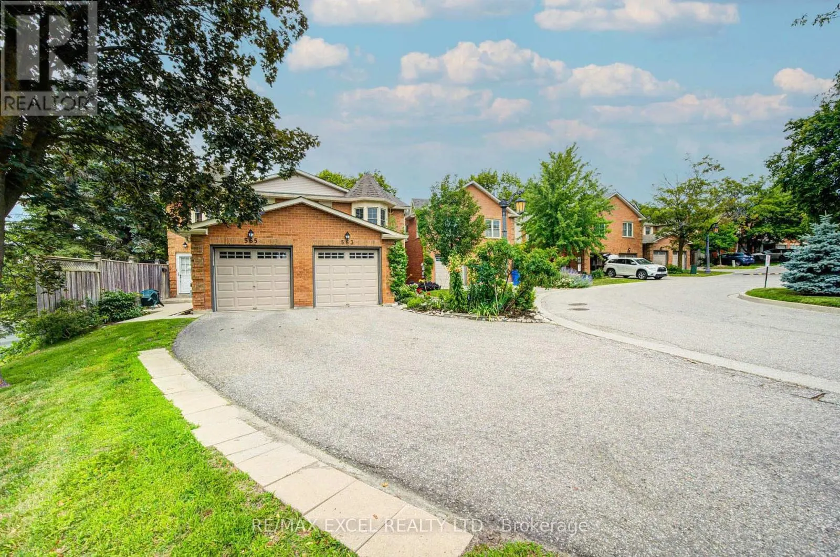
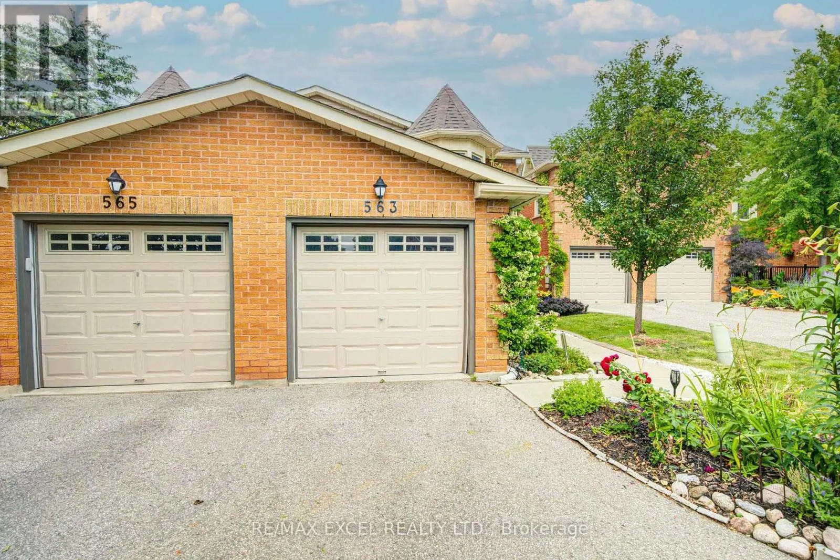
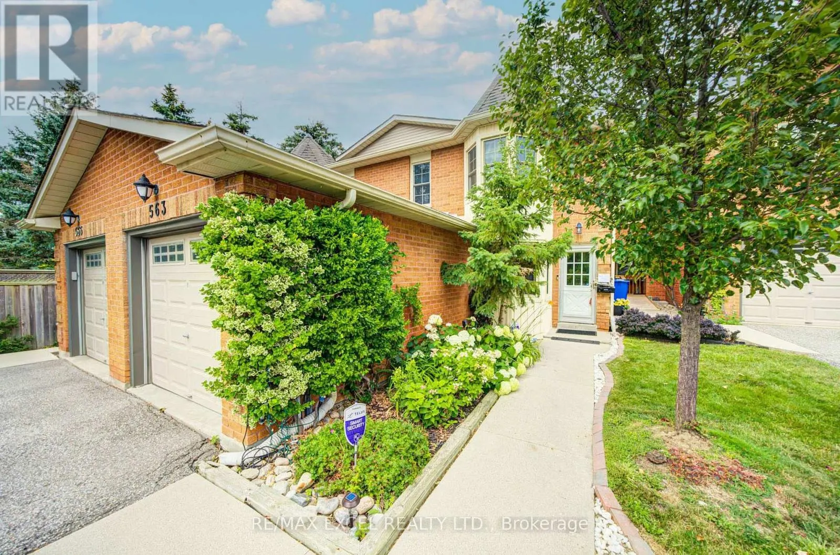
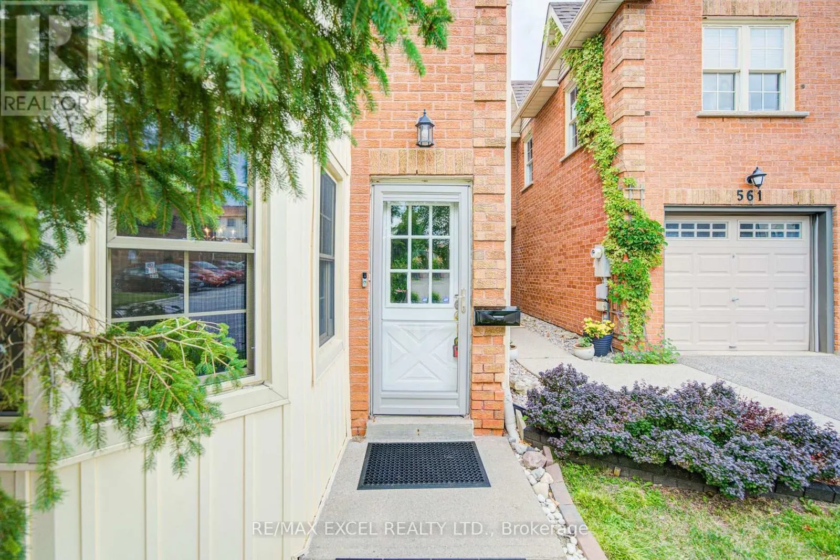
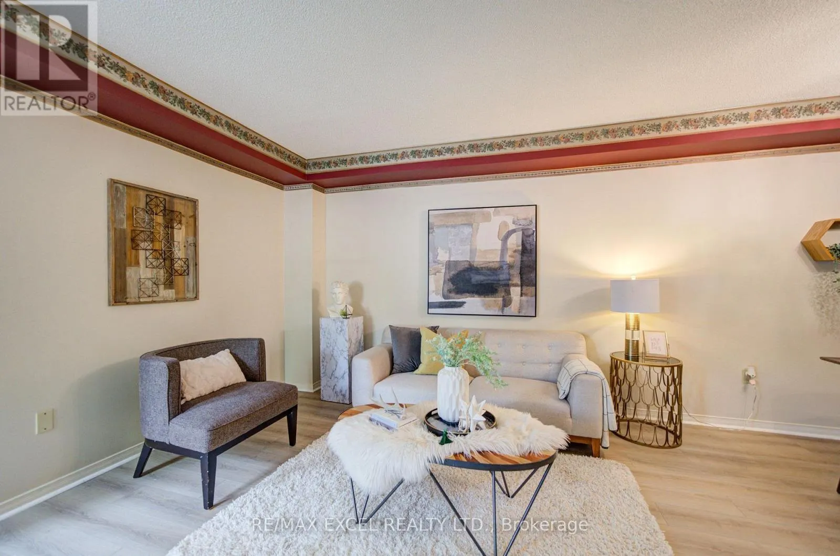
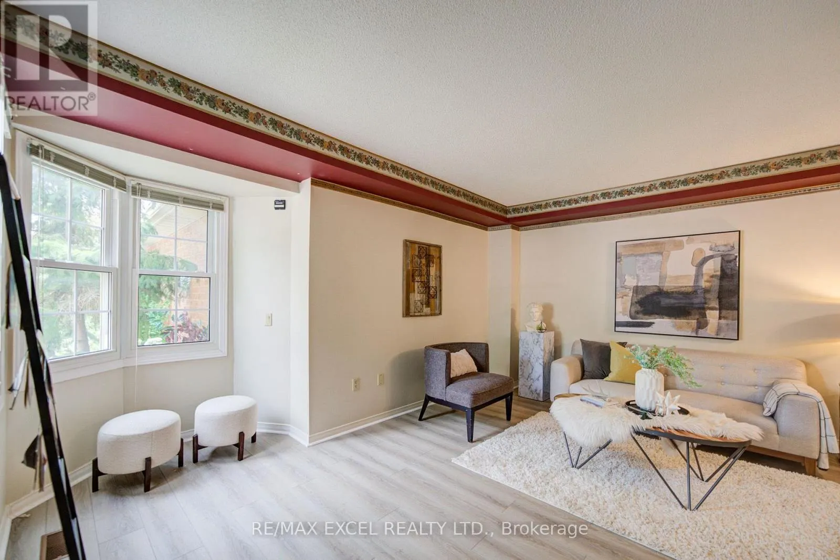
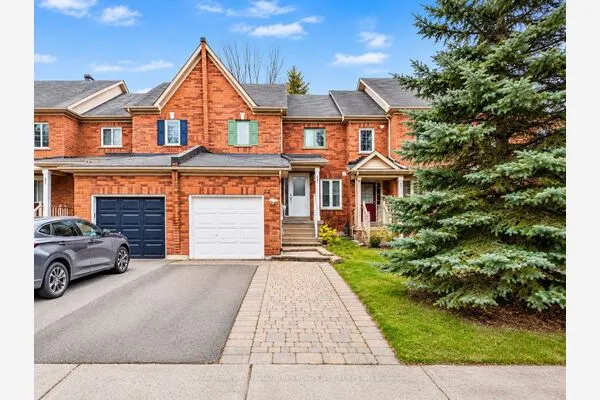
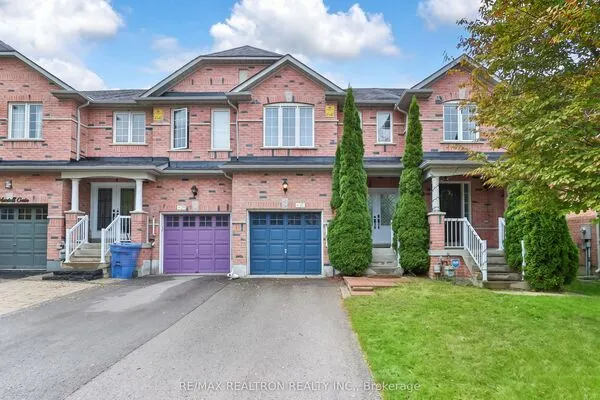
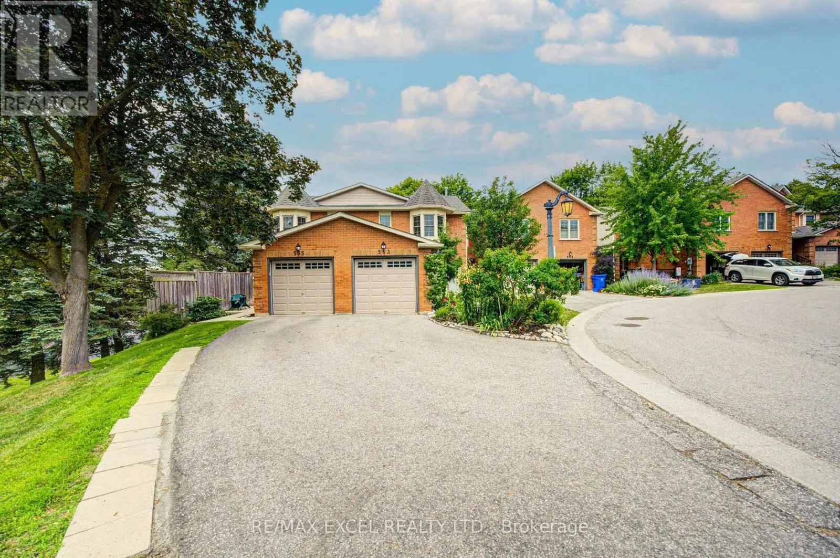
Welcome to this bright and spacious 3-bedroom, 3-bathroom condo townhouse nestled in one of Aurora's most desirable family-friendly neighbourhoods. Offering a functional layout, generous living spaces, and incredible potential, this well-maintained home is perfect for buyers looking to renovate and customize a home to their own style in a prime location. The main floor features an open-concept living and dining area, a spacious eat-in kitchen with a walkout to a private, tree-lined deck, creating the perfect setting for everyday living and entertaining. Upstairs, the primary bedroom offers a walk-in closet and private 4-piece ensuite, while two additional generously sized bedrooms and a full bathroom provide plenty of space for a growing family. A true standout is the bright, fully finished walk-out basement-a rare feature that fills the lower level with natural light while providing direct access to the fully fenced backyard and stone interlock patio. This versatile space is ideal as a family recreation room, home office, gym, or children's play area, with endless possibilities to suit your lifestyle. Additional highlights include an extra-long private driveway, and low-maintenance living with lawn care and snow removal managed by the condominium corporation. Ideally located close to Yonge Street, the scenic Tim Jones Trail, parks, transit, shopping, and restaurants. The prestigious St. Andrew College, Community centres and Highway 404 are just minutes away. This is a fantastic opportunity to own a spacious home with exceptional renovation potential and a highly sought-after walk-out basement in one of Aurora's most established and desirable communities. (id:10452)

Property Details

Full Property Details

Interior

Bedrooms
3
Washrooms
2.5
Square Footage
1400 - 1599 sqft
Basement
N/A
Heating Source
Natural gas
Heating Type
Forced air
Air Conditioning
Central air conditioning
Kitchens
1
Full Bathrooms
3
Half Bathrooms
1
Basement Features
Walk out
Flooring Type
Laminate, Hardwood, Carpeted

Exterior

Parking Spaces
2
Garage Spaces Y/N
Yes

Building Description

Home Type
Townhome
Subtype
Att/Row/Townhouse
Exterior
Brick

Community

Community
Aurora Village
Area Code
Aurora (Aurora Village)
Features
Pets Allowed With Restrictions

Taxes & Fees

Maintenance Fee
$583

Other

Pets
Yes

Room Types

Room Dimensions Area Description
Bedroom 2 3.96 m x 3.05 m 130.01 sqft -
Bedroom 3 3.05 m x 2.44 m 80.11 sqft -
Dining room 3.05 m x 2.74 m 89.95 sqft -
Eating area 4.57 m x 3.05 m 150.03 sqft -
Kitchen 2.74 m x 2.74 m 80.81 sqft -
Living room 4.27 m x 3.66 m 168.22 sqft -
Primary Bedroom 5.18 m x 3.05 m 170.06 sqft -
Recreational, Games room Measurements not available x Measurements not available 0 sqft -
HAUS REAL ESTATE
HAUS REAL ESTATE
REAL BROKER ONTARIO LTD.
Listed by DONNA GAO
43 days on site
Listing Broker
RE/MAX EXCEL REALTY LTD.
Courtesy
RE/MAX EXCEL REALTY LTD.

Similar homes for sale in Aurora

Copyright 2026 All rights reserved. PropTx MLS® assumes no responsibility for the accuracy of any information shown. The information provided herein must only be used by consumers that have a bona fide interest in the purchase, sale or lease of real estate and may not be used for any commercial purpose or any other purpose.
Copyright 2026 All rights reserved. Canadian Real Estate Association assumes no responsibility for the accuracy of any information shown. The information provided herein must only be used by consumers that have a bona fide interest in the purchase, sale or lease of real estate and may not be used for any commercial purpose or any other purpose. The trademark DDF® is owned by The Canadian Real Estate Association (CREA) and identifies CREA’s Data Distribution Facility (DDF®). The trademarks REALTOR®, REALTORS®, and the REALTOR® logo are controlled by The Canadian Real Estate Association (CREA) and identify real estate professionals who are members of CREA. The trademarks MLS®, Multiple Listing Service®, and the associated logos are owned by CREA and identify the quality of services provided by real estate professionals who are members of CREA
Powered by AgentLocator