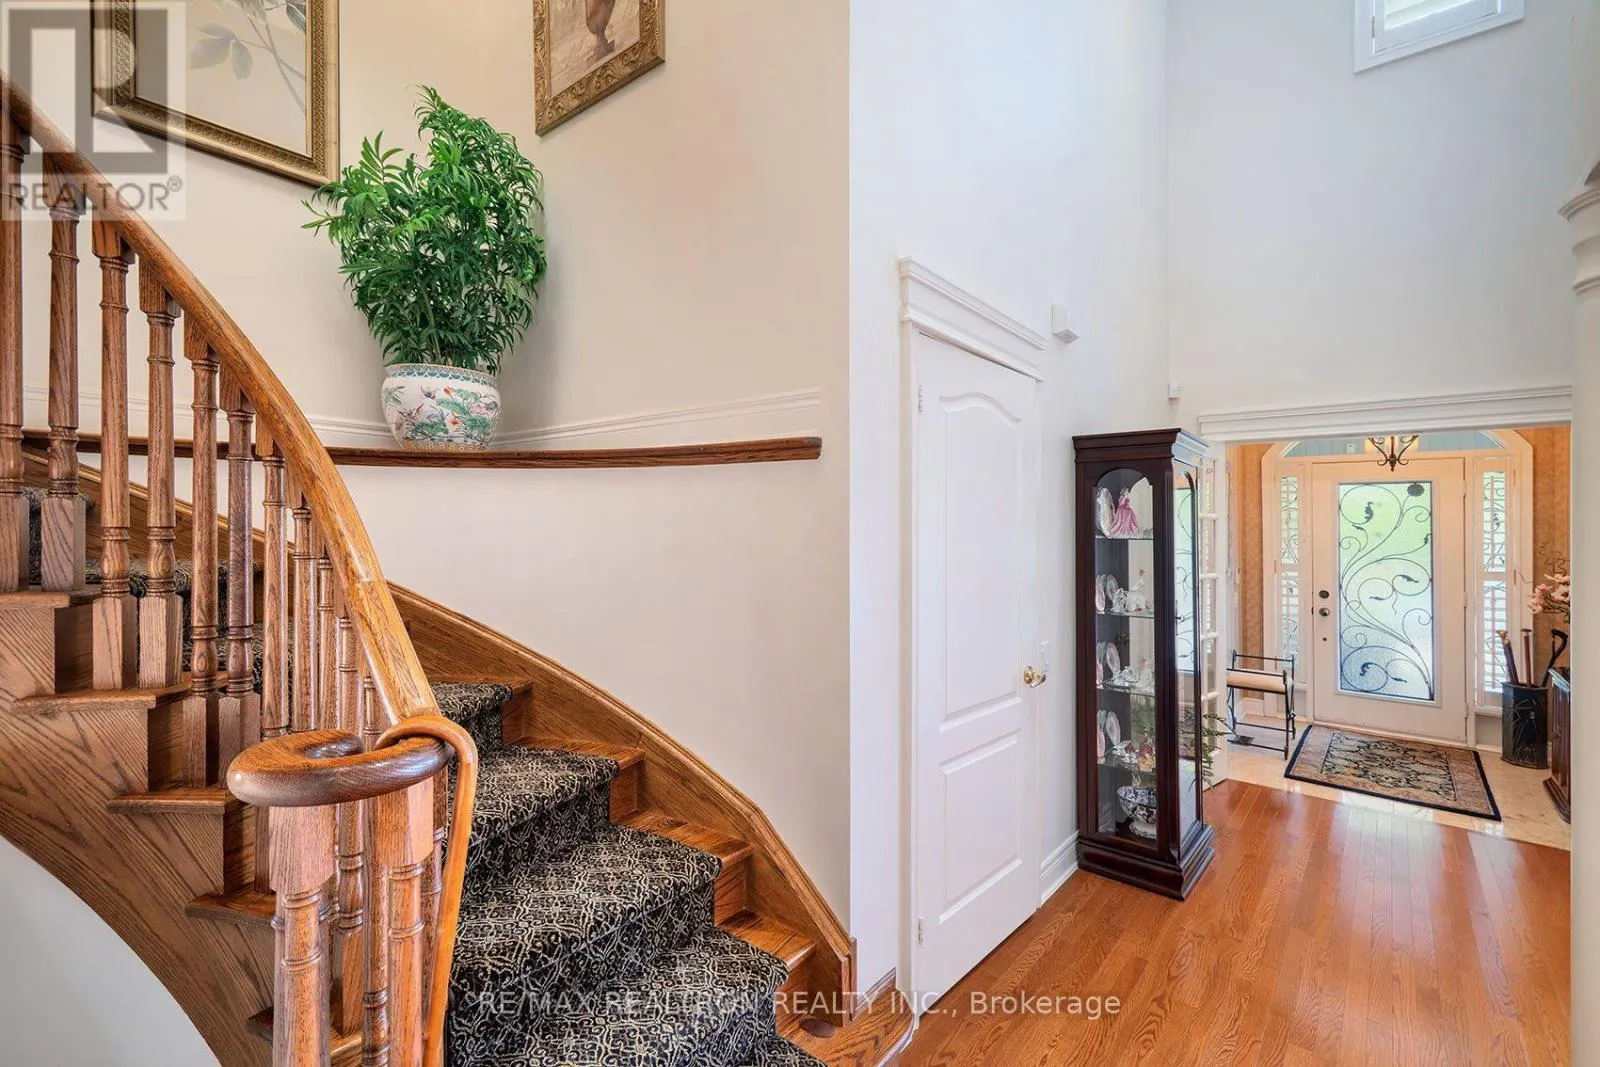
7 WILTON TRAIL, Aurora
1 / 48
For Sale
$1,095,000
3 bd · 2.5 ba · 2,500–2,749 sq ft

7 WILTON TRAIL, Aurora L4G7S9

MLS®# N14094018

Est. mortgage
$4,154/mo

About This Home

Property Type
Townhome, Att/Row/Townhouse
Parking
Garage: Yes, 4 parking
MLS #
N14094018
Size
2500 - 2749 sqft
Basement
Unfinished, N/A (Unfinished)
Maintenance Fee
$1,195.94
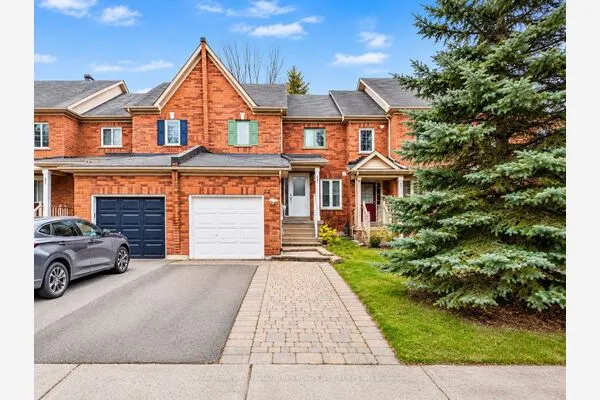
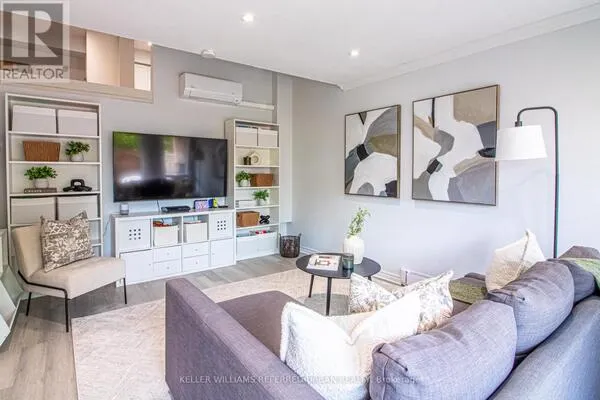
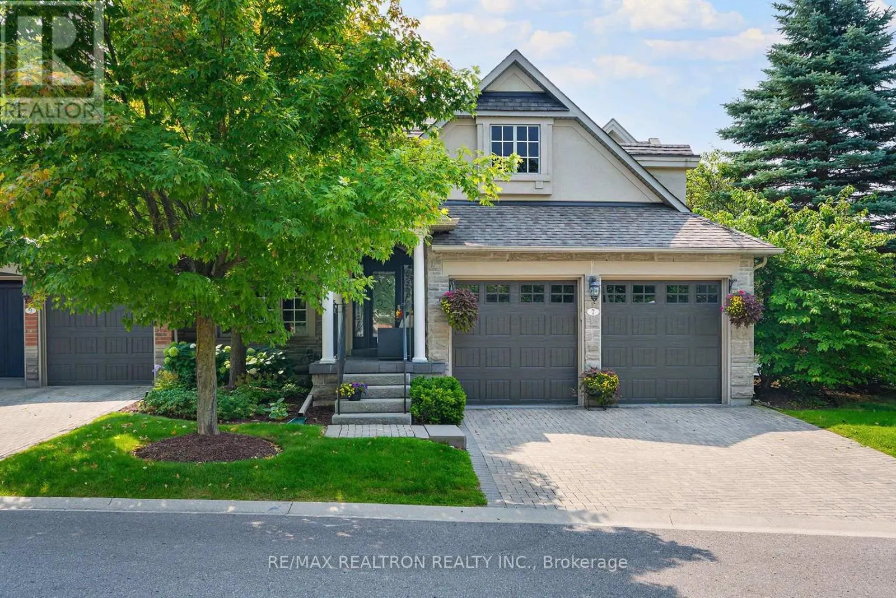
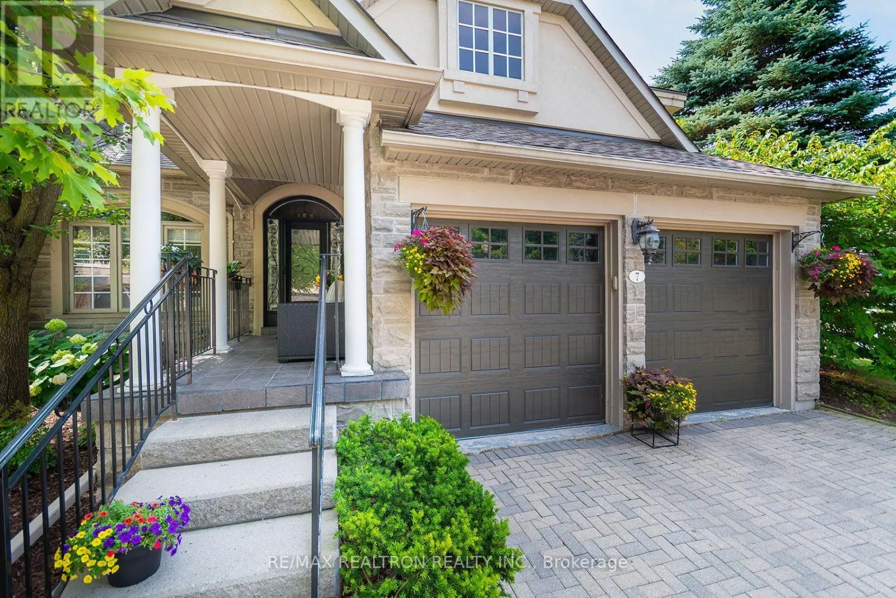
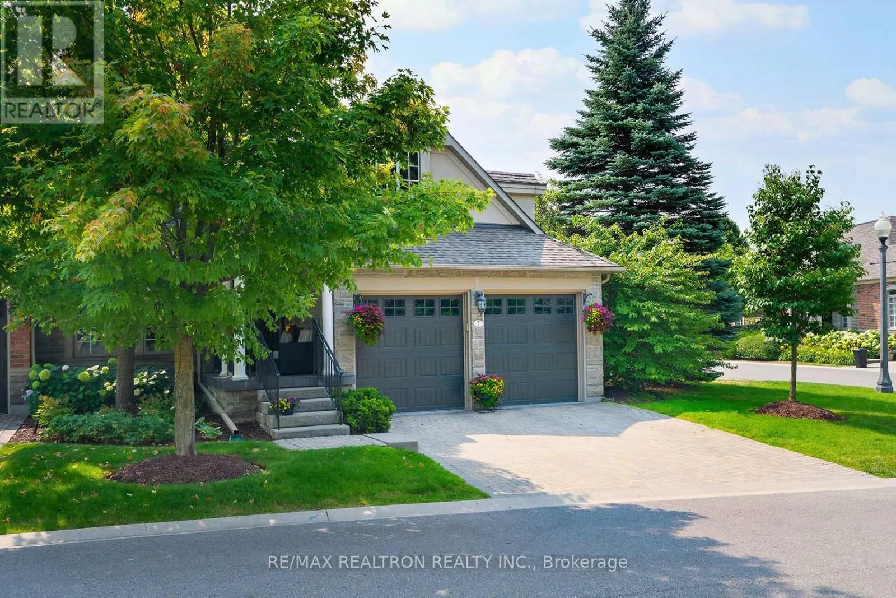
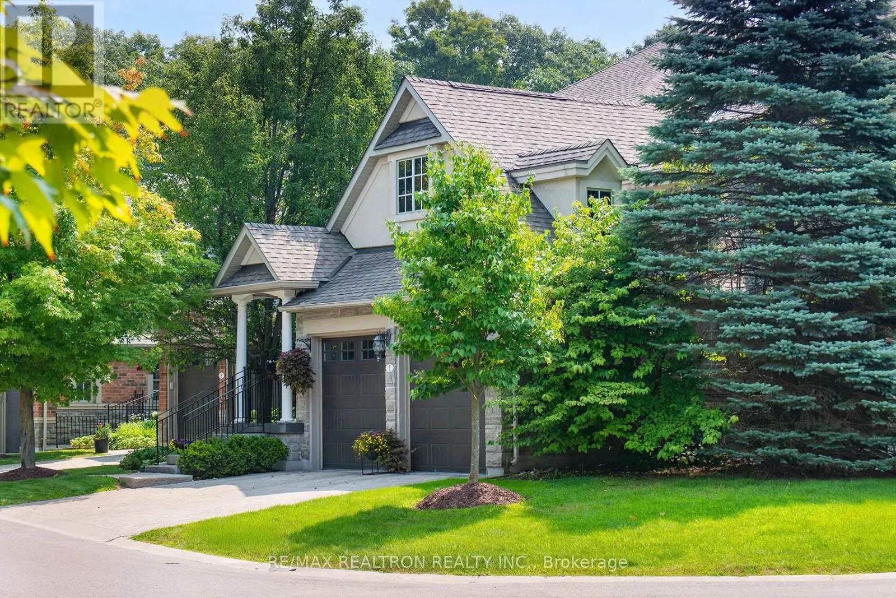
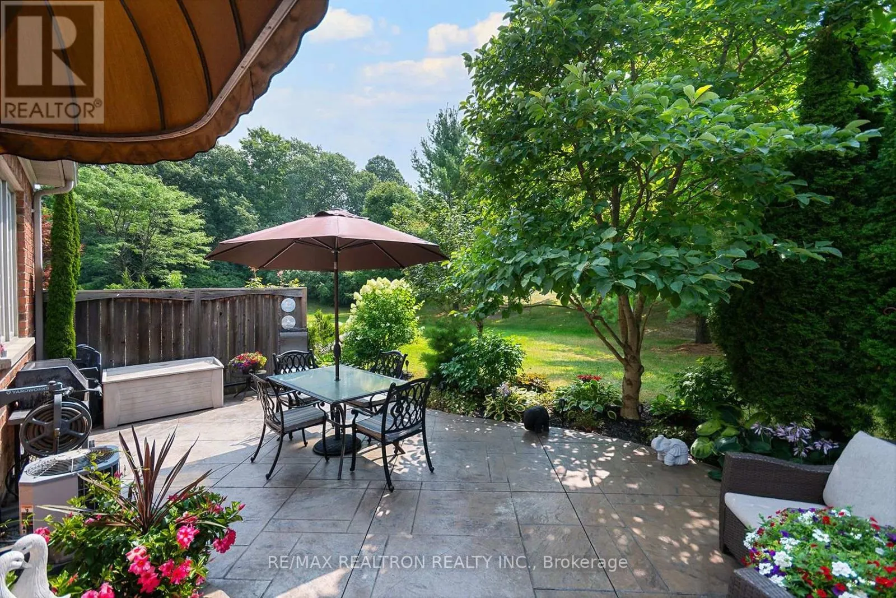
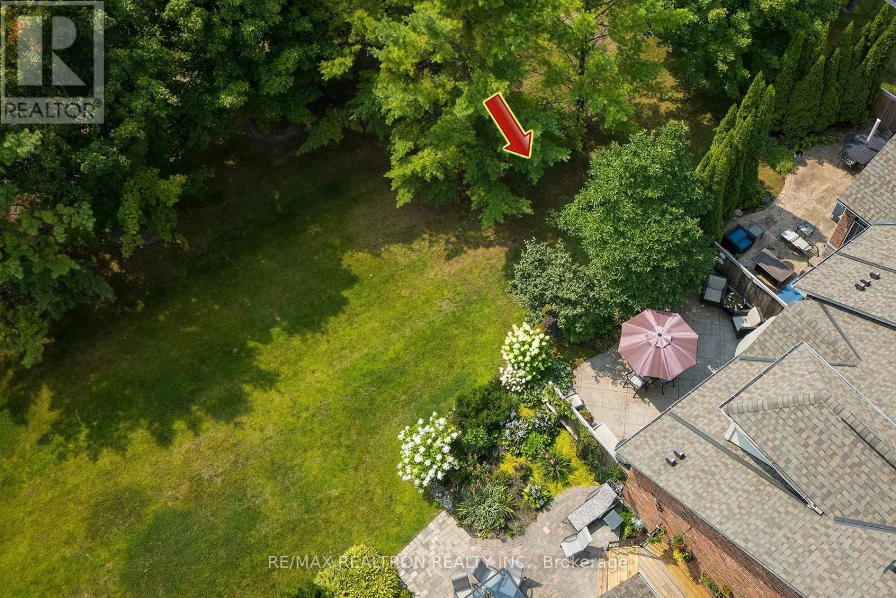
Prestigious Gated Community of Luxury Townhomes in the Heart of Aurora just mins to HWY 404 and ALL amenities! Immaculate with many upgraded features and maintained impeccably, original owners. Gorgeous Enclave of homes with Magnificent Gardens thru-out the community, Fabulous curb appeal! Inglewood model 2528 sq ft not including lower level, 2 story ceiling in Great room, Upper level open concept loft overlooking Great room, coffered ceiling in living room and dining room area, custom built-in cabinetry and shelving in Great room, built-in desk and cabinets in loft, updated kitchen and so much more! Absolutely Stunning and Private back yard patio facing south with a view of beautiful mature trees! Wonderful lifestyle living, monthly maint fees include, snow removal up to the front door, lawn and garden maint, water, building insurance, common elements, property management. Amazing Wood Lot walking and bike trails just steps away! (id:10452)

Property Details

Full Property Details

Interior

Bedrooms
3
Washrooms
2.5
Square Footage
2500 - 2749 sqft
Basement
Unfinished, N/A (Unfinished)
Heating Source
Natural gas
Heating Type
Forced air
Air Conditioning
Central air conditioning
Kitchens
1
Full Bathrooms
3
Half Bathrooms
1
Flooring Type
Tile, Hardwood, Carpeted

Exterior

Parking Spaces
4
Garage Spaces Y/N
Yes

Building Description

Home Type
Townhome
Subtype
Att/Row/Townhouse
Exterior
Brick

Community

Community
Aurora Estates
Area Code
Aurora (Aurora Estates)
Features
Pets Allowed With Restrictions

Taxes & Fees

Maintenance Fee
$1,195.94

Other

Virtual Tour Link
Pets
Yes

Room Types

Room Dimensions Area Description
Bedroom 2 3.66 m x 3.38 m 133.16 sqft -
Bedroom 3 3.96 m x 3.66 m 156.01 sqft -
Dining room Measurements not available x Measurements not available 0 sqft -
Eating area 3.05 m x 2.8 m 91.92 sqft -
Great room 5.18 m x 3.9 m 217.45 sqft -
Kitchen 3.35 m x 3.05 m 109.98 sqft -
Loft 4.6 m x 3.6 m 178.25 sqft -
Primary Bedroom 5.18 m x 3.38 m 188.46 sqft -
Sitting room 3.93 m x 2.87 m 121.41 sqft -
HAUS REAL ESTATE
HAUS REAL ESTATE
REAL BROKER ONTARIO LTD.
Listed by KAREN SOLOWAY
32 days on site
Listing Broker
RE/MAX REALTRON REALTY INC.
Courtesy
RE/MAX REALTRON REALTY INC.

Similar homes for sale in Aurora

Copyright 2026 All rights reserved. PropTx MLS® assumes no responsibility for the accuracy of any information shown. The information provided herein must only be used by consumers that have a bona fide interest in the purchase, sale or lease of real estate and may not be used for any commercial purpose or any other purpose.
Copyright 2026 All rights reserved. Canadian Real Estate Association assumes no responsibility for the accuracy of any information shown. The information provided herein must only be used by consumers that have a bona fide interest in the purchase, sale or lease of real estate and may not be used for any commercial purpose or any other purpose. The trademark DDF® is owned by The Canadian Real Estate Association (CREA) and identifies CREA’s Data Distribution Facility (DDF®). The trademarks REALTOR®, REALTORS®, and the REALTOR® logo are controlled by The Canadian Real Estate Association (CREA) and identify real estate professionals who are members of CREA. The trademarks MLS®, Multiple Listing Service®, and the associated logos are owned by CREA and identify the quality of services provided by real estate professionals who are members of CREA
Powered by AgentLocator