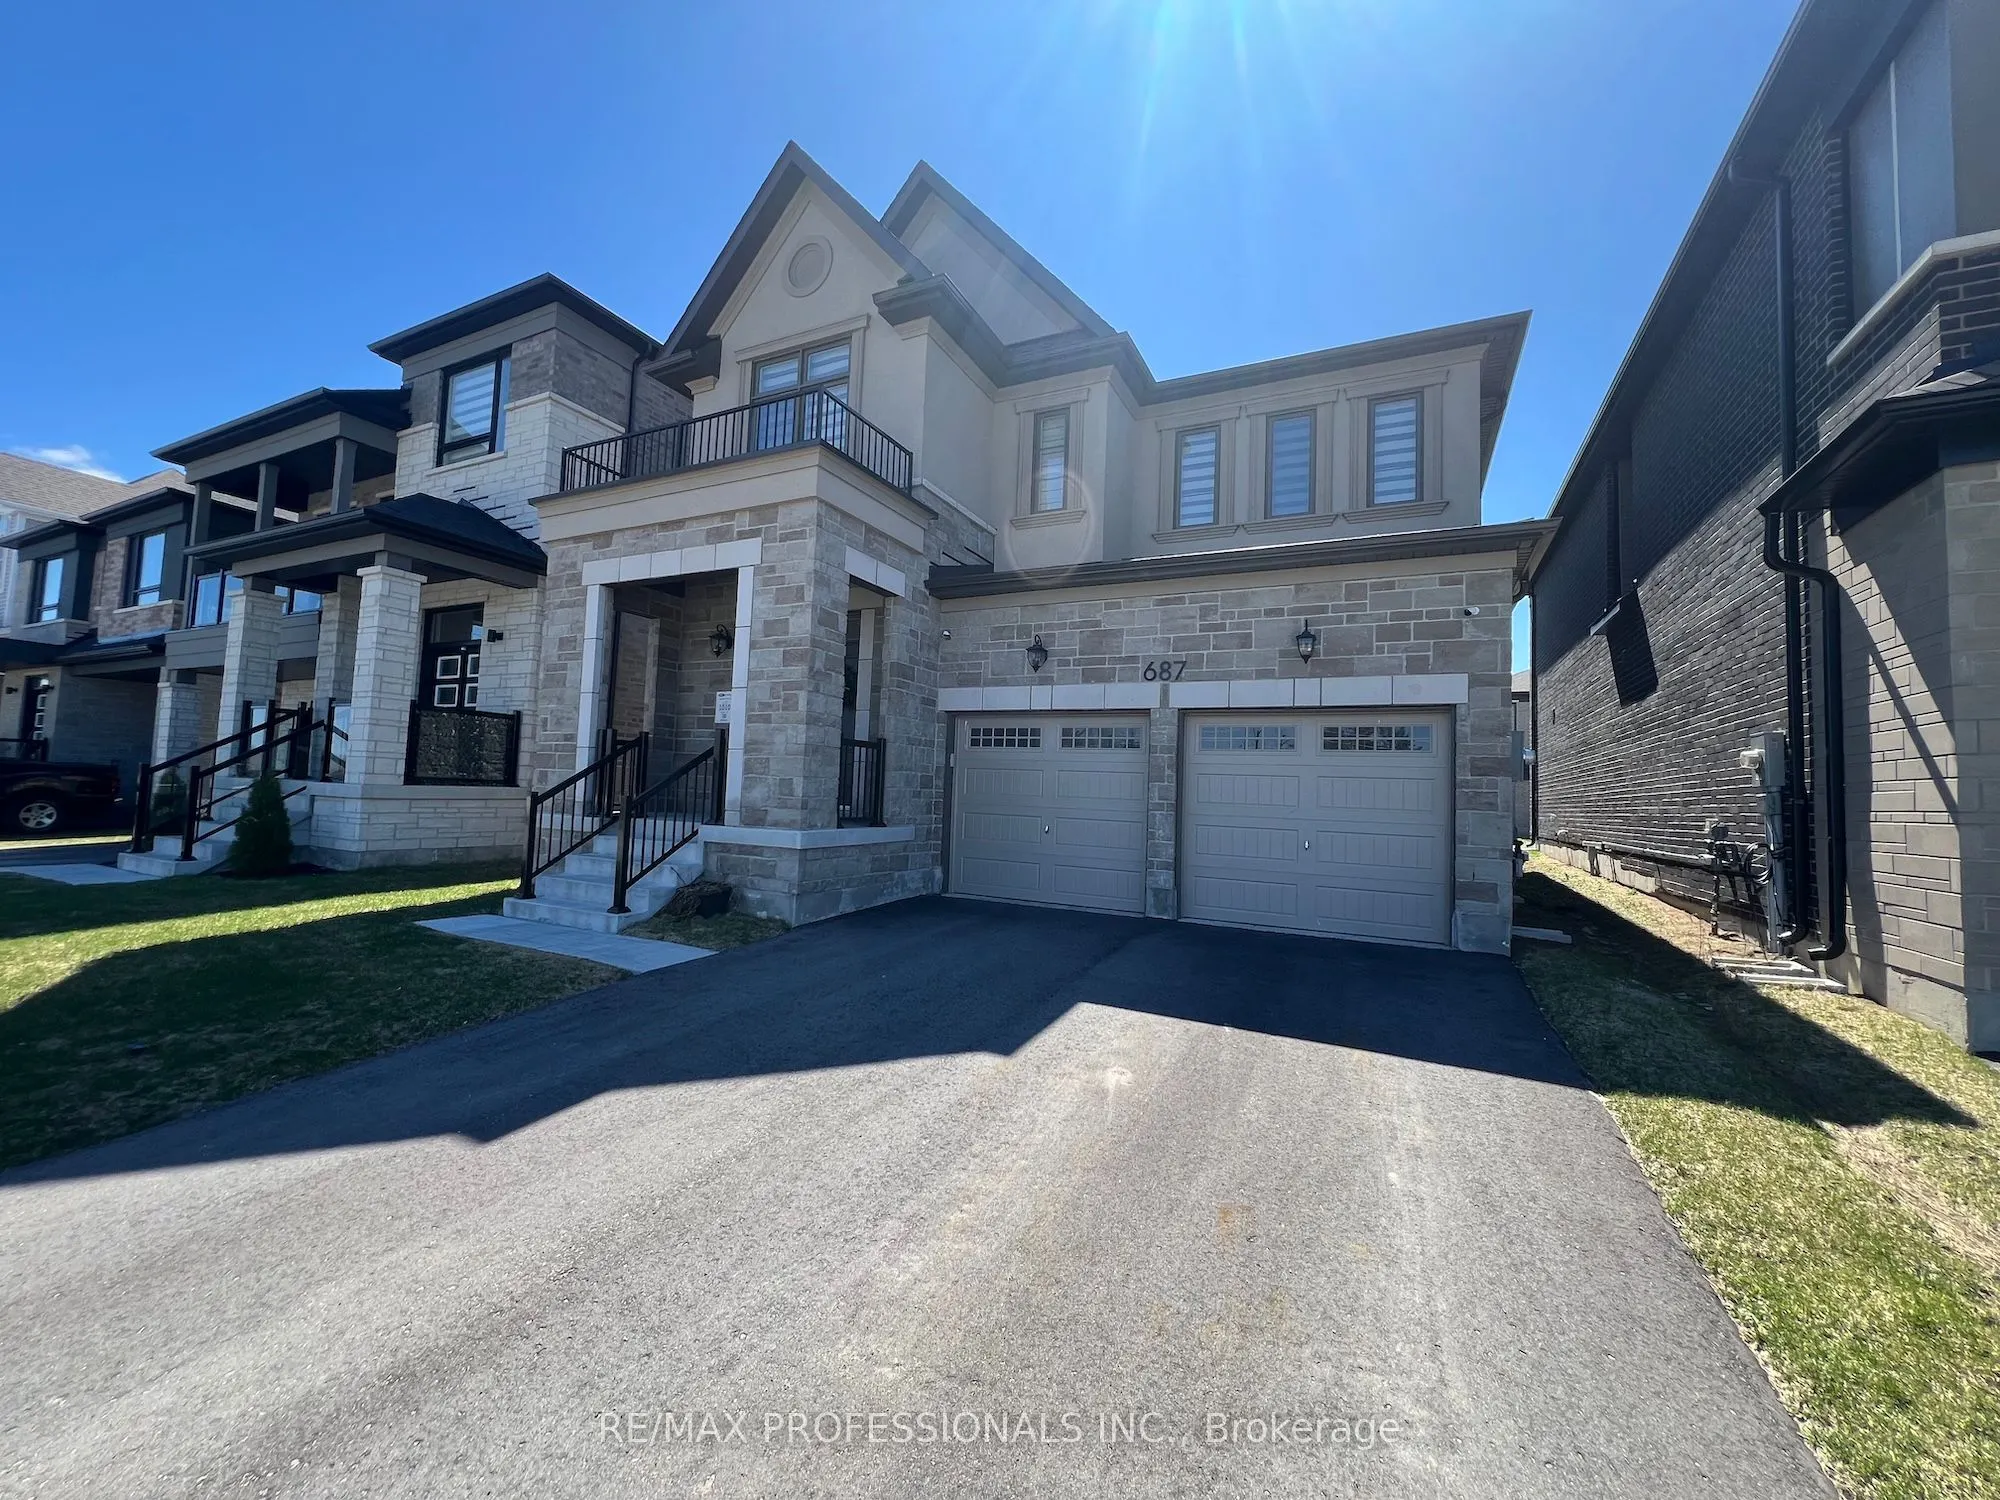
687 Lamb Street, Innisfil
1 / 47
For Sale
$899,000
4 bd · 3 ba · 2,000–2,500 sq ft

687 Lamb Street, Innisfil L9S 0R7

MLS®# N14163032

Est. mortgage
$3,411/mo

About This Home

Property Type
House, Detached, 2-Storey
Parking
Built-In 2 garage, 4 parking
MLS #
N14163032
Size
2000-2500 sqft
Basement
Unfinished,Separate Entrance
Listed on
2026-11-09
Lot size
39 x 105.01
Days on Market
0
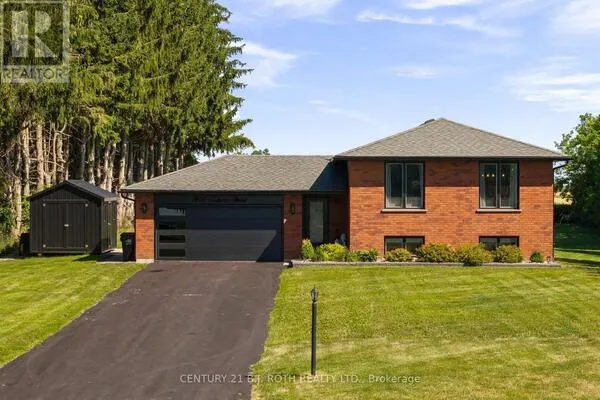
Newer Mattamy Built detached 4 bedroom home, the Ashton French Chateau elevation. This home is situated in the new Lakehaven Developments in innisfil Ideally located just 5 minutes to Barrie, 5 minutes to Friday Harbour Resort, 5 minutes to Innisfil Beach Road, and steps to beautiful Lake Simcoe and Sandy Cove Beach. This home features: 9 foot ceilings, mudroom, access to garage from kitchen, side entrance , new dark stainless steel appliances, Kitchen centre island, pantry, granite counters, built in oven/microwave, 4 bedrooms on 2nd floor each with a walk-in in closet, prime bedroom has 2 walk in closets and 5 piece en-suite. Laundry room is on 2nd floor, double car garage. Basement foyer is finished, large unfinished basement, tankless water heater, HEPA filter, 200 amps panel, sump pump, rough in washroom in basement. Taxes have yet to be assessed.

Property Details

Full Property Details

Interior

Bedrooms
4
Total Bedrooms
4
Washrooms
3
Square Footage
2000-2500 sqft
Basement
Unfinished,Separate Entrance
Heating Source
Gas
Heating Fuel
Forced Air
Air Conditioning
Central Air
Family Room
Yes
Kitchens
1
Total Kitchens
1
Fireplace Features
Yes

Exterior

Depth
105.01
Front
39.38
Lot Size
39 x 105.01 ft
Pool
None
Parking Spaces
4
Total Parking Spaces
4.00
Parking Description
Built-In
Garage Spaces
2

Building Description

Style
2-Storey
Home Type
House
Subtype
Detached
Property Orientation
South
Exterior Finish
Brick,Stone
Sewers
Sewer
Water Supply
Municipal
Possession Date
No Data

Community

Community
Rural Innisfil

Taxes & Fees

Tax Year
2025
Occupancy
Owner

Room Types

Room Dimensions Area Description
Bedroom 2 13.39 x 9.97 133.5 sqft Hardwood Floor, Walk-In Closet(s), Window
Bedroom 3 10.99 x 10.37 113.97 sqft Hardwood Floor, Walk-In Closet(s), Window
Bedroom 4 9.84 x 10.37 102.04 sqft Hardwood Floor, Walk-In Closet(s), Window
Breakfast 14.11 x 8.86 125.01 sqft W/O To Yard, Combined w/Kitchen, Tile Floor
Dining Room 14.99 x 10.27 153.95 sqft Hardwood Floor, Open Concept, Window
Foyer 6.56 x 6.56 43.03 sqft Ceramic Floor, Double Doors, Closet
Great Room 14.99 x 10.27 153.95 sqft Hardwood Floor, Fireplace, Coffered Ceiling(s)
Kitchen 14.11 x 9.78 138 sqft Centre Island, Access To Garage, Quartz Counter
Primary Bedroom 17.19 x 13.98 240.32 sqft Hardwood Floor, Walk-In Closet(s), 5 Pc Ensuite
HAUS REAL ESTATE
HAUS REAL ESTATE
REAL BROKER ONTARIO LTD.
Listed by MARCO OTTINO, Salesperson
0 days on site
Listing Broker
RE/MAX PROFESSIONALS INC.
Courtesy
RE/MAX PROFESSIONALS INC.
Listed Date
11/9/2026

Courtesy of PropTx MLS® / RE/MAX PROFESSIONALS INC.
Similar homes for sale in Innisfil

Copyright 2026 All rights reserved. PropTx MLS® assumes no responsibility for the accuracy of any information shown. The information provided herein must only be used by consumers that have a bona fide interest in the purchase, sale or lease of real estate and may not be used for any commercial purpose or any other purpose.
Copyright 2026 All rights reserved. Canadian Real Estate Association assumes no responsibility for the accuracy of any information shown. The information provided herein must only be used by consumers that have a bona fide interest in the purchase, sale or lease of real estate and may not be used for any commercial purpose or any other purpose. The trademark DDF® is owned by The Canadian Real Estate Association (CREA) and identifies CREA’s Data Distribution Facility (DDF®). The trademarks REALTOR®, REALTORS®, and the REALTOR® logo are controlled by The Canadian Real Estate Association (CREA) and identify real estate professionals who are members of CREA. The trademarks MLS®, Multiple Listing Service®, and the associated logos are owned by CREA and identify the quality of services provided by real estate professionals who are members of CREA
Powered by AgentLocator