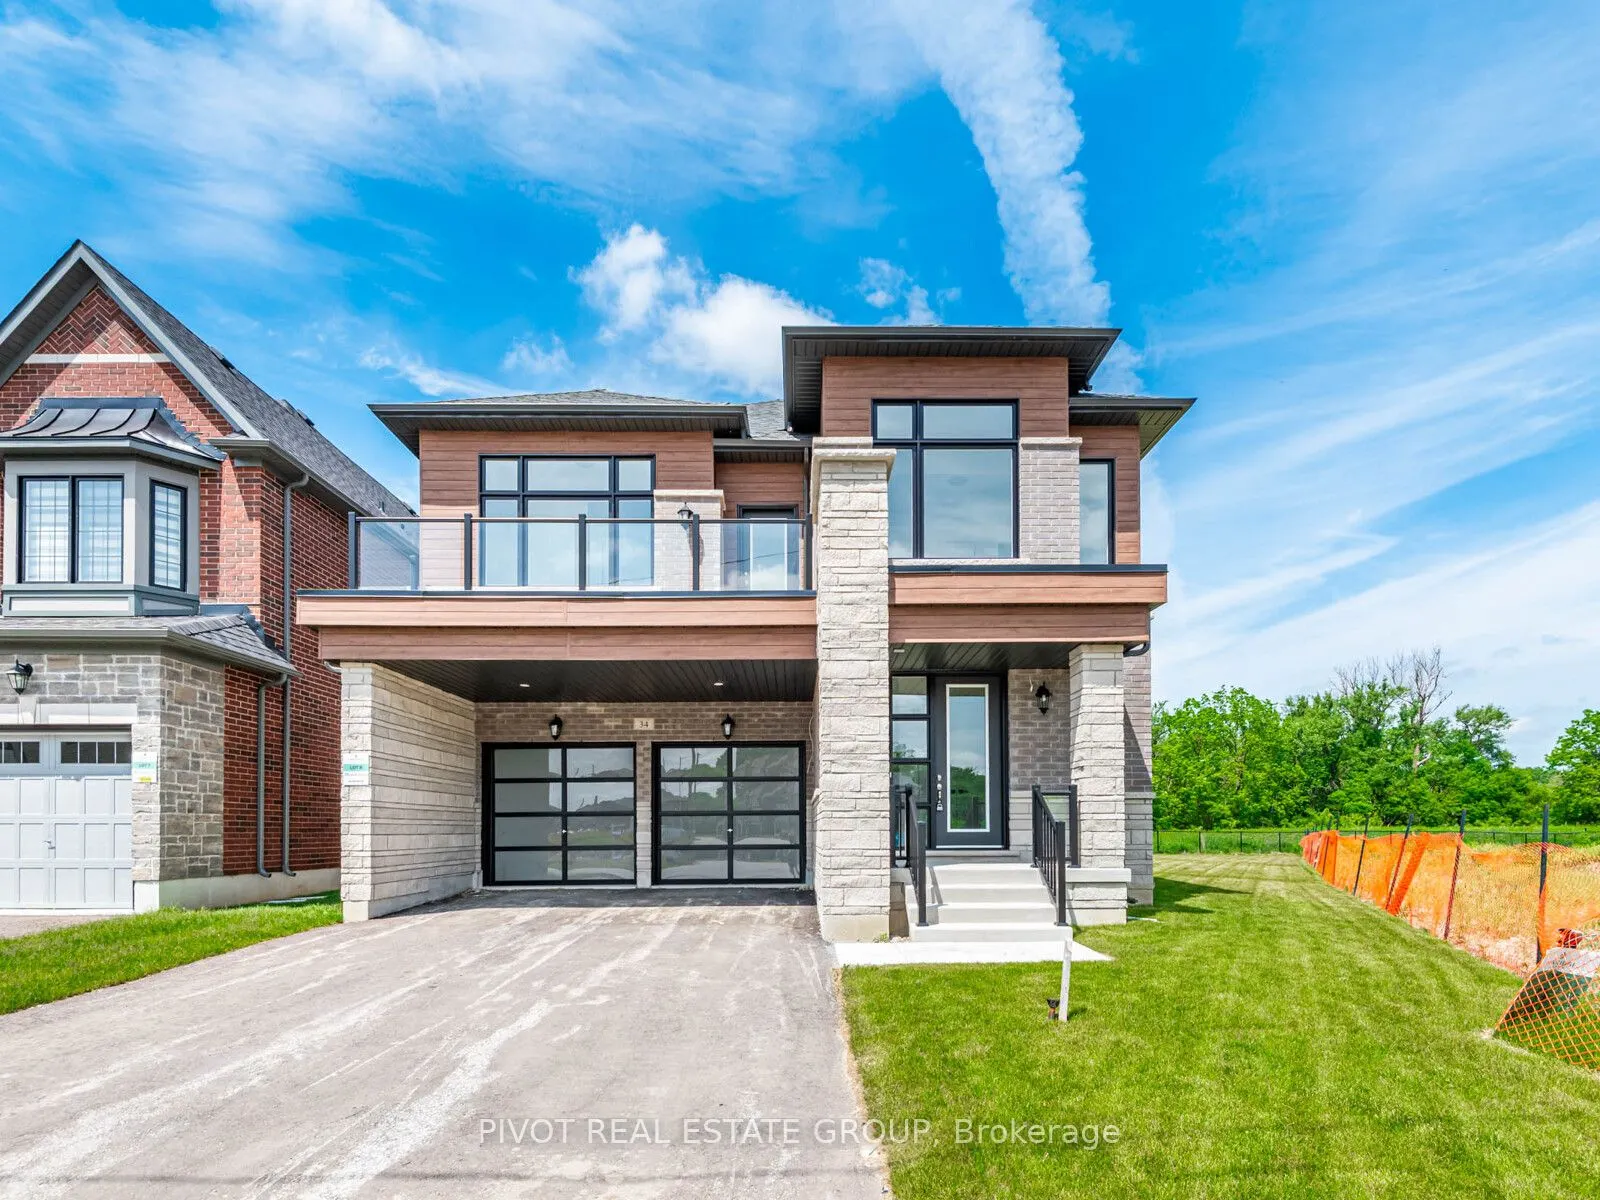
34 Montorio Drive, Richmond Hill
1 / 42
For Sale
$2,350,000
4 bd · 5 ba · 3,500–5,000 sq ft

34 Montorio Drive, Richmond Hill L4E 1N4

MLS®# N14168698

Est. mortgage
$8,915/mo

About This Home

Property Type
House, Detached, 2-Storey
Parking
Attached 2 garage, 2 parking
MLS #
N14168698
Size
3500-5000 sqft
Basement
Unfinished
Listed on
2026-11-09
Lot size
43 x 121.0
Days on Market
1
Approximate Age
New
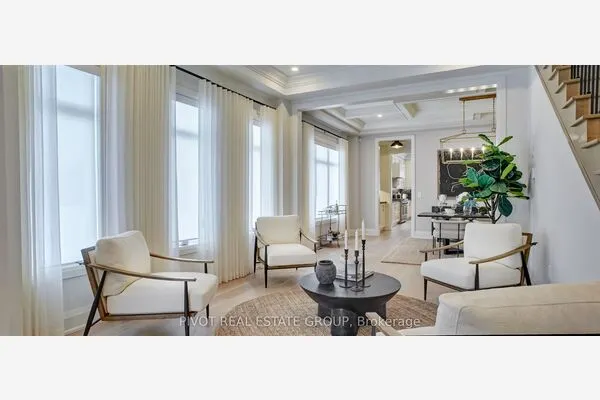
APPROX 4,100SF IN NEW & EXCLUSIVE OAKRIDGE GREEN NEIGHBORHOOD BUILT BY SUNDANCE HOMES IN QUIET CUL-DE-SAC SURROUNDED BY UNTOUCHED NATURAL AREA. STEPS TO GO STATION, MINUTES FROM HWY 404 & SHOPPING THE YONGE STREET STRIP. BEAUTIFUL PIE SHAPED LOT BACKING ONTO PROTECTED GREEN SPACE. APPROX 10'GROUND FLOOR, 9' 2ND FLOOR, 9' BSMNT CEILING HEIGHTS; SMOOTH CEILINGS THROUGHOUT; 8' INTERIOR DOORS ON MAIN FLOOR & 2nd FLOOR; POT LIGHTS ON MAIN FLOOR W/ GROUND FLOOR LAUNDRY. QUALITY STONE COUNTERTOP IN KITCHEN & ALL BATHROOMS. LARGE KITCHEN W/ ISLAND, PANTRY & SERVERY. GAS FIREPLACE IN FAMILY ROOM. 4 LARGE BEDROOMS W/SEPARATE ENSUITES ON 2ND FLOOR. FREE STANDING TUB & FRAMELESS GLASS SHOWER IN MAIN ENSUITE. Please refer to site plan Lot 8 for approximate lot dimensions. Markings & grass as laid currently may not reflect property lines. TAXES NOT YET ASSESSED. Some photos may have been digitally enhanced for reference Only.

Property Details

Full Property Details

Interior

Bedrooms
4
Total Bedrooms
4
Washrooms
5
Square Footage
3500-5000 sqft
Basement
Unfinished
Heating Source
Gas
Heating Fuel
Forced Air
Air Conditioning
None
Family Room
No
Kitchens
1
Total Kitchens
1
Fireplace Features
Yes

Exterior

Depth
121.0
Front
43.0
Driveway
Private Double
Lot Size
43 x 121.0 ft
Pool
None
Parking Spaces
2
Total Parking Spaces
4.00
Parking Description
Attached
Garage Spaces
2
Zoning
Residential

Building Description

Style
2-Storey
Home Type
House
Subtype
Detached
Year Built
New
Property Orientation
West
Exterior Finish
Brick,Stone
Sewers
Sewer
Water Supply
Municipal
Possession Date
No Data

Community

Community
Rural Richmond Hill

Taxes & Fees

Tax Year
2026
Occupancy
Vacant

Other

Virtual Tour Link

Room Types

Room Dimensions Area Description
Bedroom 2 12.8 x 13.78 176.38 sqft Cathedral Ceiling(s), 4 Pc Ensuite
Bedroom 3 12.8 x 15.75 201.6 sqft 3 Pc Ensuite, Walk-In Closet(s)
Bedroom 4 13.45 x 14.76 198.52 sqft 3 Pc Ensuite, Walk-In Closet(s)
Breakfast 9.84 x 14.76 145.24 sqft -
Den 11.81 x 12.14 143.37 sqft -
Dining Room 18.7 x 11.81 220.85 sqft -
Family Room 12.47 x 18.7 233.19 sqft Gas Fireplace
Kitchen 8.86 x 14.76 130.77 sqft Pantry
Living Room 12.47 x 13.45 167.72 sqft -
Office 8.86 x 10.83 95.95 sqft -
Primary Bedroom 17.72 x 14.76 261.55 sqft 5 Pc Ensuite, Walk-In Closet(s)
HAUS REAL ESTATE
HAUS REAL ESTATE
REAL BROKER ONTARIO LTD.
0 days on site
Listing Broker
PIVOT REAL ESTATE GROUP
Courtesy
PIVOT REAL ESTATE GROUP
Listed Date
11/9/2026

Courtesy of PropTx MLS® / PIVOT REAL ESTATE GROUP
Similar homes for sale in Richmond Hill

Copyright 2026 All rights reserved. PropTx MLS® assumes no responsibility for the accuracy of any information shown. The information provided herein must only be used by consumers that have a bona fide interest in the purchase, sale or lease of real estate and may not be used for any commercial purpose or any other purpose.
Copyright 2026 All rights reserved. Canadian Real Estate Association assumes no responsibility for the accuracy of any information shown. The information provided herein must only be used by consumers that have a bona fide interest in the purchase, sale or lease of real estate and may not be used for any commercial purpose or any other purpose. The trademark DDF® is owned by The Canadian Real Estate Association (CREA) and identifies CREA’s Data Distribution Facility (DDF®). The trademarks REALTOR®, REALTORS®, and the REALTOR® logo are controlled by The Canadian Real Estate Association (CREA) and identify real estate professionals who are members of CREA. The trademarks MLS®, Multiple Listing Service®, and the associated logos are owned by CREA and identify the quality of services provided by real estate professionals who are members of CREA
Powered by AgentLocator