
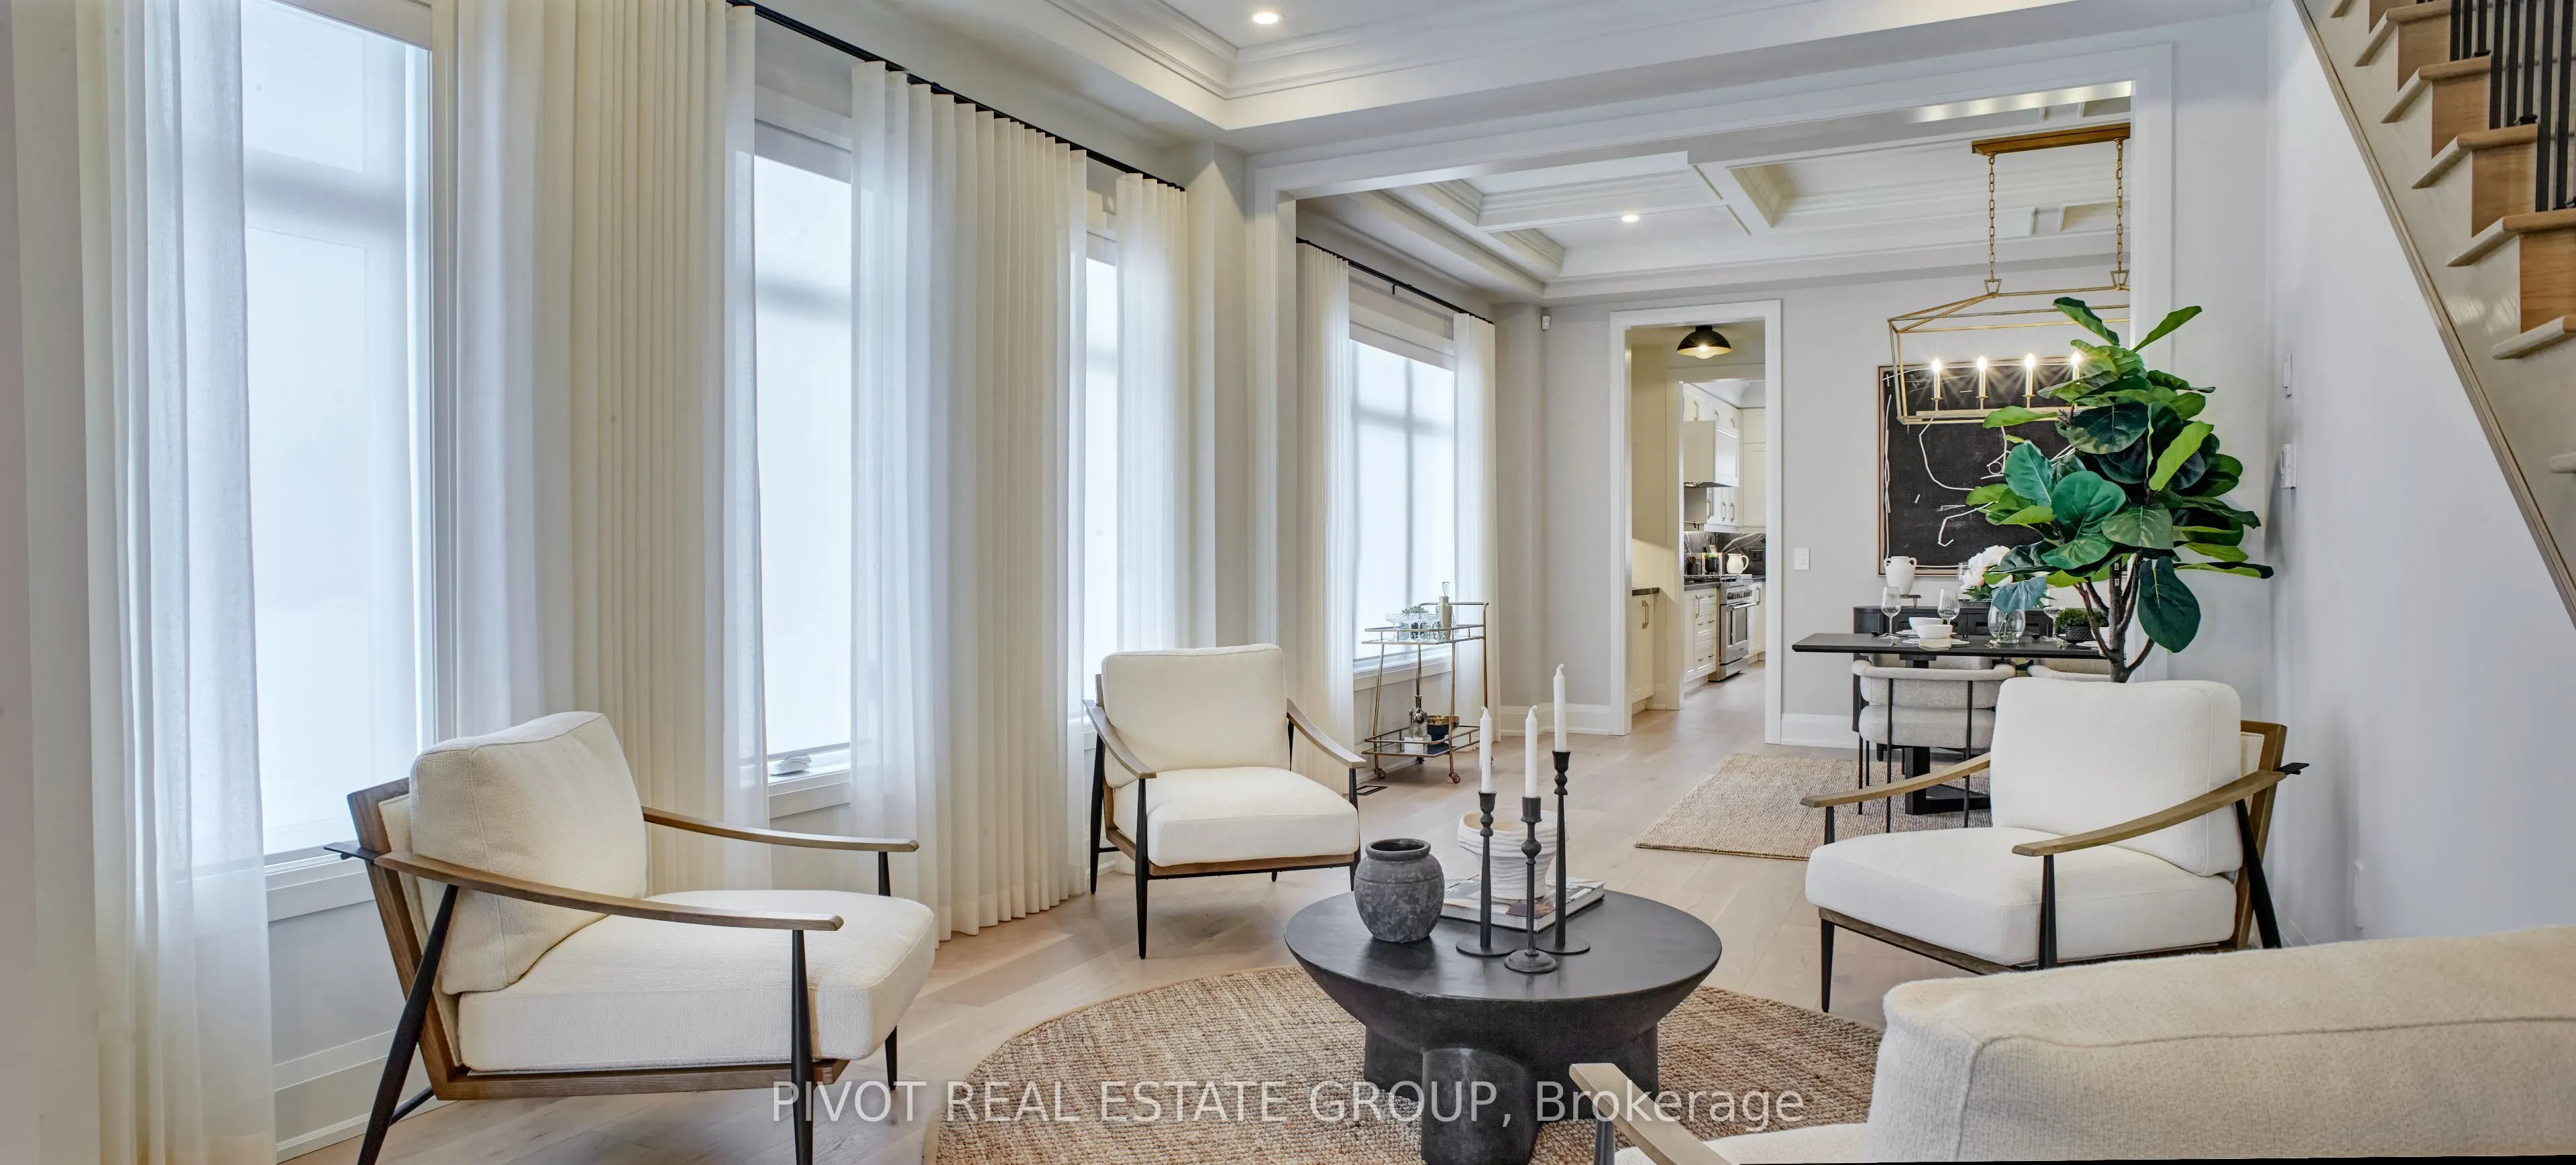


MLS®# N14168702
| Room | Dimensions | Area | Description |
|---|---|---|---|
| Bedroom | 11.81 x 11.81 | 139.48 sqft | 3 Pc Ensuite |
| Bedroom 2 | 11.81 x 12.14 | 143.37 sqft | 3 Pc Ensuite |
| Bedroom 3 | 11.81 x 15.75 | 186.01 sqft | 3 Pc Ensuite, Walk-In Closet(s) |
| Bedroom 4 | 12.47 x 14.44 | 180.07 sqft | 3 Pc Ensuite, Walk-In Closet(s) |
| Bedroom 5 | 15.75 x 11.81 | 186.01 sqft | 4 Pc Ensuite |
| Breakfast | 13.78 x 16.73 | 230.54 sqft | W/O To Yard |
| Dining Room | 21 x 12.8 | 268.8 sqft | - |
| Family Room | 13.78 x 21.98 | 302.88 sqft | Gas Fireplace |
| Kitchen | 11.15 x 18.7 | 208.5 sqft | Pantry |
| Living Room | 11.81 x 13.78 | 162.74 sqft | - |
| Office | 11.81 x 13.78 | 162.74 sqft | - |
| Primary Bedroom | 14.76 x 17.72 | 261.55 sqft | 5 Pc Ensuite, Walk-In Closet(s), Combined w/Den |

Courtesy of PropTx MLS® / PIVOT REAL ESTATE GROUP
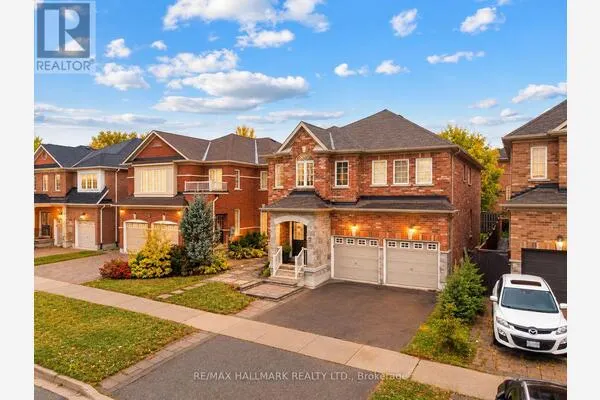 For Sale
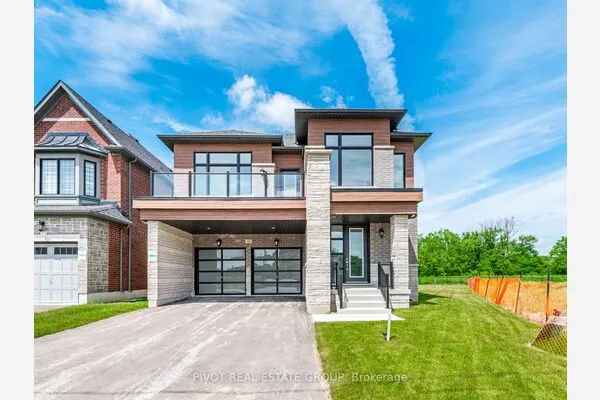 For Sale
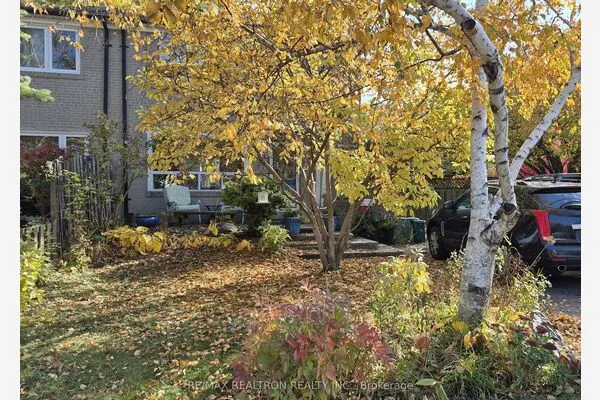 For Sale
 For Sale
 For Sale
 For Sale
