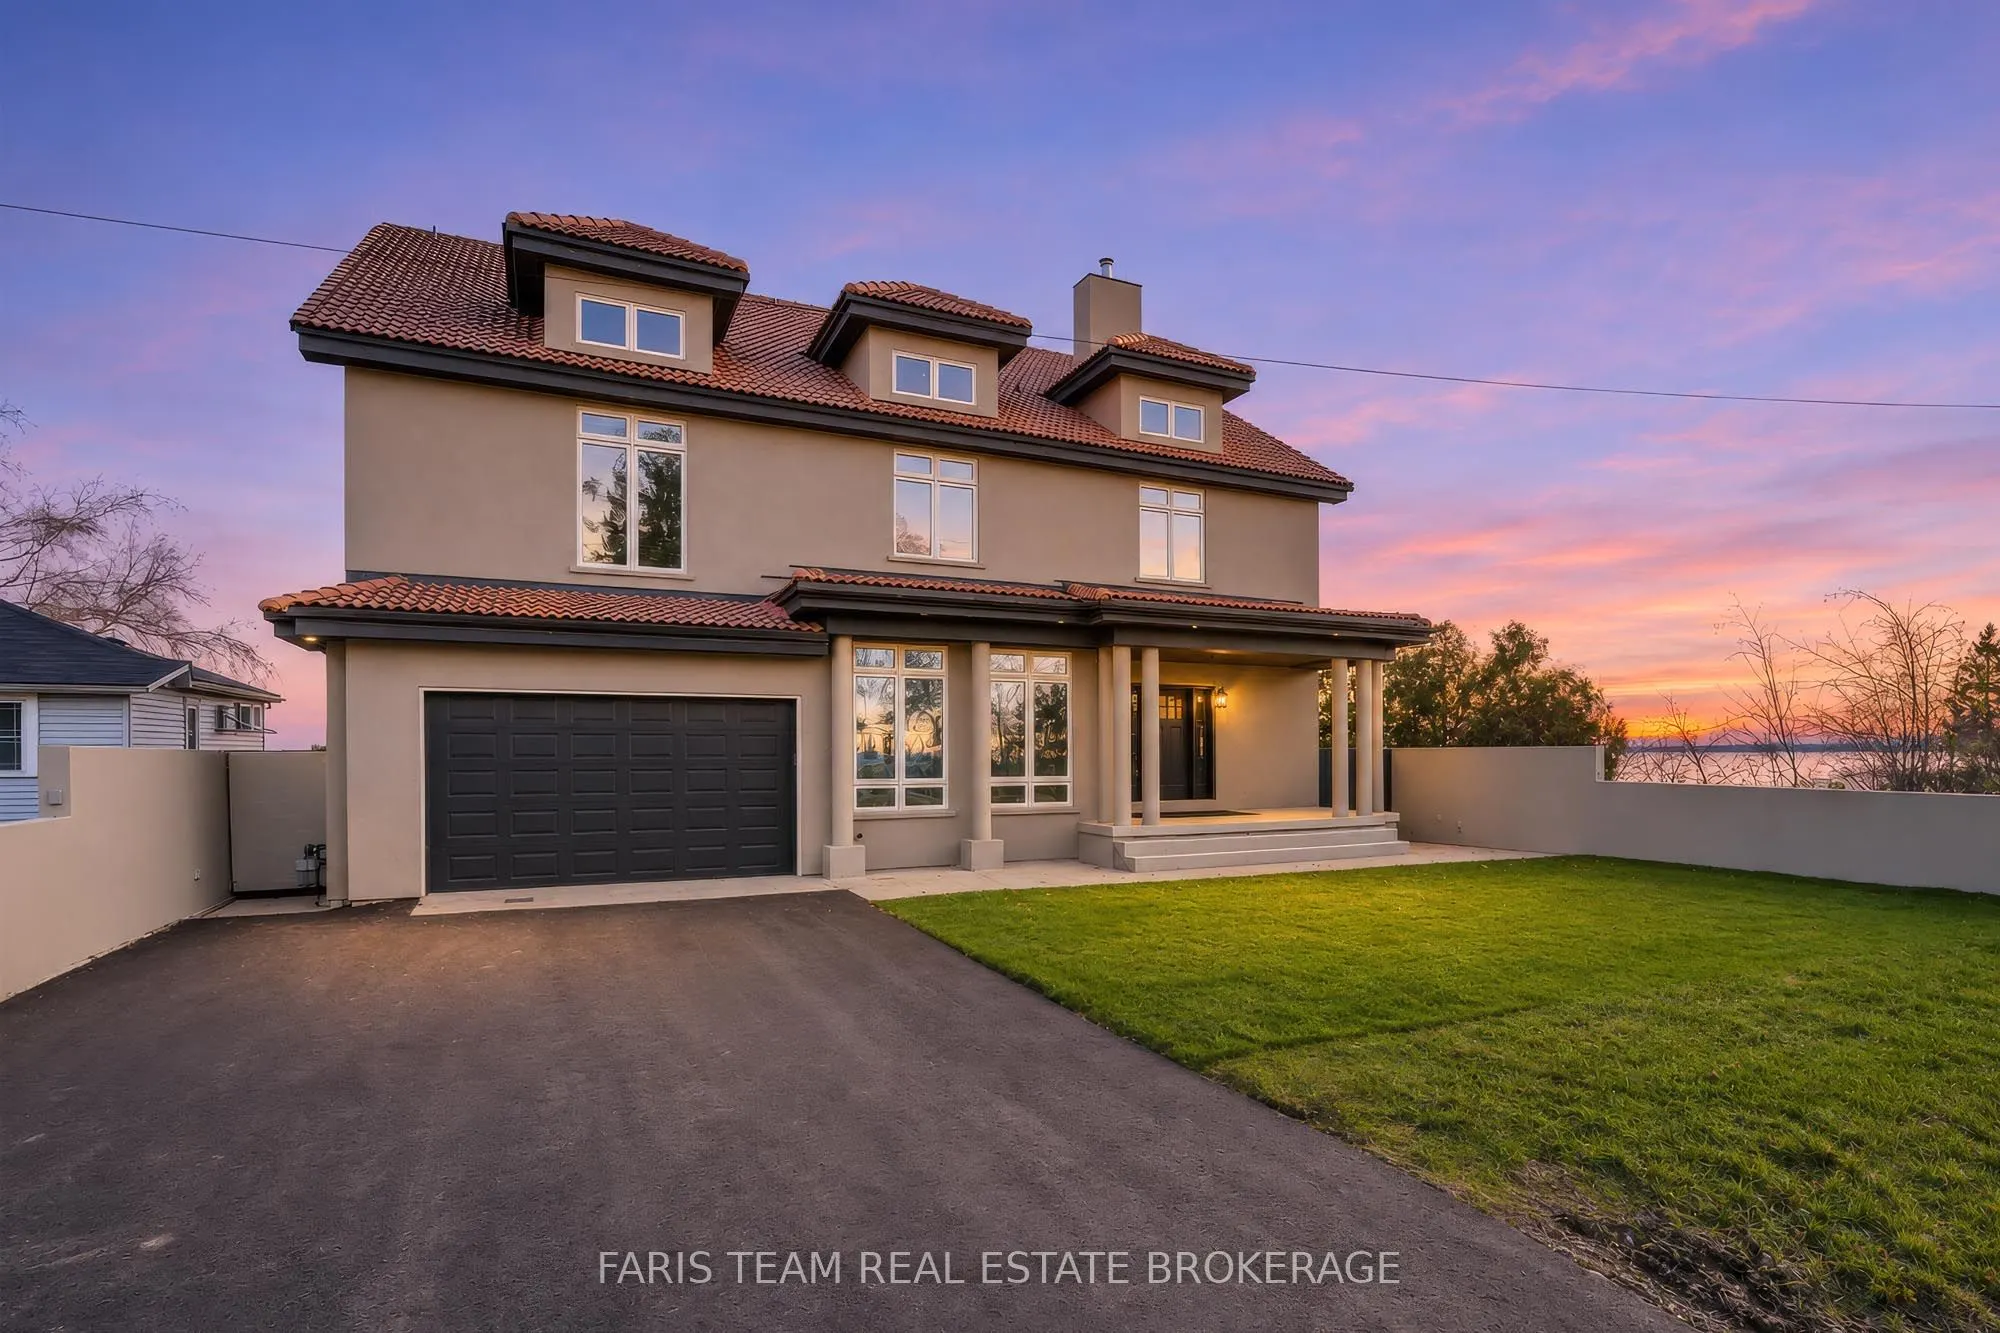
2715 Purvis Street, Innisfil
1 / 34
For Sale
$3,999,900
6 bd · 7 ba · 5,000 sq ft

2715 Purvis Street, Innisfil L9S 3K6

MLS®# N14180820

Est. mortgage
$15,174/mo
Property taxes $16,370/yr

About This Home

Property Type
House, Detached, 3-Storey
Parking
Attached 2 garage, 4 parking
MLS #
N14180820
Size
5000 + sqft
Basement
Crawl Space,Unfinished
Listed on
2026-11-14
Lot size
60 x 125.95
Tax
$16,370 /yr
Days on Market
0
Approximate Age
16-30
Top 5 Reasons You Will Love This Home: 1) Experience the ultimate waterfront lifestyle with your very own private beachfront along the shores of Lake Simcoe, spectacular sunrises paint the horizon. The soothing sounds of the water create a peaceful escape from everyday life, offering an extraordinary setting for morning coffee by the shore, sun-filled afternoons on the beach, and unforgettable moments spent enjoying the beauty of lakeside living 2) Prepare to be captivated by the magnificent great room, a true architectural showpiece with 18' ceiling, a grand statement fireplace, and dramatic floor-to-ceiling windows that frame panoramic views of the lake, filling the space with natural light while creating exceptional atmosphere for entertaining, celebrations, or simply relaxing while taking in the stunning waterfront scenery 3) Indulge in the luxury of an extraordinary primary suite designed to deliver the ultimate private sanctuary, featuring a beautiful wood-burning fireplace that adds warmth and character, two private balconies overlooking the picturesque surroundings, and the convenience of separate ensuites and walk-in closets, creating a spacious and elegant retreat where comfort, privacy, and relaxation come together 4) Discover remarkable space and sophistication throughout this impressive waterfront residence, thoughtfully designed to accommodate both grand-scale entertaining and comfortable everyday living, showcasing six generously sized bedrooms, seven full bathrooms, and multiple private balconies overlooking the sparkling waters of Lake Simcoe, offering an abundance of space for family, overnight guests, and multi-generational gatherings while ensuring everyone enjoys their own sense of privacy and comfort 5) Enjoy luxurious waterfront living just one hour from Toronto. Featuring stunning lake views, private beach access. 5,292 above grade sq.ft. plus an unfinished crawl space. *Some images have been virtually staged.

Property Details

Full Property Details

Interior

Bedrooms
6
Total Bedrooms
6
Washrooms
7
Square Footage
5000 + sqft
Basement
Crawl Space,Unfinished
Heating Source
Gas
Heating Fuel
Forced Air
Air Conditioning
Central Air
Family Room
No
Kitchens
1
Total Kitchens
1
Fireplace Features
Yes

Exterior

Depth
125.95
Front
60.0
Acreage
< .50
Driveway
Private Double
Lot Size
60 x 125.95 ft
Pool
None
Waterfront
Direct
Parking Spaces
4
Total Parking Spaces
6.00
Parking Description
Attached
Garage Spaces
2
Zoning
SR1

Building Description

Style
3-Storey
Home Type
House
Subtype
Detached
Year Built
16-30
Property Orientation
East
Exterior Finish
Stucco (Plaster)
Sewers
Sewer
Water Supply
Municipal
Possession Date
No Data

Community

Community
Rural Innisfil

Taxes & Fees

Taxes
$16,370 /yr
Tax Year
2025
Occupancy
Vacant

Room Types

Room Dimensions Area Description
Bedroom 14.99 x 12.14 181.98 sqft Hardwood Floor, Closet, Vaulted Ceiling(s)
Bedroom 15.03 x 11.65 175.1 sqft Hardwood Floor, Closet, W/O To Balcony
Bedroom 15.03 x 11.75 176.6 sqft Hardwood Floor, Closet, W/O To Balcony
Bedroom 15.81 x 12.01 189.88 sqft 3 Pc Ensuite, Hardwood Floor, Window Floor to Ceiling
Dining Room 13.45 x 13.25 178.21 sqft Hardwood Floor, Large Window, W/O To Patio
Great Room 24.18 x 23.13 559.28 sqft Hardwood Floor, Fireplace, W/O To Yard
Kitchen 15.29 x 13.88 212.23 sqft Hardwood Floor, Granite Counters, Stainless Steel Appl
Laundry 14.99 x 10.04 150.5 sqft Hardwood Floor, Laundry Sink, W/O To Balcony
Media Room 17.81 x 11.75 209.27 sqft Hardwood Floor, Vaulted Ceiling(s), Window
Other 10.37 x 4.66 48.32 sqft Hardwood Floor
Primary Bedroom 21.33 x 13.81 294.57 sqft 3 Pc Ensuite, 4 Pc Ensuite, Walk-In Closet(s)
Sunroom 17.81 x 9.81 174.72 sqft Ceramic Floor, Gas Fireplace, Walk-Out
HAUS REAL ESTATE
HAUS REAL ESTATE
REAL BROKER ONTARIO LTD.
Listed by MARK FARIS, CNE,MRP,PSA, Broker
0 days on site
Listing Broker
FARIS TEAM REAL ESTATE BROKERAGE
Courtesy
FARIS TEAM REAL ESTATE BROKERAGE
Listed Date
11/14/2026

Courtesy of PropTx MLS® / FARIS TEAM REAL ESTATE BROKERAGE
Similar homes for sale in Innisfil

Copyright 2026 All rights reserved. PropTx MLS® assumes no responsibility for the accuracy of any information shown. The information provided herein must only be used by consumers that have a bona fide interest in the purchase, sale or lease of real estate and may not be used for any commercial purpose or any other purpose.
Copyright 2026 All rights reserved. Canadian Real Estate Association assumes no responsibility for the accuracy of any information shown. The information provided herein must only be used by consumers that have a bona fide interest in the purchase, sale or lease of real estate and may not be used for any commercial purpose or any other purpose. The trademark DDF® is owned by The Canadian Real Estate Association (CREA) and identifies CREA’s Data Distribution Facility (DDF®). The trademarks REALTOR®, REALTORS®, and the REALTOR® logo are controlled by The Canadian Real Estate Association (CREA) and identify real estate professionals who are members of CREA. The trademarks MLS®, Multiple Listing Service®, and the associated logos are owned by CREA and identify the quality of services provided by real estate professionals who are members of CREA
Powered by AgentLocator