
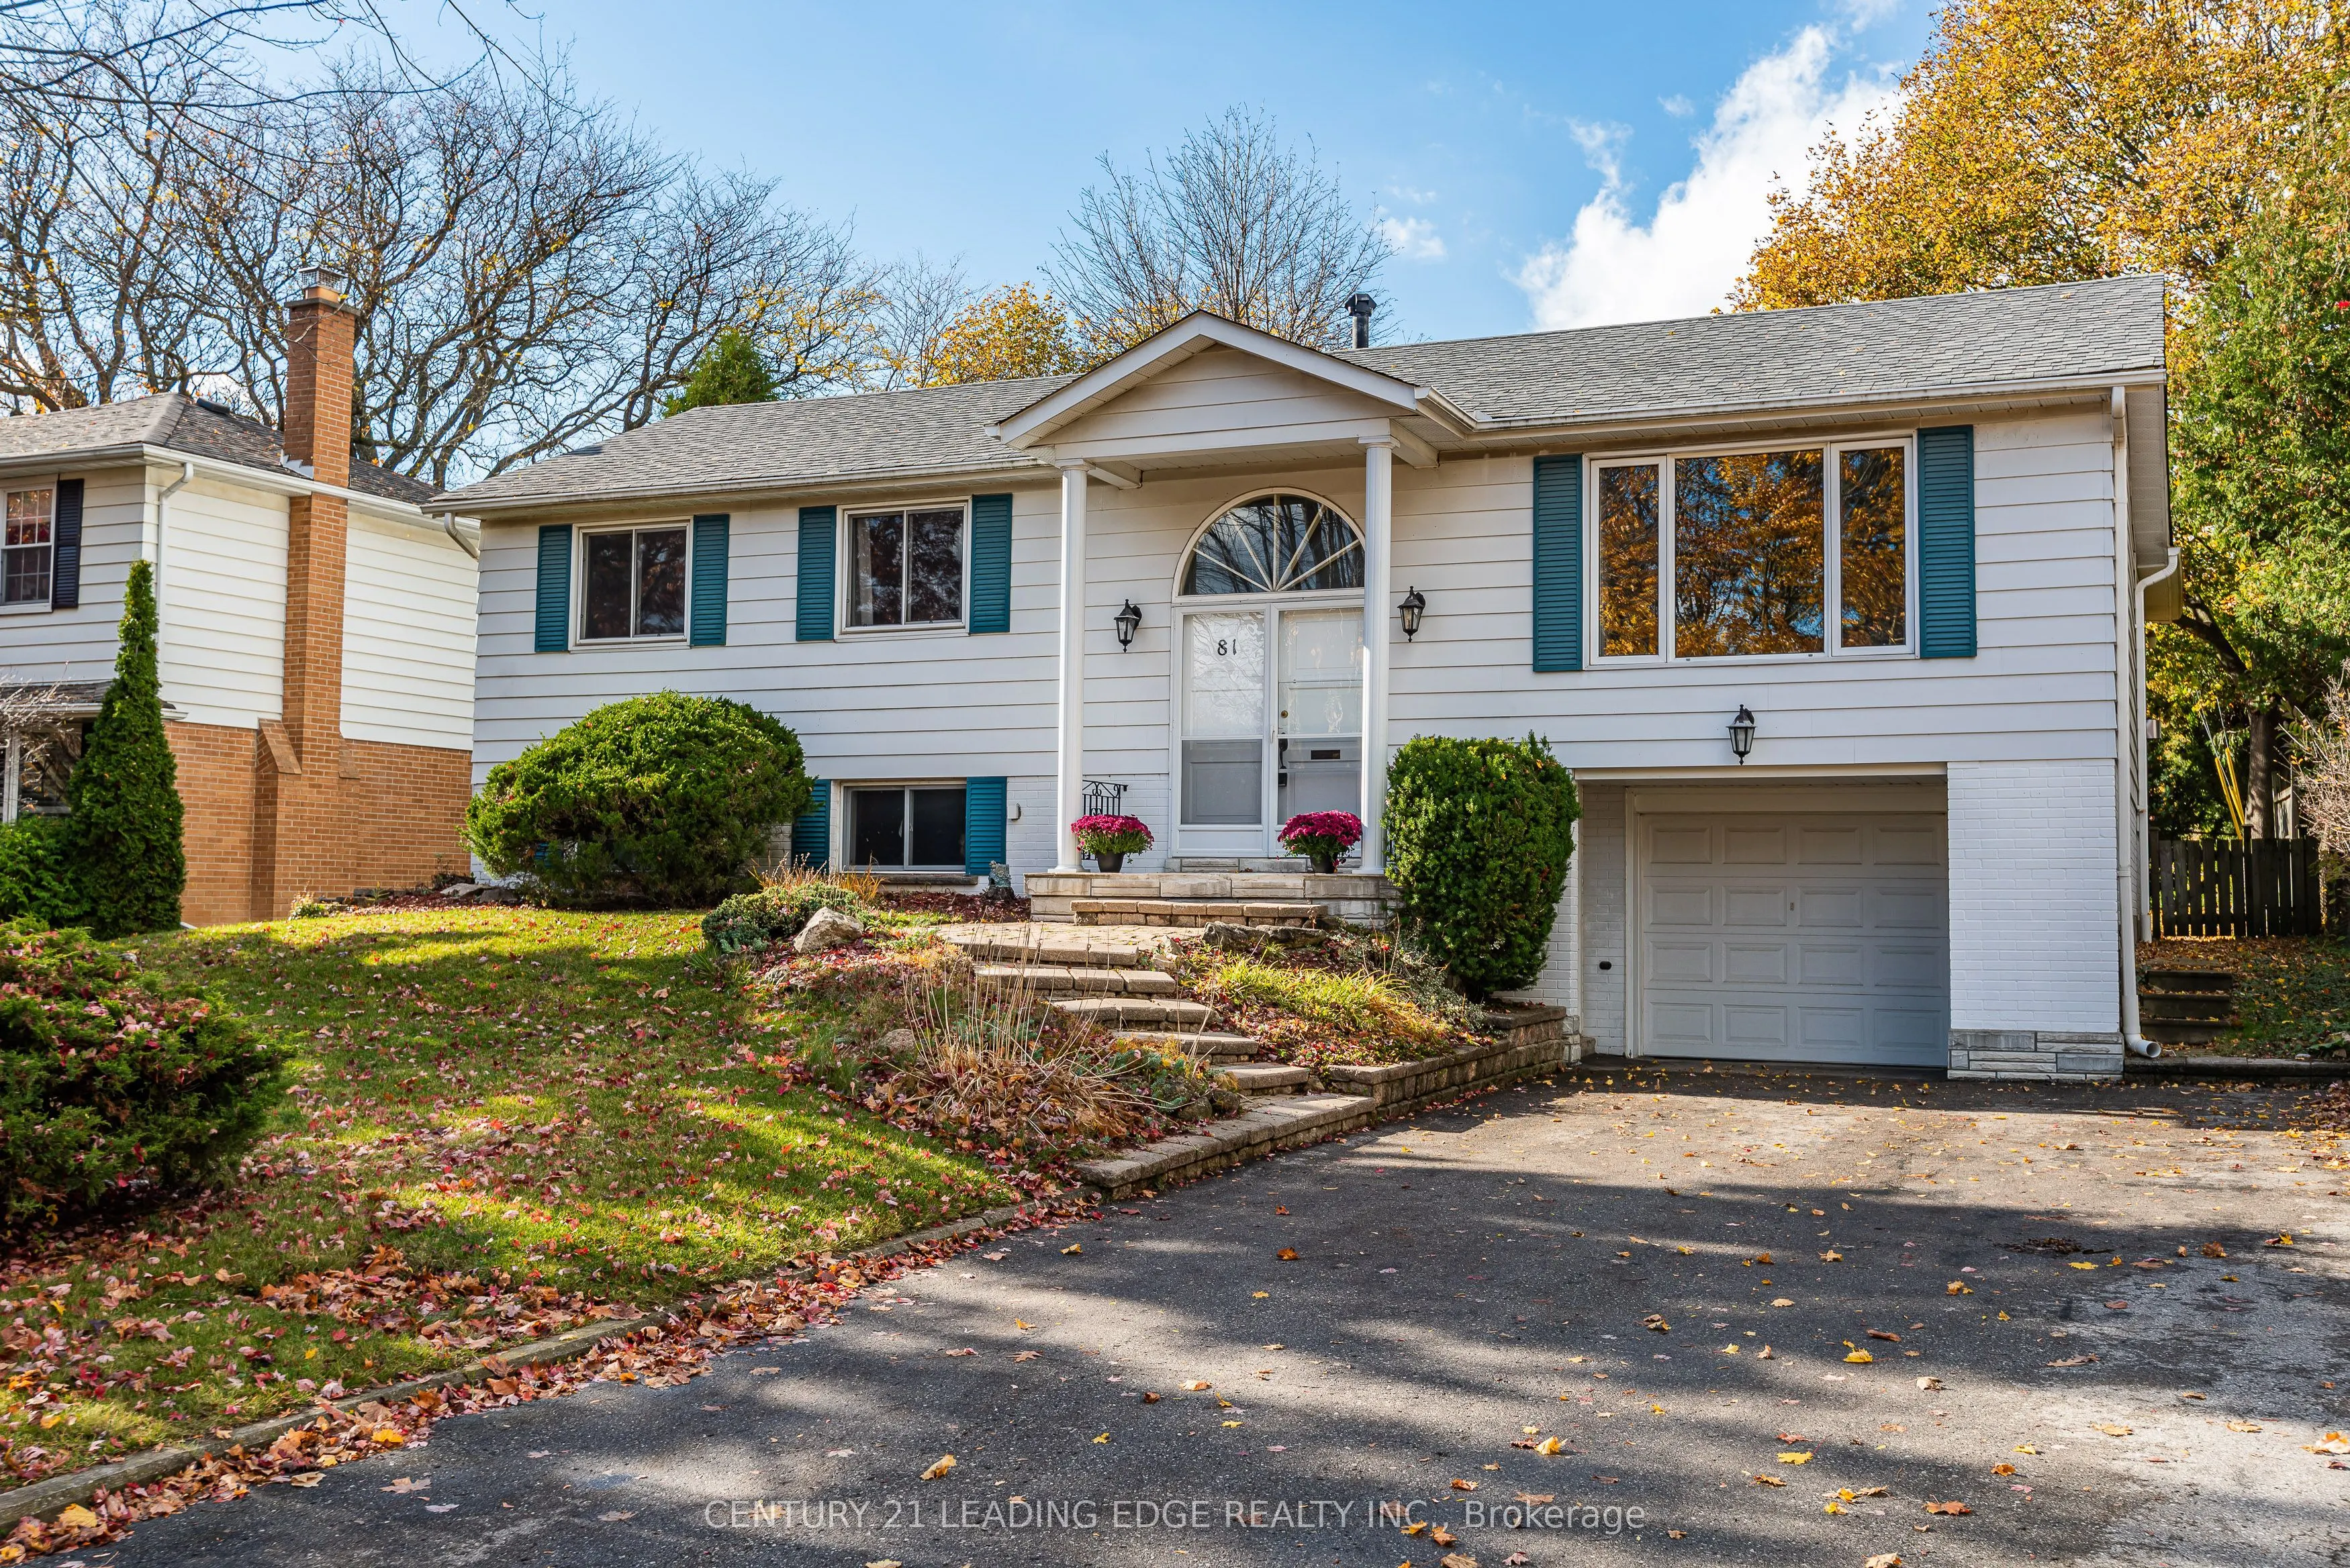


MLS®# N14181040
| Room | Dimensions | Area | Description |
|---|---|---|---|
| Bedroom | 14.4 x 11.98 | 172.51 sqft | Pot Lights, Window, Closet |
| Bedroom 2 | 10.86 x 10.63 | 115.44 sqft | Hardwood Floor, Closet |
| Bedroom 3 | 9.68 x 8.99 | 87.02 sqft | Hardwood Floor, B/I Desk, Murphy Bed |
| Dining Room | 11.12 x 9.71 | 107.98 sqft | Open Concept, B/I Shelves |
| Family Room | 17.59 x 15.55 | 273.52 sqft | Hardwood Floor, Gas Fireplace, W/O To Deck |
| Kitchen | 12.3 x 11.09 | 136.41 sqft | Stainless Steel Appl, Pantry, B/I Dishwasher |
| Living Room | 16.67 x 13.22 | 220.38 sqft | Hardwood Floor, Picture Window |
| Primary Bedroom | 13.91 x 11.12 | 154.68 sqft | Hardwood Floor, His and Hers Closets, Semi Ensuite |
| Recreation | 10.93 x 10.24 | 111.92 sqft | Pot Lights |
| Recreation | 21.78 x 11.98 | 260.92 sqft | Pot Lights, B/I Shelves |

Courtesy of PropTx MLS® / CENTURY 21 LEADING EDGE REALTY INC.
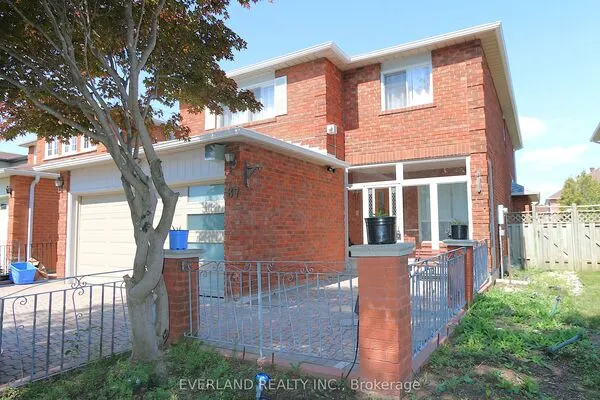 For Sale
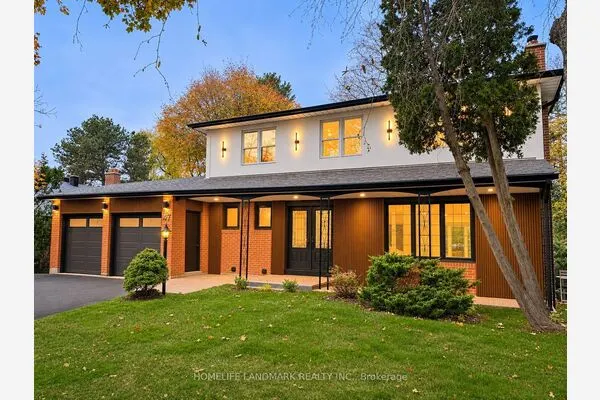 For Sale
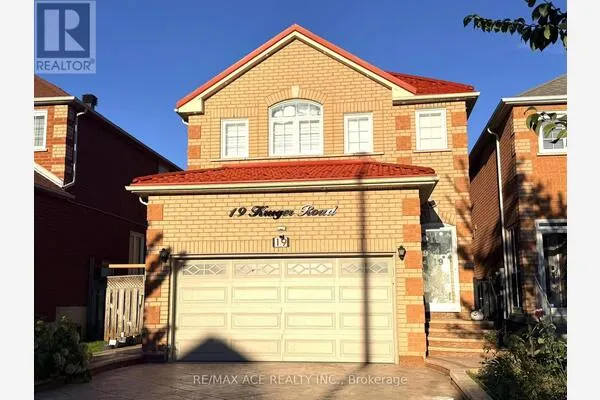 For Sale
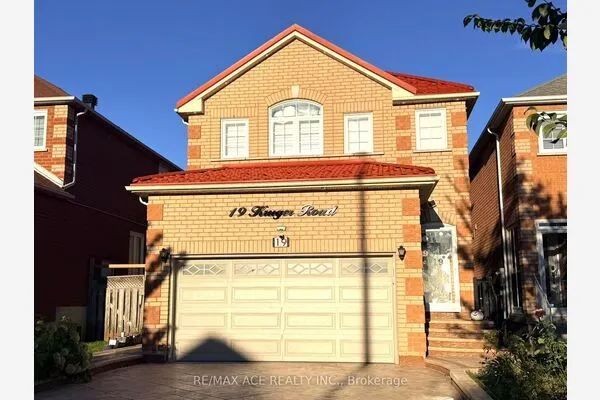 For Sale
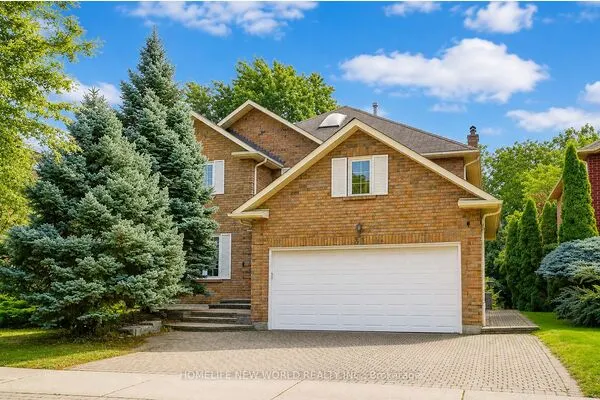 For Sale
