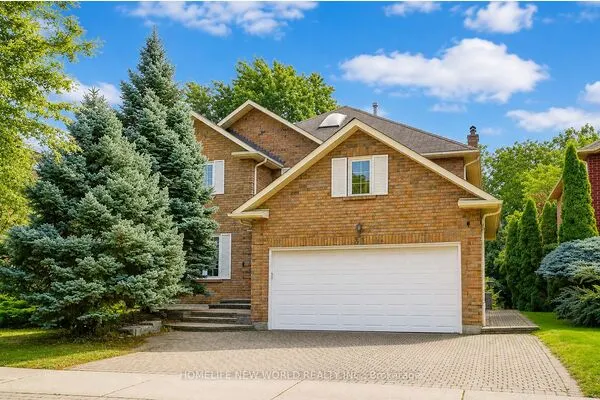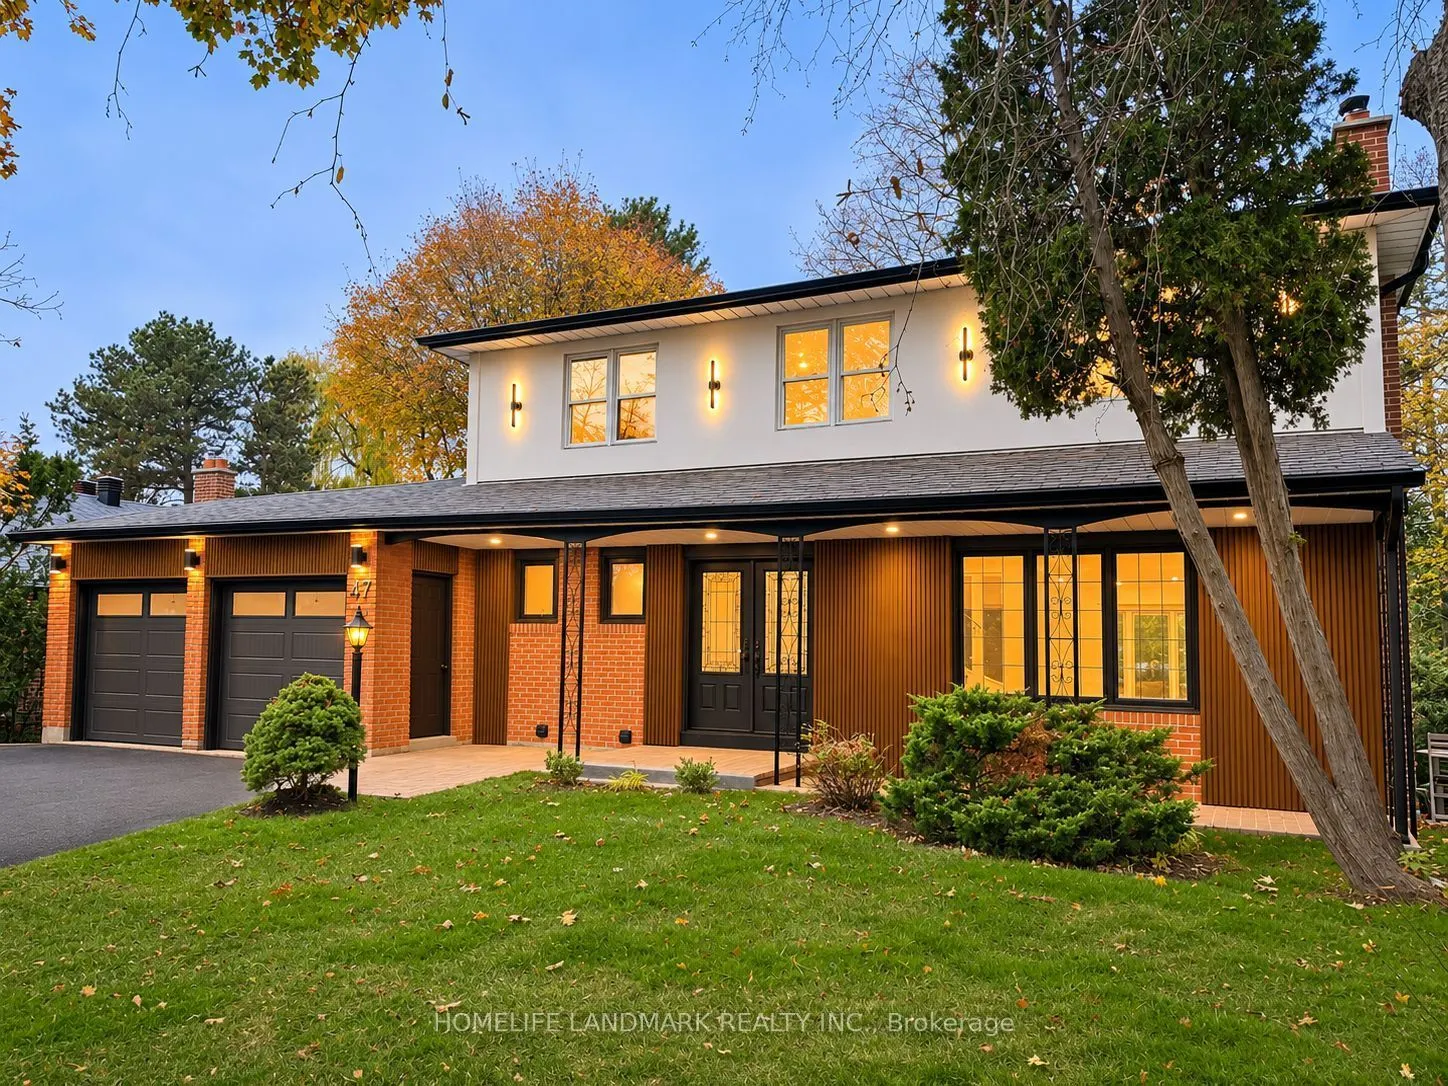
47 Thorny Brae Drive N, Markham
1 / 39
For Sale
$1,998,000
4+2 bd · 6 ba · 2,000–2,500 sq ft

47 Thorny Brae Drive N, Markham L3T 3G5

MLS®# N14181214

Est. mortgage
$7,580/mo
Property taxes $7,740.31/yr

About This Home

Property Type
House, Detached, 2-Storey
Parking
Attached 2 garage, 4 parking
MLS #
N14181214
Size
2000-2500 sqft
Basement
Apartment,Finished with Walk-Out,Separate Entrance,Walk-Out,Finished
Listed on
2026-11-14
Lot size
65 x 120.0
Tax
$7,740.31 /yr
Days on Market
1
Rare Opportunity in Prestigious Royal Orchard! Beautifully Renovated 4+2 Bedroom, 6-Bathroom, 2-Storey Detached Home Situated on a Premium 65 x 120 Ft Rectangular Lot Backing Onto a Breathtaking Ravine! Surrounded by Mature Trees & Lush Greenery, Offering Exceptional Privacy & Picturesque Natural Views! Approx. 3,220 Sq. Ft. of Total Living Space Including the Finished Walk-Out Basement. This Stunning Home Features a Bright, Spacious Open-Concept Layout, Contemporary Design, Hardwood Flooring & a Modern Kitchen with Quartz Countertops, Stainless Steel Appliances & Stylish Cabinetry. Elegant Bay Windows in the Family Room, Dining Room & Primary Bedroom Fill the Home with Natural Light & Showcase Beautiful Surrounding Views. Spacious Primary Bedroom with Walk-In Closet & Ensuite. Expansive Two-Level Deck Overlooking the Ravine, Perfect for Outdoor Entertaining & Relaxation. Bright, Finished Walk-Out Basement with Direct Backyard Access, Separate Entrance, Kitchen, Living Room & 2 Bedrooms, Offering Excellent Flexibility for Extended Family or Multi-Generational Living. Ideally Located in the Highly Desirable Royal Orchard Community, Close to Parks, Nature Trails, Schools, Shopping, Transit & Major Highways. An Exceptional Combination of Modern Luxury, Generous Living Space, a Premium Lot & a Tranquil Ravine Setting in One of Thornhill's Most Sought-After Neighbourhoods! Some Photos Virtually Staged.

Property Details

Full Property Details

Interior

Bedrooms
4
Bedrooms Plus
2
Total Bedrooms
6
Washrooms
6
Square Footage
2000-2500 sqft
Basement
Apartment,Finished with Walk-Out,Separate Entrance,Walk-Out,Finished
Heating Source
Gas
Heating Fuel
Forced Air
Air Conditioning
Central Air
Family Room
Yes
Kitchens
1
Kitchens Plus
1
Total Kitchens
2
Fireplace Features
Yes

Exterior

Depth
120.0
Front
65.0
Driveway
Available
Lot Size
65 x 120.0 ft
Pool
None
Parking Spaces
4
Total Parking Spaces
6.00
Parking Description
Attached
Garage Spaces
2

Building Description

Style
2-Storey
Home Type
House
Subtype
Detached
Property Orientation
West
Exterior Finish
Brick,Stucco (Plaster)
Sewers
Sewer
Water Supply
Municipal
Possession Date
2/28/2027

Community

Community
Royal Orchard

Taxes & Fees

Taxes
$7,740.31 /yr
Tax Year
2026
Occupancy
Vacant

Room Types

Room Dimensions Area Description
Bedroom 15.26 x 12.14 185.26 sqft 3 Pc Ensuite, Bay Window, Walk-In Closet(s)
Bedroom 2 15.09 x 11.48 173.23 sqft 3 Pc Ensuite, B/I Closet, B/I Closet
Bedroom 3 13.12 x 11.48 150.62 sqft B/I Closet, Casement Windows
Bedroom 4 12.37 x 10.01 123.82 sqft B/I Closet, Casement Windows, Overlooks Ravine
Common Room - 0 sqft 3 Pc Bath, B/I Closet
Dining Room 11.81 x 11.48 135.58 sqft Bay Window, Overlooks Ravine
Family Room 18.7 x 12.14 227.02 sqft Bay Window, Overlooks Ravine
Foyer 11.48 x 9.84 112.96 sqft B/I Closet, B/I Closet, 2 Pc Bath
Kitchen 21.98 x 9.68 212.77 sqft B/I Appliances, B/I Fridge, Breakfast Area
Living Room 16.08 x 11.81 189.9 sqft Casement Windows
Living Room 19.46 x 11.81 229.82 sqft Above Grade Window, Overlooks Ravine
HAUS REAL ESTATE
HAUS REAL ESTATE
REAL BROKER ONTARIO LTD.
Listed by Amir HOSSEINI, Salesperson
0 days on site
Listing Broker
HOMELIFE LANDMARK REALTY INC.
Courtesy
HOMELIFE LANDMARK REALTY INC.
Listed Date
11/14/2026

Courtesy of PropTx MLS® / HOMELIFE LANDMARK REALTY INC.
Similar homes for sale in Markham

Copyright 2026 All rights reserved. PropTx MLS® assumes no responsibility for the accuracy of any information shown. The information provided herein must only be used by consumers that have a bona fide interest in the purchase, sale or lease of real estate and may not be used for any commercial purpose or any other purpose.
Copyright 2026 All rights reserved. Canadian Real Estate Association assumes no responsibility for the accuracy of any information shown. The information provided herein must only be used by consumers that have a bona fide interest in the purchase, sale or lease of real estate and may not be used for any commercial purpose or any other purpose. The trademark DDF® is owned by The Canadian Real Estate Association (CREA) and identifies CREA’s Data Distribution Facility (DDF®). The trademarks REALTOR®, REALTORS®, and the REALTOR® logo are controlled by The Canadian Real Estate Association (CREA) and identify real estate professionals who are members of CREA. The trademarks MLS®, Multiple Listing Service®, and the associated logos are owned by CREA and identify the quality of services provided by real estate professionals who are members of CREA
Powered by AgentLocator