81 DRAKEFIELD ROAD, Markham
1 / 41
For Sale
$1,238,000
3+1 bd · 2.0 ba · 1,500–2,000 sq ft

81 DRAKEFIELD ROAD, Markham L3P1G9

MLS®# N14181040

Est. mortgage
$4,697/mo

About This Home

Property Type
House, Bungalow
Parking
Garage: Yes, 5 parking
MLS #
N14181040
Size
1500 - 2000 sqft
Basement
Finished, N/A (Finished), N/A
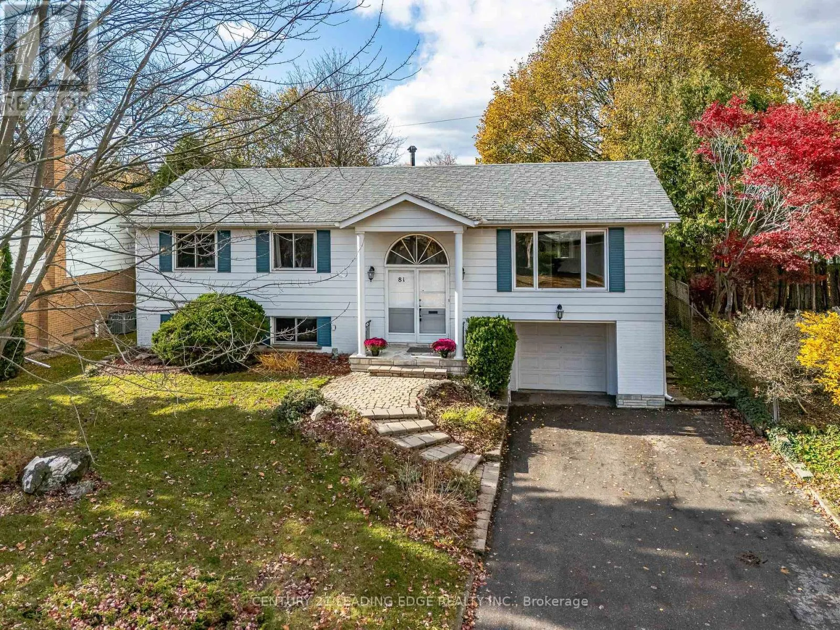
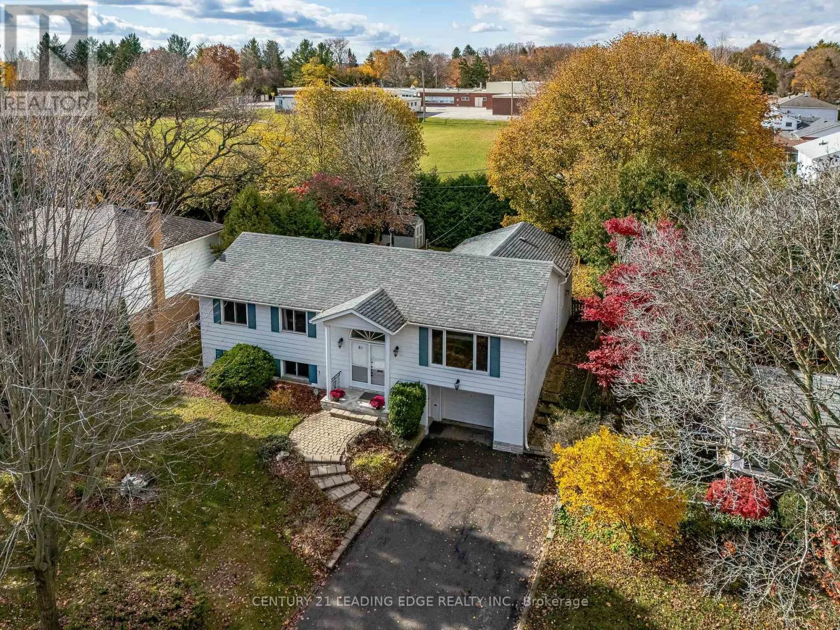
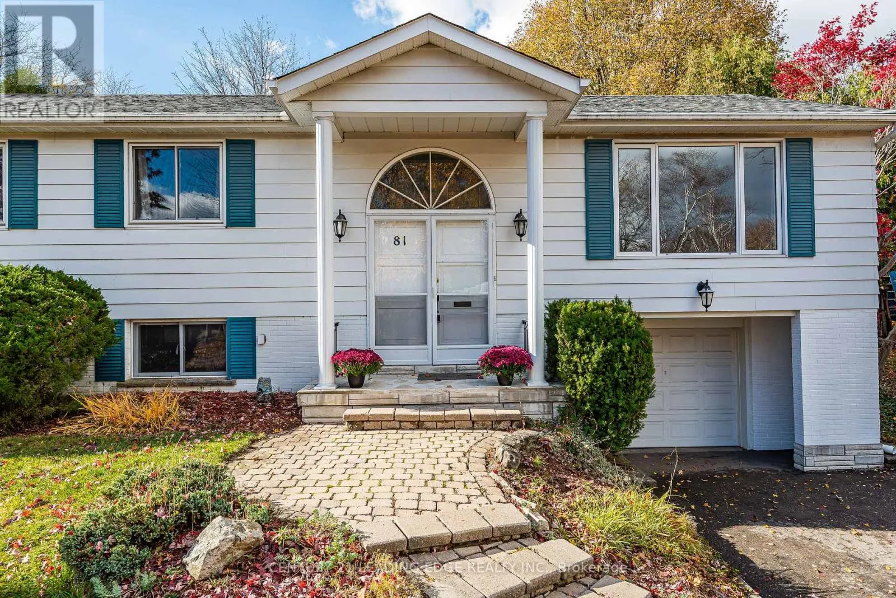
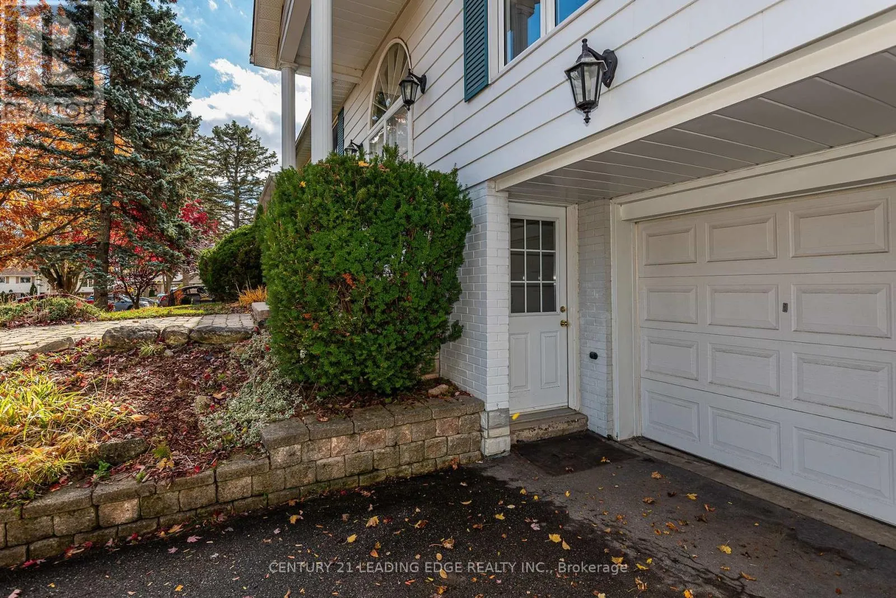
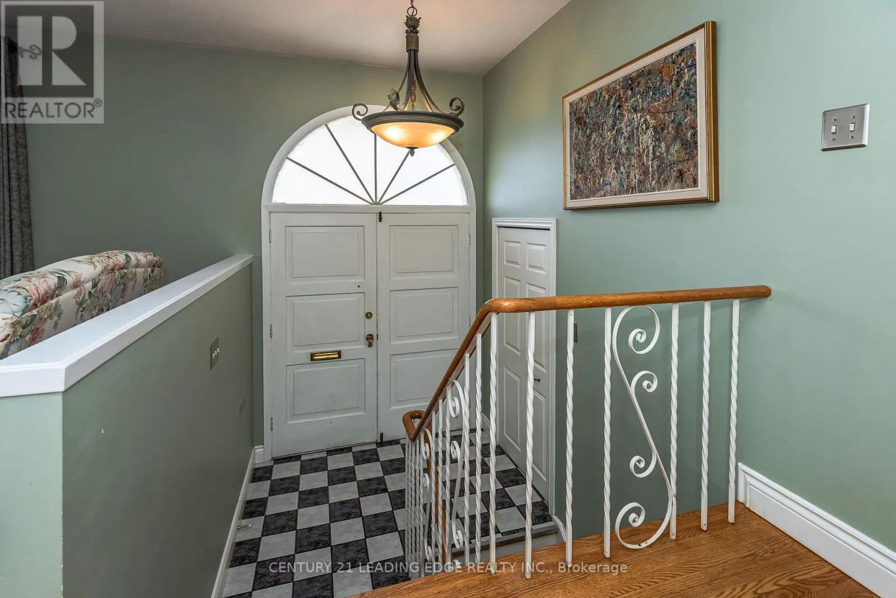
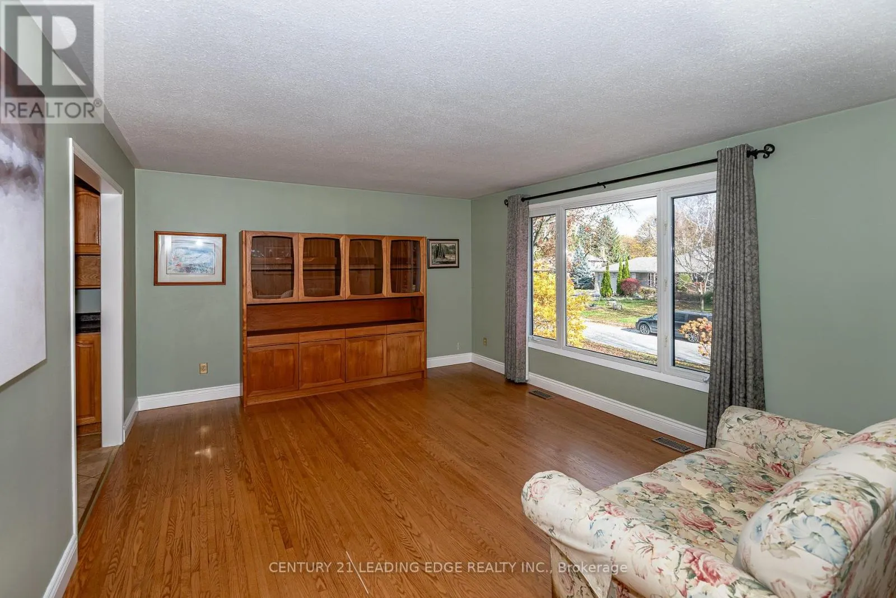
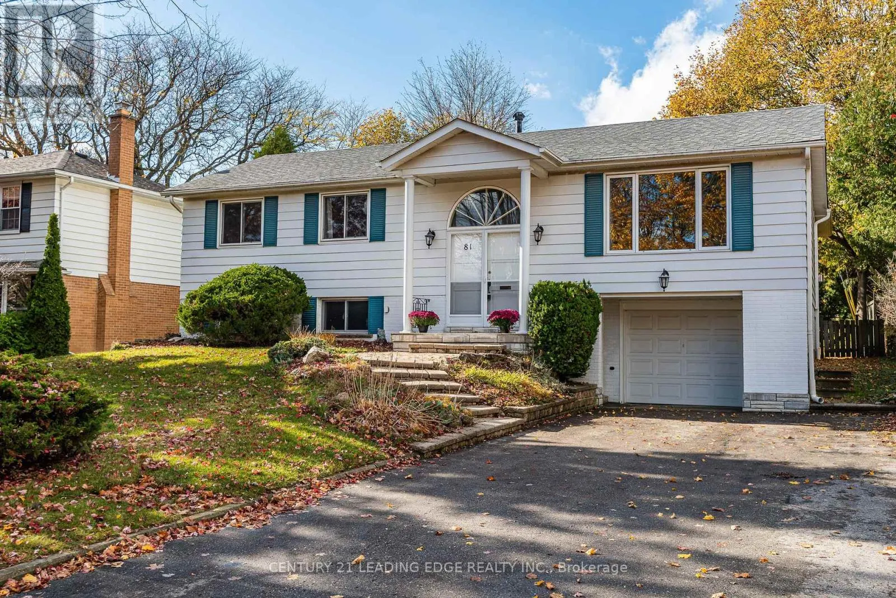
Welcome to 81 Drakefield - a charming bungalow in Markham's highly sought-after Bullock Conservation neighbourhood, where mature trees, established homes, and everyday conveniences create an exceptional family lifestyle. Beautifully maintainted, this home offers 3+1 bedrooms, 2 full bathrooms, hardwood flooring on the main level and a finished basement. The heart of the home is the easy, seamless flow from the updated kitchen to the separate din area and into the bright, spacious family rm. Featuring soaring ceilings, a ceiling fan, windows all around, and a cozy gas fireplace, this inviting space is perfect for everyday family living and entertaining alike. Enjoy summer BBQs, outdoor gatherings, or simply let your pets out to play with the convenient walk-out to the backyard deck. The backyard is treed and completely private. Retreat to the primary bedrm, complete with a ceiling fan, his-and-hers closets, and semi-ensuite access. Downstairs, gather for family movie nights or enjoy the flexibility of a huge rec room and a secondary rec area, ideal for a home gym, office, or hobby space. A large basement bedroom offers additional accommodation for guests or a growing family, while a separate walk-out to the front driveway and ample storage closets add exceptional convenience and versatility. Updates include the kitchen and eating area, 2 washrooms, family room addition and basement below it addition and all windows. Perfectly located within walking distance of Milne Dam Conservation Park's scenic walking and biking trails, top-rated schools including Roy H. Crosby Public School and Markville Secondary School, and CF Markville, this home is also just minutes from Main Street Markham's charming shops and restaurants, GO Transit, Markham Stouffville Hospital, and Highway 407. A rare opportunity to enjoy the perfect blend of space, comfort, nature, and convenience in one of Markham's most desirable neighbourhoods. (id:10452)

Property Details

Full Property Details

Interior

Bedrooms
3
Bedrooms Plus
1
Washrooms
2.0
Square Footage
1500 - 2000 sqft
Basement
Finished, N/A (Finished), N/A
Heating Source
Natural gas
Heating Type
Forced air
Air Conditioning
Central air conditioning
Kitchens
1
Full Bathrooms
2
Half Bathrooms
0
Basement Features
Walk out
Flooring Type
Hardwood

Exterior

Acreage
60 x 110 FT
Parking Spaces
5
Garage Spaces Y/N
Yes
Land Amenities
Hospital, Park, Schools

Building Description

Style
Bungalow
Home Type
House
Subtype
House
Exterior
Aluminum siding
Sewers
Sanitary sewer
Water Supply
Municipal water
Architectural Style
Bungalow

Community

Community
Bullock
Area Code
Markham (Bullock)
Features
Community Centre

Room Types

Room Dimensions Area Description
Bedroom 4.39 m x 3.65 m 172.48 sqft -
Bedroom 2 3.31 m x 3.24 m 115.44 sqft -
Bedroom 3 2.95 m x 2.74 m 87 sqft -
Dining room 3.39 m x 2.96 m 108.01 sqft -
Family room 5.36 m x 4.74 m 273.47 sqft -
Kitchen 3.75 m x 3.38 m 136.43 sqft -
Living room 5.08 m x 4.03 m 220.36 sqft -
Primary Bedroom 4.24 m x 3.39 m 154.72 sqft -
Recreational, Games room 3.33 m x 3.12 m 111.83 sqft -
Recreational, Games room 6.64 m x 3.65 m 260.87 sqft -
HAUS REAL ESTATE
HAUS REAL ESTATE
REAL BROKER ONTARIO LTD.
Listed by JOHN R. PROCENKO
0 days on site
Listing Broker
CENTURY 21 LEADING EDGE REALTY INC.
Courtesy
CENTURY 21 LEADING EDGE REALTY INC.

Similar homes for sale in Markham

Copyright 2026 All rights reserved. PropTx MLS® assumes no responsibility for the accuracy of any information shown. The information provided herein must only be used by consumers that have a bona fide interest in the purchase, sale or lease of real estate and may not be used for any commercial purpose or any other purpose.
Copyright 2026 All rights reserved. Canadian Real Estate Association assumes no responsibility for the accuracy of any information shown. The information provided herein must only be used by consumers that have a bona fide interest in the purchase, sale or lease of real estate and may not be used for any commercial purpose or any other purpose. The trademark DDF® is owned by The Canadian Real Estate Association (CREA) and identifies CREA’s Data Distribution Facility (DDF®). The trademarks REALTOR®, REALTORS®, and the REALTOR® logo are controlled by The Canadian Real Estate Association (CREA) and identify real estate professionals who are members of CREA. The trademarks MLS®, Multiple Listing Service®, and the associated logos are owned by CREA and identify the quality of services provided by real estate professionals who are members of CREA
Powered by AgentLocator