
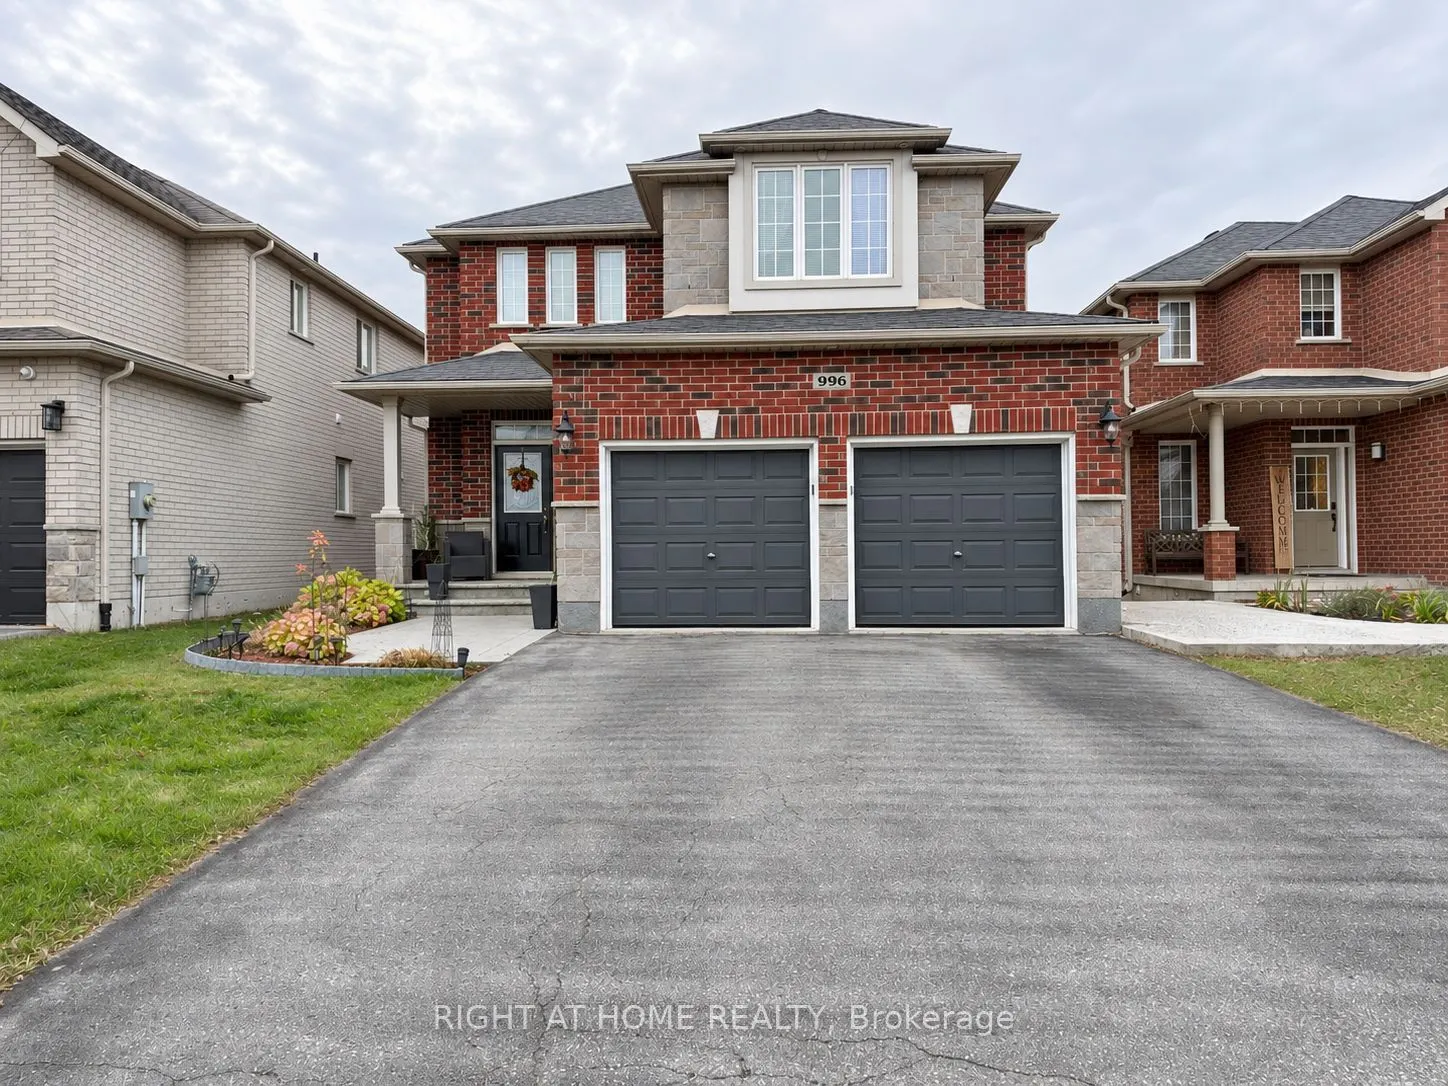


MLS®# N14182686
| Room | Dimensions | Area | Description |
|---|---|---|---|
| Bedroom | 14.57 x 8.76 | 127.63 sqft | Laminate, Pot Lights |
| Bedroom 2 | 17.09 x 14.01 | 239.43 sqft | - |
| Bedroom 3 | 14.34 x 12.17 | 174.52 sqft | - |
| Bedroom 4 | 11.91 x 10.99 | 130.89 sqft | - |
| Breakfast | 13.32 x 7.58 | 100.97 sqft | W/O To Balcony, Open Concept |
| Dining Room | 11.32 x 10.07 | 113.99 sqft | Hardwood Floor, Crown Moulding, Open Concept |
| Family Room | 16.83 x 13.91 | 234.11 sqft | Gas Fireplace, W/O To Yard, Laminate |
| Great Room | 17.26 x 14.01 | 241.81 sqft | Gas Fireplace, Hardwood Floor, Open Concept |
| Kitchen | 15.75 x 12.07 | 190.1 sqft | Quartz Counter, Pantry, Crown Moulding |
| Kitchen | 9.91 x 9.58 | 94.94 sqft | Quartz Counter, Pot Lights, Laminate |
| Laundry | 8.01 x 7.35 | 58.87 sqft | Access To Garage |
| Primary Bedroom | 17.42 x 17.32 | 301.71 sqft | 5 Pc Ensuite, Walk-In Closet(s) |

Courtesy of PropTx MLS® / RIGHT AT HOME REALTY
 For Sale
 For Sale
 For Sale
 For Sale
 For Sale
 For Sale
