
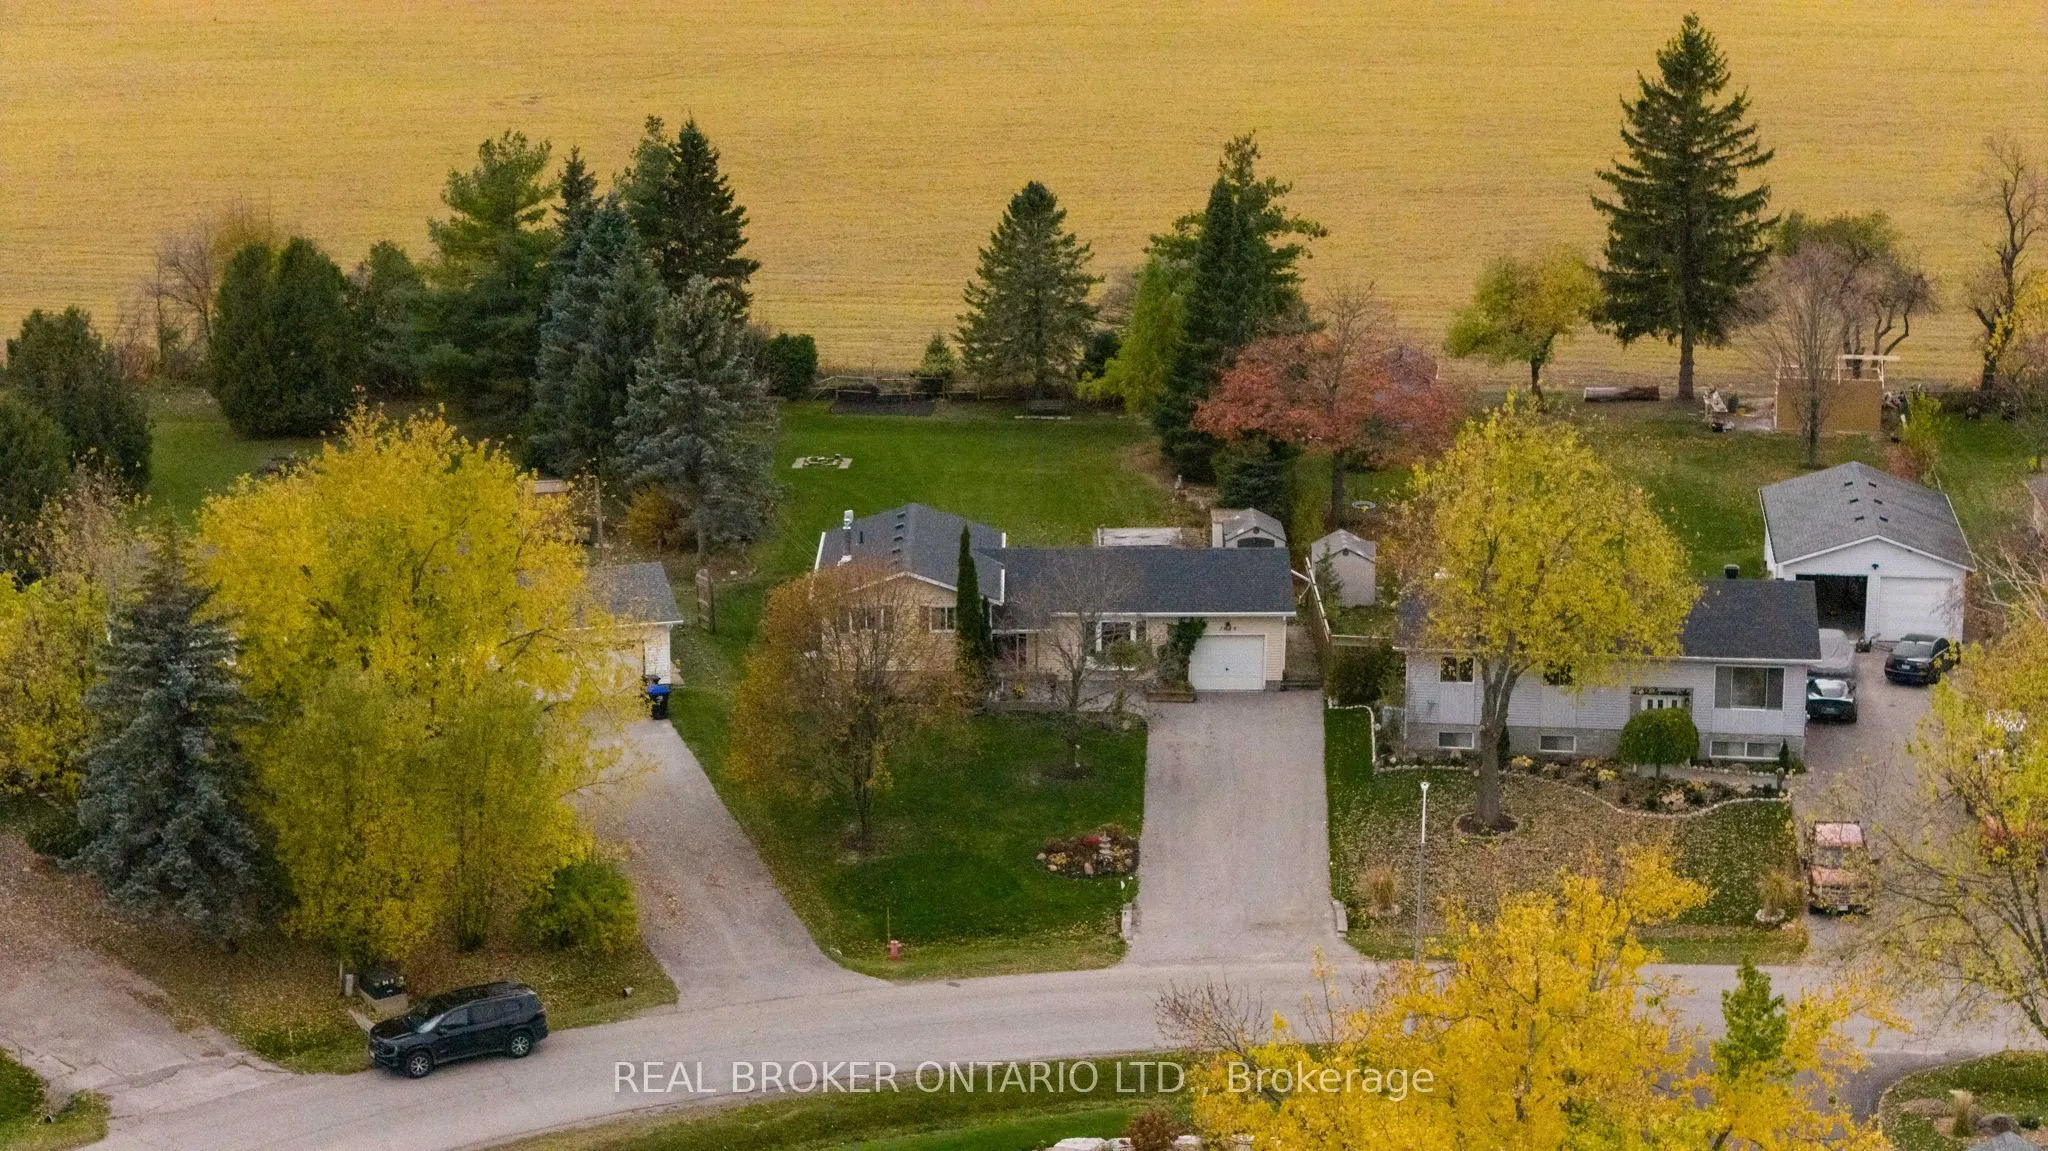


MLS®# N14185234
| Room | Dimensions | Area | Description |
|---|---|---|---|
| Bathroom | 10.04 x 3.41 | 34.24 sqft | 3 Pc Bath, B/I Vanity |
| Bathroom | 8.83 x 7.71 | 68.08 sqft | 4 Pc Bath, B/I Vanity, Tile Floor |
| Bedroom 2 | 8.83 x 13.25 | 117 sqft | Laminate, Closet, Window |
| Bedroom 3 | 9.48 x 9.68 | 91.77 sqft | Laminate, Closet, Window |
| Dining Room | 9.58 x 12.04 | 115.34 sqft | Laminate, Combined w/Living, W/O To Yard |
| Family Room | 18.31 x 20.24 | 370.59 sqft | Laminate, Gas Fireplace, 3 Pc Bath |
| Kitchen | 11.84 x 11.71 | 138.65 sqft | Laminate, Backsplash, Stainless Steel Appl |
| Living Room | 13.98 x 11.35 | 158.67 sqft | Laminate, Combined w/Dining, Large Window |
| Primary Bedroom | 14.83 x 11.68 | 173.21 sqft | Laminate, Large Window, Walk-In Closet(s) |
| Utility Room | 13.55 x 11.71 | 158.67 sqft | Combined w/Laundry, B/I Shelves, 3 Pc Bath |

Courtesy of PropTx MLS® / REAL BROKER ONTARIO LTD.
 For Sale
 For Sale
 For Sale
 For Sale
 For Sale
 For Sale
