
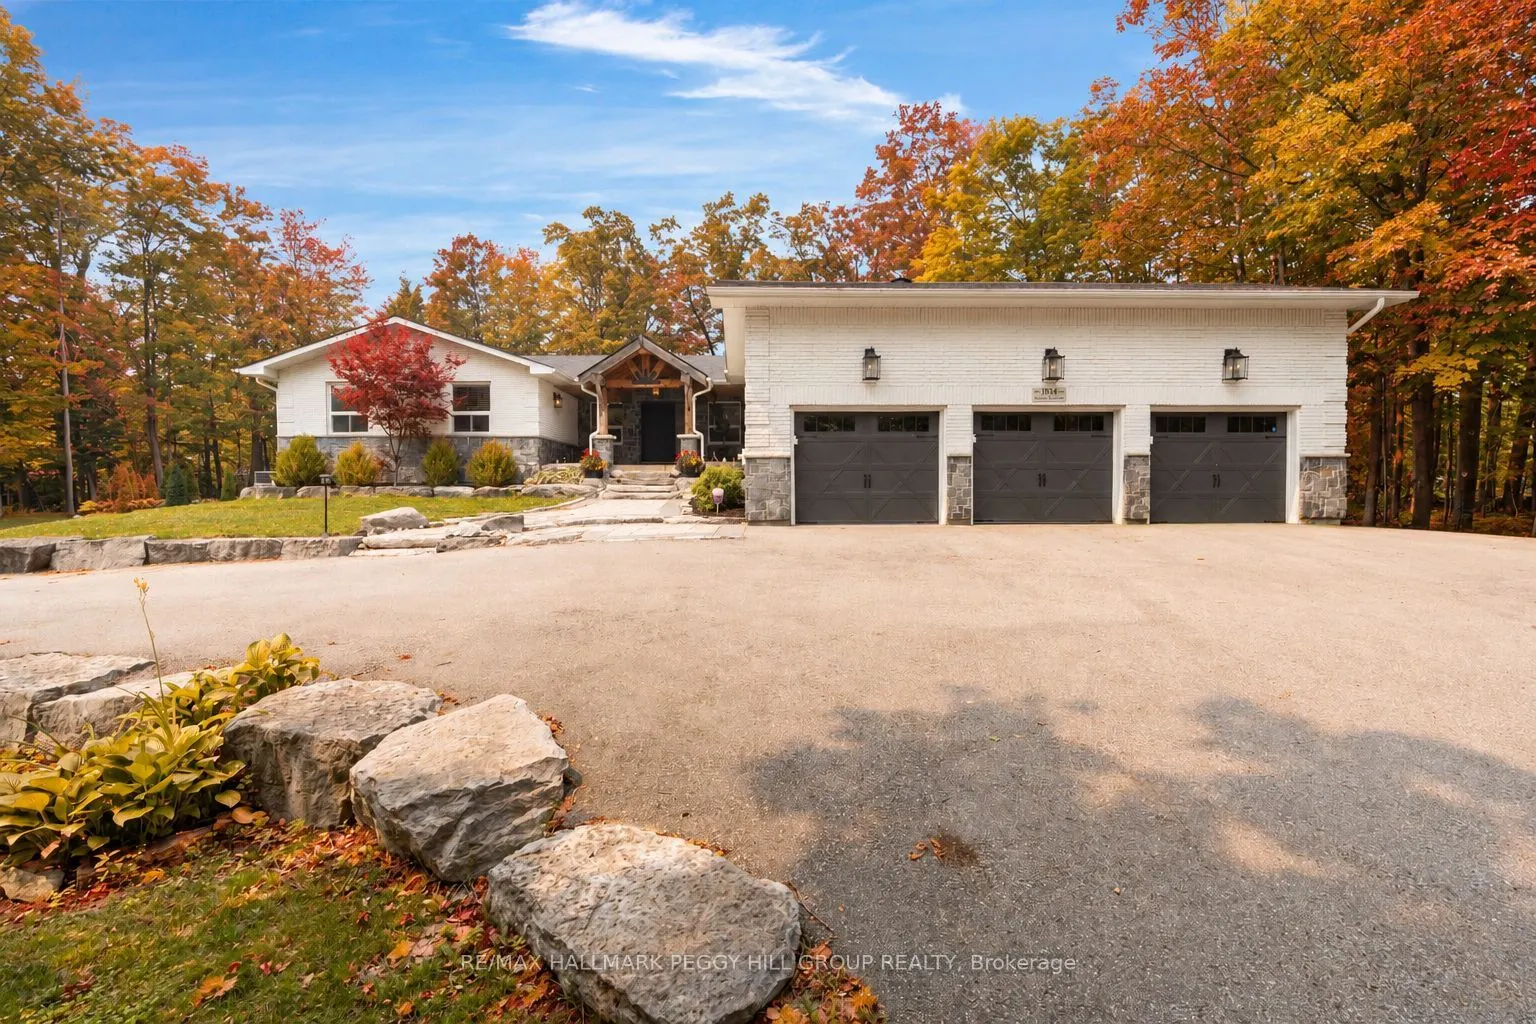


MLS®# N14186248
| Room | Dimensions | Area | Description |
|---|---|---|---|
| Bedroom 2 | 14.4 x 14.67 | 211.25 sqft | 3 Pc Ensuite |
| Bedroom 3 | 13.55 x 10.47 | 141.87 sqft | - |
| Bedroom 4 | 13.98 x 11.15 | 155.88 sqft | - |
| Dining Room | 13.25 x 9.25 | 122.56 sqft | Pot Lights |
| Exercise Room | 22.28 x 12.24 | 272.71 sqft | - |
| Foyer | 7.38 x 21.33 | 157.42 sqft | - |
| Kitchen | 22.74 x 14.4 | 327.46 sqft | Stainless Steel Appl, Pot Lights |
| Living Room | 17.22 x 17.03 | 293.26 sqft | Fireplace, Pot Lights |
| Mud Room | 9.12 x 6.27 | 57.18 sqft | - |
| Office | 12.5 x 10.01 | 125.12 sqft | Double Doors, Pot Lights |
| Primary Bedroom | 17.85 x 15.06 | 268.82 sqft | 4 Pc Ensuite |
| Sunroom | 11.65 x 25.43 | 296.26 sqft | - |

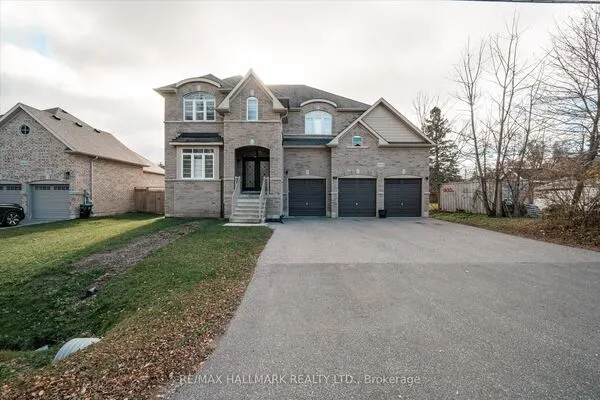
Courtesy of PropTx MLS® / RE/MAX HALLMARK PEGGY HILL GROUP REALTY
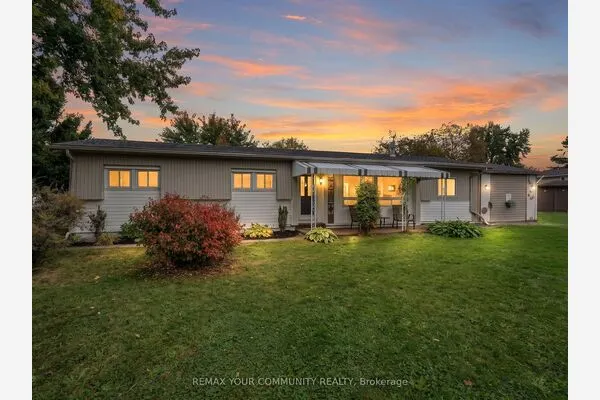 For Sale
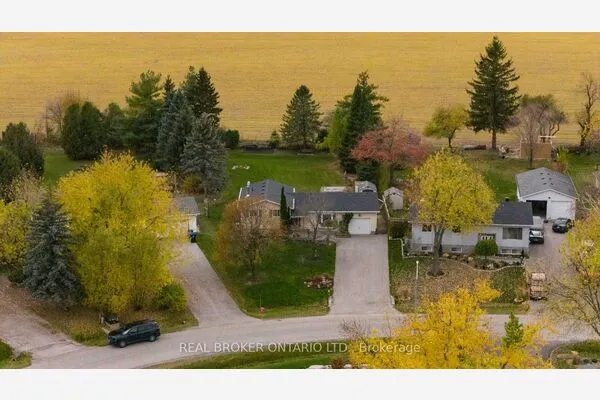 For Sale
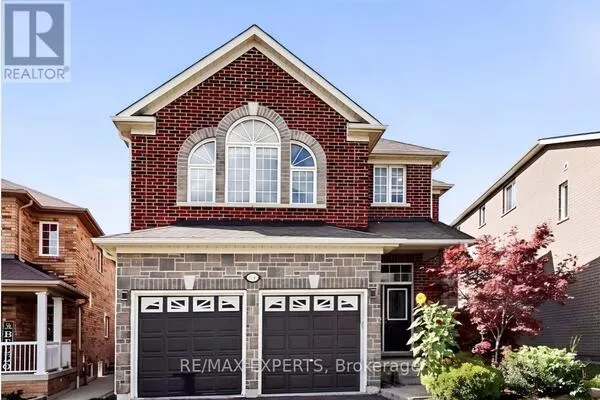 For Sale
 For Sale
 For Sale
 For Sale
