429 Paradelle Drive, Richmond Hill
1 / 47
For Sale
$2,499,000
3+1 bd · 5 ba · 2,500–3,000 sq ft

429 Paradelle Drive, Richmond Hill L4E 4R9

MLS®# N14183544

Est. mortgage
$9,480/mo
Property taxes $10,626.25/yr

About This Home

Property Type
House, Detached, Bungalow
Parking
Attached 3 garage, 6 parking
MLS #
N14183544
Size
2500-3000 sqft
Basement
Finished with Walk-Out
Listed on
2026-11-16
Lot size
50 x 167.62
Tax
$10,626.25 /yr
Days on Market
0
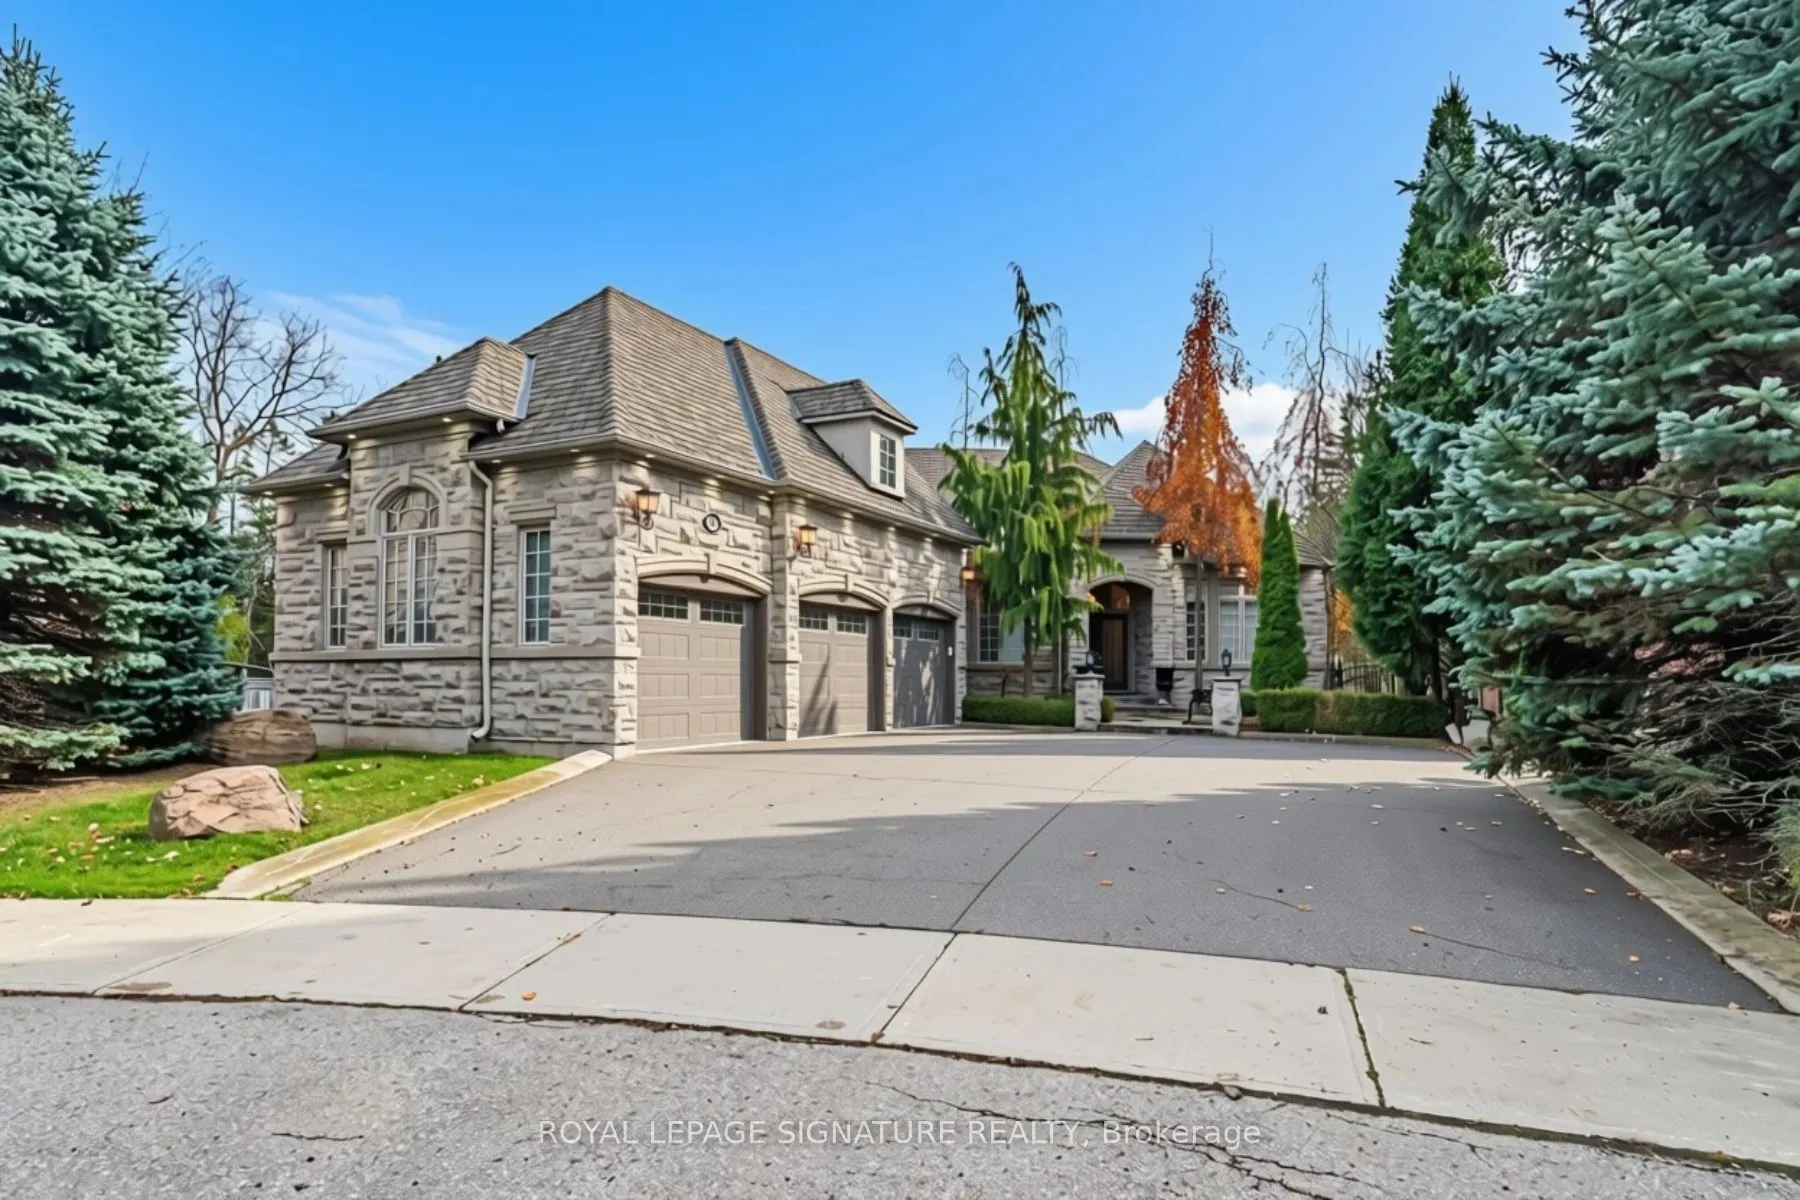
UNIQUE CUSTOM BUNGALOW set in Richmond Hill's sought-after Bayview and Bloomington neighbourhood, offers approx. 2,943 sq. ft. on the main floor, plus a finished walk-out lower level of approx. 2,972 sq.ft. Soaring 10-foot ceilings and abundant natural light enhance the formal living and dining rooms, inviting family room, and spacious chef's kitchen with a generous breakfast area. Three main-floor bedrooms each feature a private ensuite, and a powder room serves guests. The bright walk-out lower level features a large recreation room, office/bedroom and generous storage rooms, offering flexibility for multigenerational living, overnight guests, or a private home office. The walk-out opens to a generous pie-shaped lot, while the full-stone façade, side-entry L-shaped three-car garage, and six-car driveway give the home a distinguished street presence.Meticulously maintained with original finishes and structural upgrades, the home is ready to enjoy as is or update to suit your style. Select high-end furnishings are negotiable.

Property Details

Full Property Details

Interior

Bedrooms
3
Bedrooms Plus
1
Total Bedrooms
4
Washrooms
5
Square Footage
2500-3000 sqft
Basement
Finished with Walk-Out
Heating Source
Gas
Heating Fuel
Forced Air
Air Conditioning
Central Air
Family Room
Yes
Kitchens
1
Total Kitchens
1
Fireplace Features
Yes

Exterior

Depth
167.62
Front
50.26
Driveway
Private Triple
Lot Size
50 x 167.62 ft
Pool
None
Parking Spaces
6
Total Parking Spaces
9.00
Parking Description
Attached
Garage Spaces
3

Building Description

Style
Bungalow
Home Type
House
Subtype
Detached
Property Orientation
South
Exterior Finish
Stone
Sewers
Sewer
Water Supply
Municipal
Possession Date
No Data

Community

Community
Oak Ridges Lake Wilcox

Taxes & Fees

Taxes
$10,626.25 /yr
Tax Year
2026
Occupancy
Owner

Room Types

Room Dimensions Area Description
Bedroom 12.5 x 18.01 225.13 sqft Walk-Out
Bedroom 2 15.32 x 12.6 193.03 sqft 3 Pc Ensuite, Walk-In Closet(s), Hardwood Floor
Bedroom 3 16.01 x 12.01 192.28 sqft 3 Pc Ensuite, Double Closet, Hardwood Floor
Breakfast 12.99 x 14.01 181.99 sqft Combined w/Kitchen, Double Doors, W/O To Deck
Dining Room 16.99 x 12.07 205.07 sqft Hardwood Floor, Crown Moulding
Family Room 21.59 x 12.99 280.45 sqft Gas Fireplace, Hardwood Floor, Vaulted Ceiling(s)
Foyer 12.01 x 6.99 83.95 sqft Marble Floor, Closet, 2 Pc Bath
Kitchen 14.99 x 13.68 205.06 sqft Centre Island, Stainless Steel Appl, Pot Lights
Living Room 12.34 x 12.34 152.28 sqft Hardwood Floor, Crown Moulding
Other 11.25 x 21 236.25 sqft -
Primary Bedroom 21.16 x 12.6 266.62 sqft 5 Pc Ensuite, W/O To Terrace, Walk-In Closet(s)
Recreation 16.24 x 44.49 722.52 sqft Walk-Out, 3 Pc Bath
HAUS REAL ESTATE
HAUS REAL ESTATE
REAL BROKER ONTARIO LTD.
Listed by RACHEL ARIEL TIZ, Broker
0 days on site
Listing Broker
ROYAL LEPAGE SIGNATURE REALTY
Courtesy
ROYAL LEPAGE SIGNATURE REALTY
Listed Date
11/16/2026

Courtesy of PropTx MLS® / ROYAL LEPAGE SIGNATURE REALTY
Similar homes for sale in Richmond Hill

Copyright 2026 All rights reserved. PropTx MLS® assumes no responsibility for the accuracy of any information shown. The information provided herein must only be used by consumers that have a bona fide interest in the purchase, sale or lease of real estate and may not be used for any commercial purpose or any other purpose.
Copyright 2026 All rights reserved. Canadian Real Estate Association assumes no responsibility for the accuracy of any information shown. The information provided herein must only be used by consumers that have a bona fide interest in the purchase, sale or lease of real estate and may not be used for any commercial purpose or any other purpose. The trademark DDF® is owned by The Canadian Real Estate Association (CREA) and identifies CREA’s Data Distribution Facility (DDF®). The trademarks REALTOR®, REALTORS®, and the REALTOR® logo are controlled by The Canadian Real Estate Association (CREA) and identify real estate professionals who are members of CREA. The trademarks MLS®, Multiple Listing Service®, and the associated logos are owned by CREA and identify the quality of services provided by real estate professionals who are members of CREA
Powered by AgentLocator