
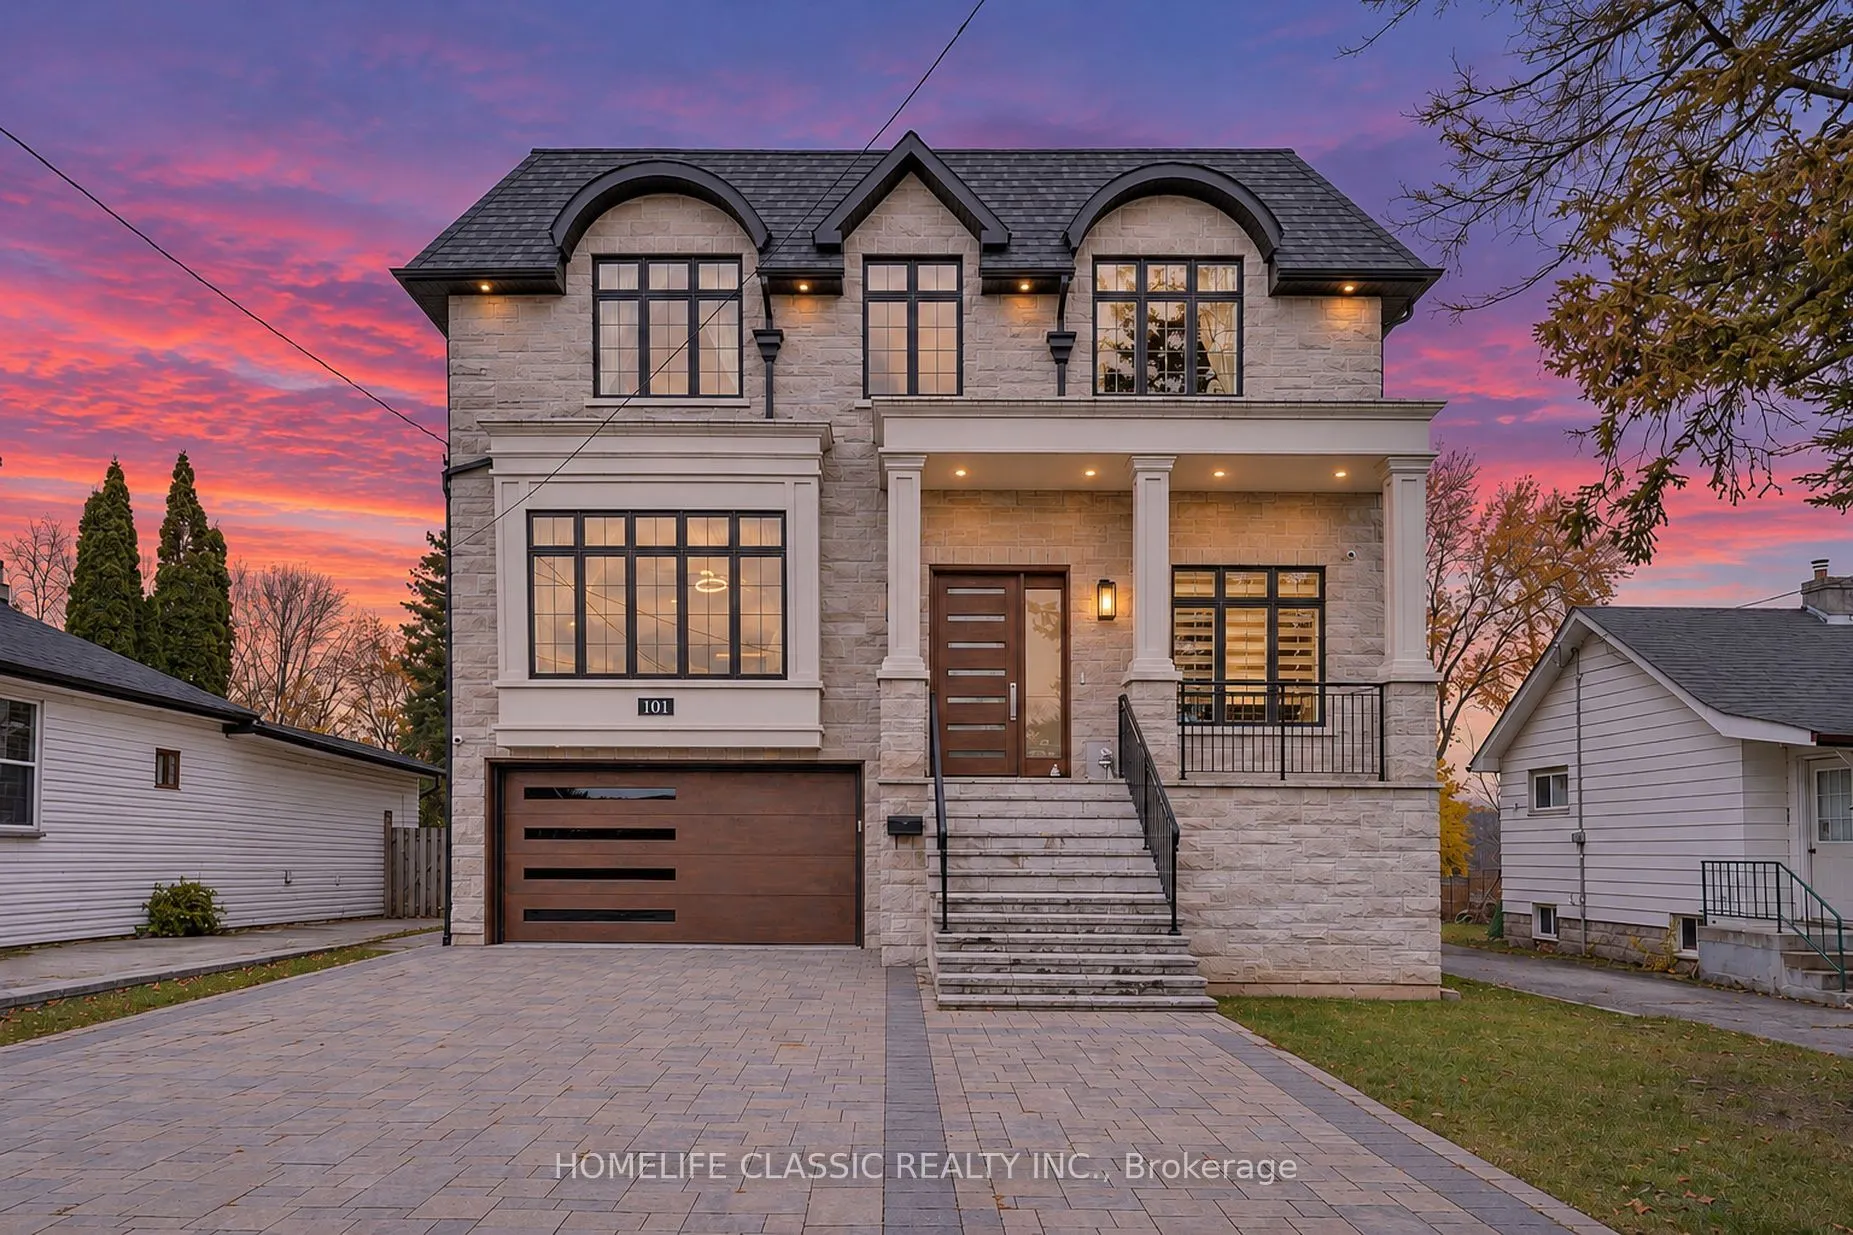


MLS®# N14184968
| Room | Dimensions | Area | Description |
|---|---|---|---|
| Bedroom 2 | 13.98 x 13.98 | 195.44 sqft | Hardwood Floor, Walk-In Closet(s), 4 Pc Ensuite |
| Bedroom 3 | 14.76 x 13.09 | 193.21 sqft | Hardwood Floor, Walk-In Closet(s), 4 Pc Ensuite |
| Bedroom 4 | 14.76 x 13.09 | 193.21 sqft | 4 Pc Ensuite, Walk-In Closet(s), Hardwood Floor |
| Breakfast | 23.13 x 15.26 | 352.96 sqft | Combined w/Kitchen, Open Concept, W/O To Deck |
| Dining Room | 16.27 x 12.5 | 203.38 sqft | Hardwood Floor, Coffered Ceiling(s), Open Concept |
| Family Room | 18.54 x 18.31 | 339.47 sqft | Hardwood Floor, Marble Fireplace, W/O To Deck |
| Kitchen | 23.13 x 15.26 | 352.96 sqft | Custom Backsplash, Centre Island, B/I Appliances |
| Laundry | 7.41 x 8.07 | 59.8 sqft | Quartz Counter, Porcelain Floor, Stainless Steel Sink |
| Living Room | 20.57 x 16.27 | 334.67 sqft | Hardwood Floor, Gas Fireplace, Coffered Ceiling(s) |
| Office | 10.86 x 11.98 | 130.1 sqft | Hardwood Floor, B/I Bookcase, Large Window |
| Primary Bedroom | 15.09 x 20.18 | 304.52 sqft | 5 Pc Ensuite, Walk-In Closet(s), Gas Fireplace |
| Recreation | 33.99 x 14.67 | 498.63 sqft | Walk-Out, B/I Bookcase, Gas Fireplace |

Courtesy of PropTx MLS® / HOMELIFE CLASSIC REALTY INC.
 For Sale
 For Sale
 For Sale
 For Sale
 For Sale
 For Sale
