
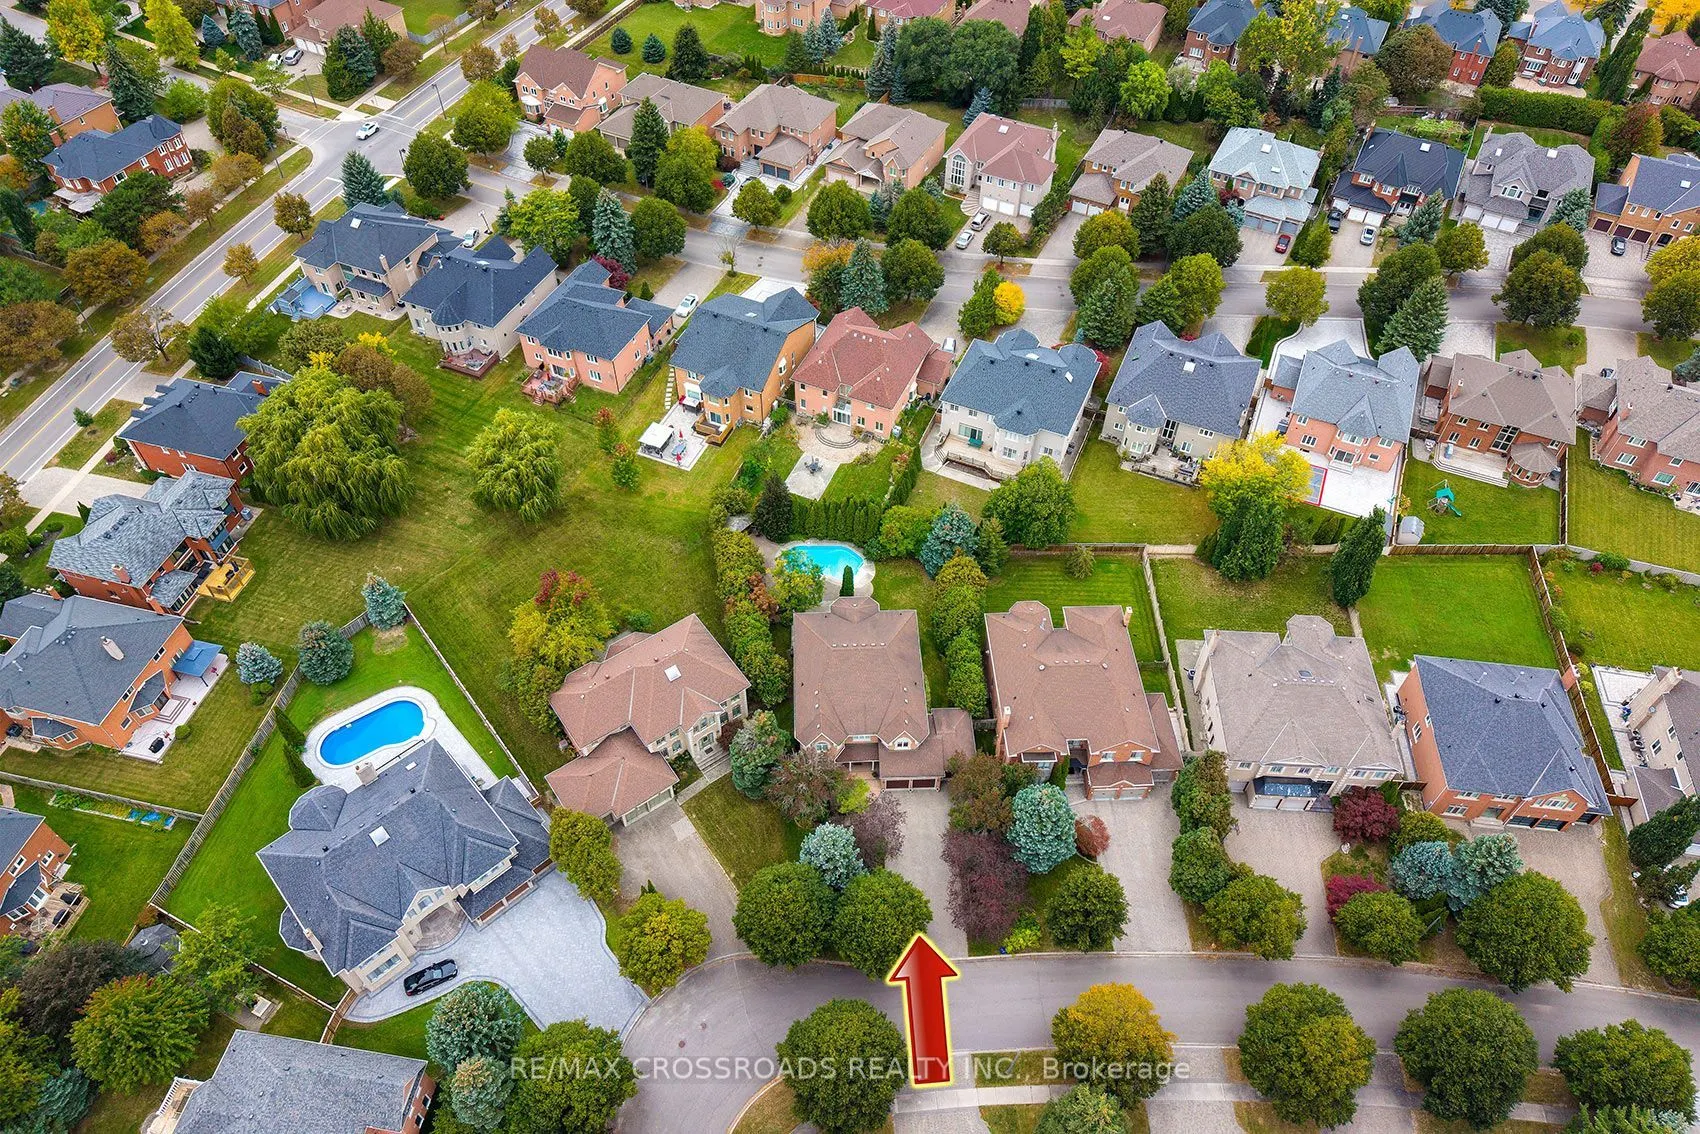


MLS®# N14184468
| Room | Dimensions | Area | Description |
|---|---|---|---|
| Bedroom 2 | 20.64 x 26.9 | 555.22 sqft | Parquet, Double Closet, Semi Ensuite |
| Bedroom 3 | 12.24 x 10.83 | 132.56 sqft | Parquet, Closet |
| Bedroom 4 | 12.3 x 12.83 | 157.81 sqft | Parquet, Closet, Closet |
| Bedroom 5 | 13.16 x 15.39 | 202.53 sqft | Parquet, Closet, Closet |
| Breakfast | 21.33 x 13.39 | 285.61 sqft | W/O To Patio, California Shutters, Gas Fireplace |
| Dining Room | 12.3 x 15.06 | 185.24 sqft | Parquet, Bay Window, French Doors |
| Family Room | 20.57 x 12.3 | 253.01 sqft | Crown Moulding, California Shutters, Gas Fireplace |
| Game Room | 12.99 x 12.43 | 161.47 sqft | Laminate, Pot Lights, Dropped Ceiling |
| Kitchen | 14.3 x 13.48 | 192.76 sqft | Granite Counters, Breakfast Bar, Double Sink |
| Living Room | 12.37 x 20.73 | 256.43 sqft | Parquet, Crown Moulding, French Doors |
| Office | 9.58 x 12.14 | 116.3 sqft | Parquet, California Shutters, Crown Moulding |
| Primary Bedroom | 20.64 x 26.9 | 555.22 sqft | Parquet, Gas Fireplace, Walk-In Closet(s) |

Courtesy of PropTx MLS® / RE/MAX CROSSROADS REALTY INC.
 For Sale
 For Sale
 For Sale
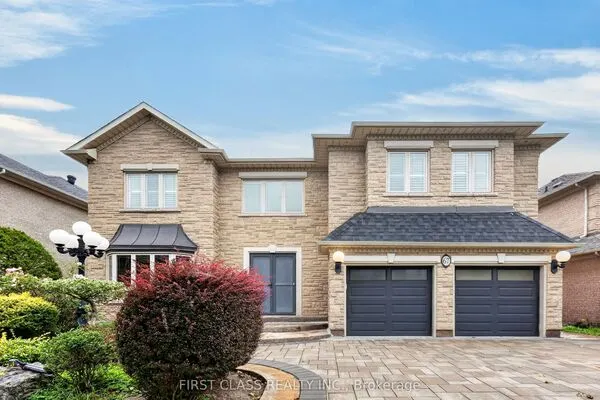 For Sale
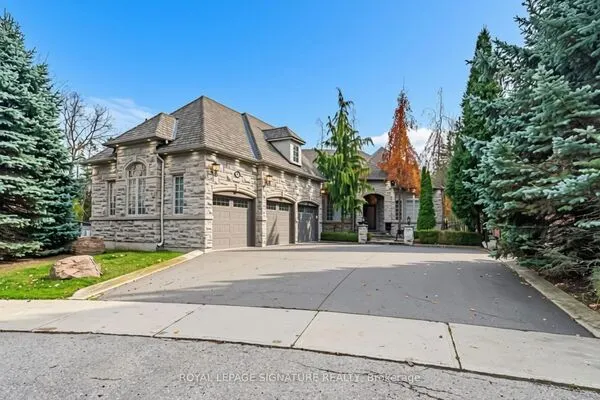 For Sale
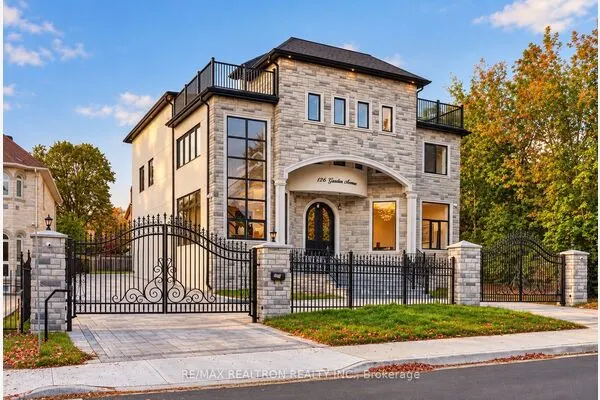 For Sale
