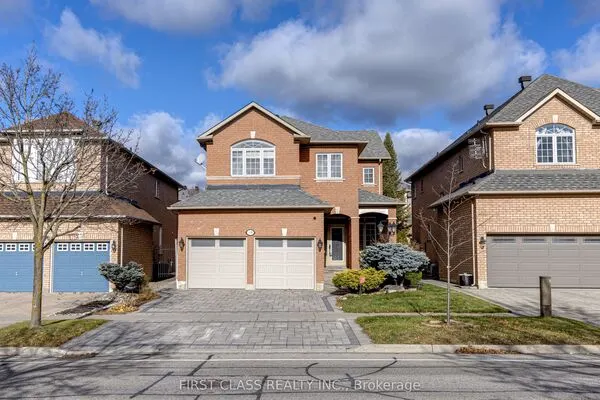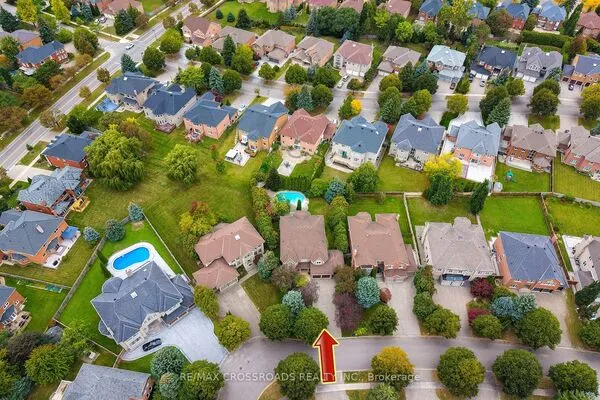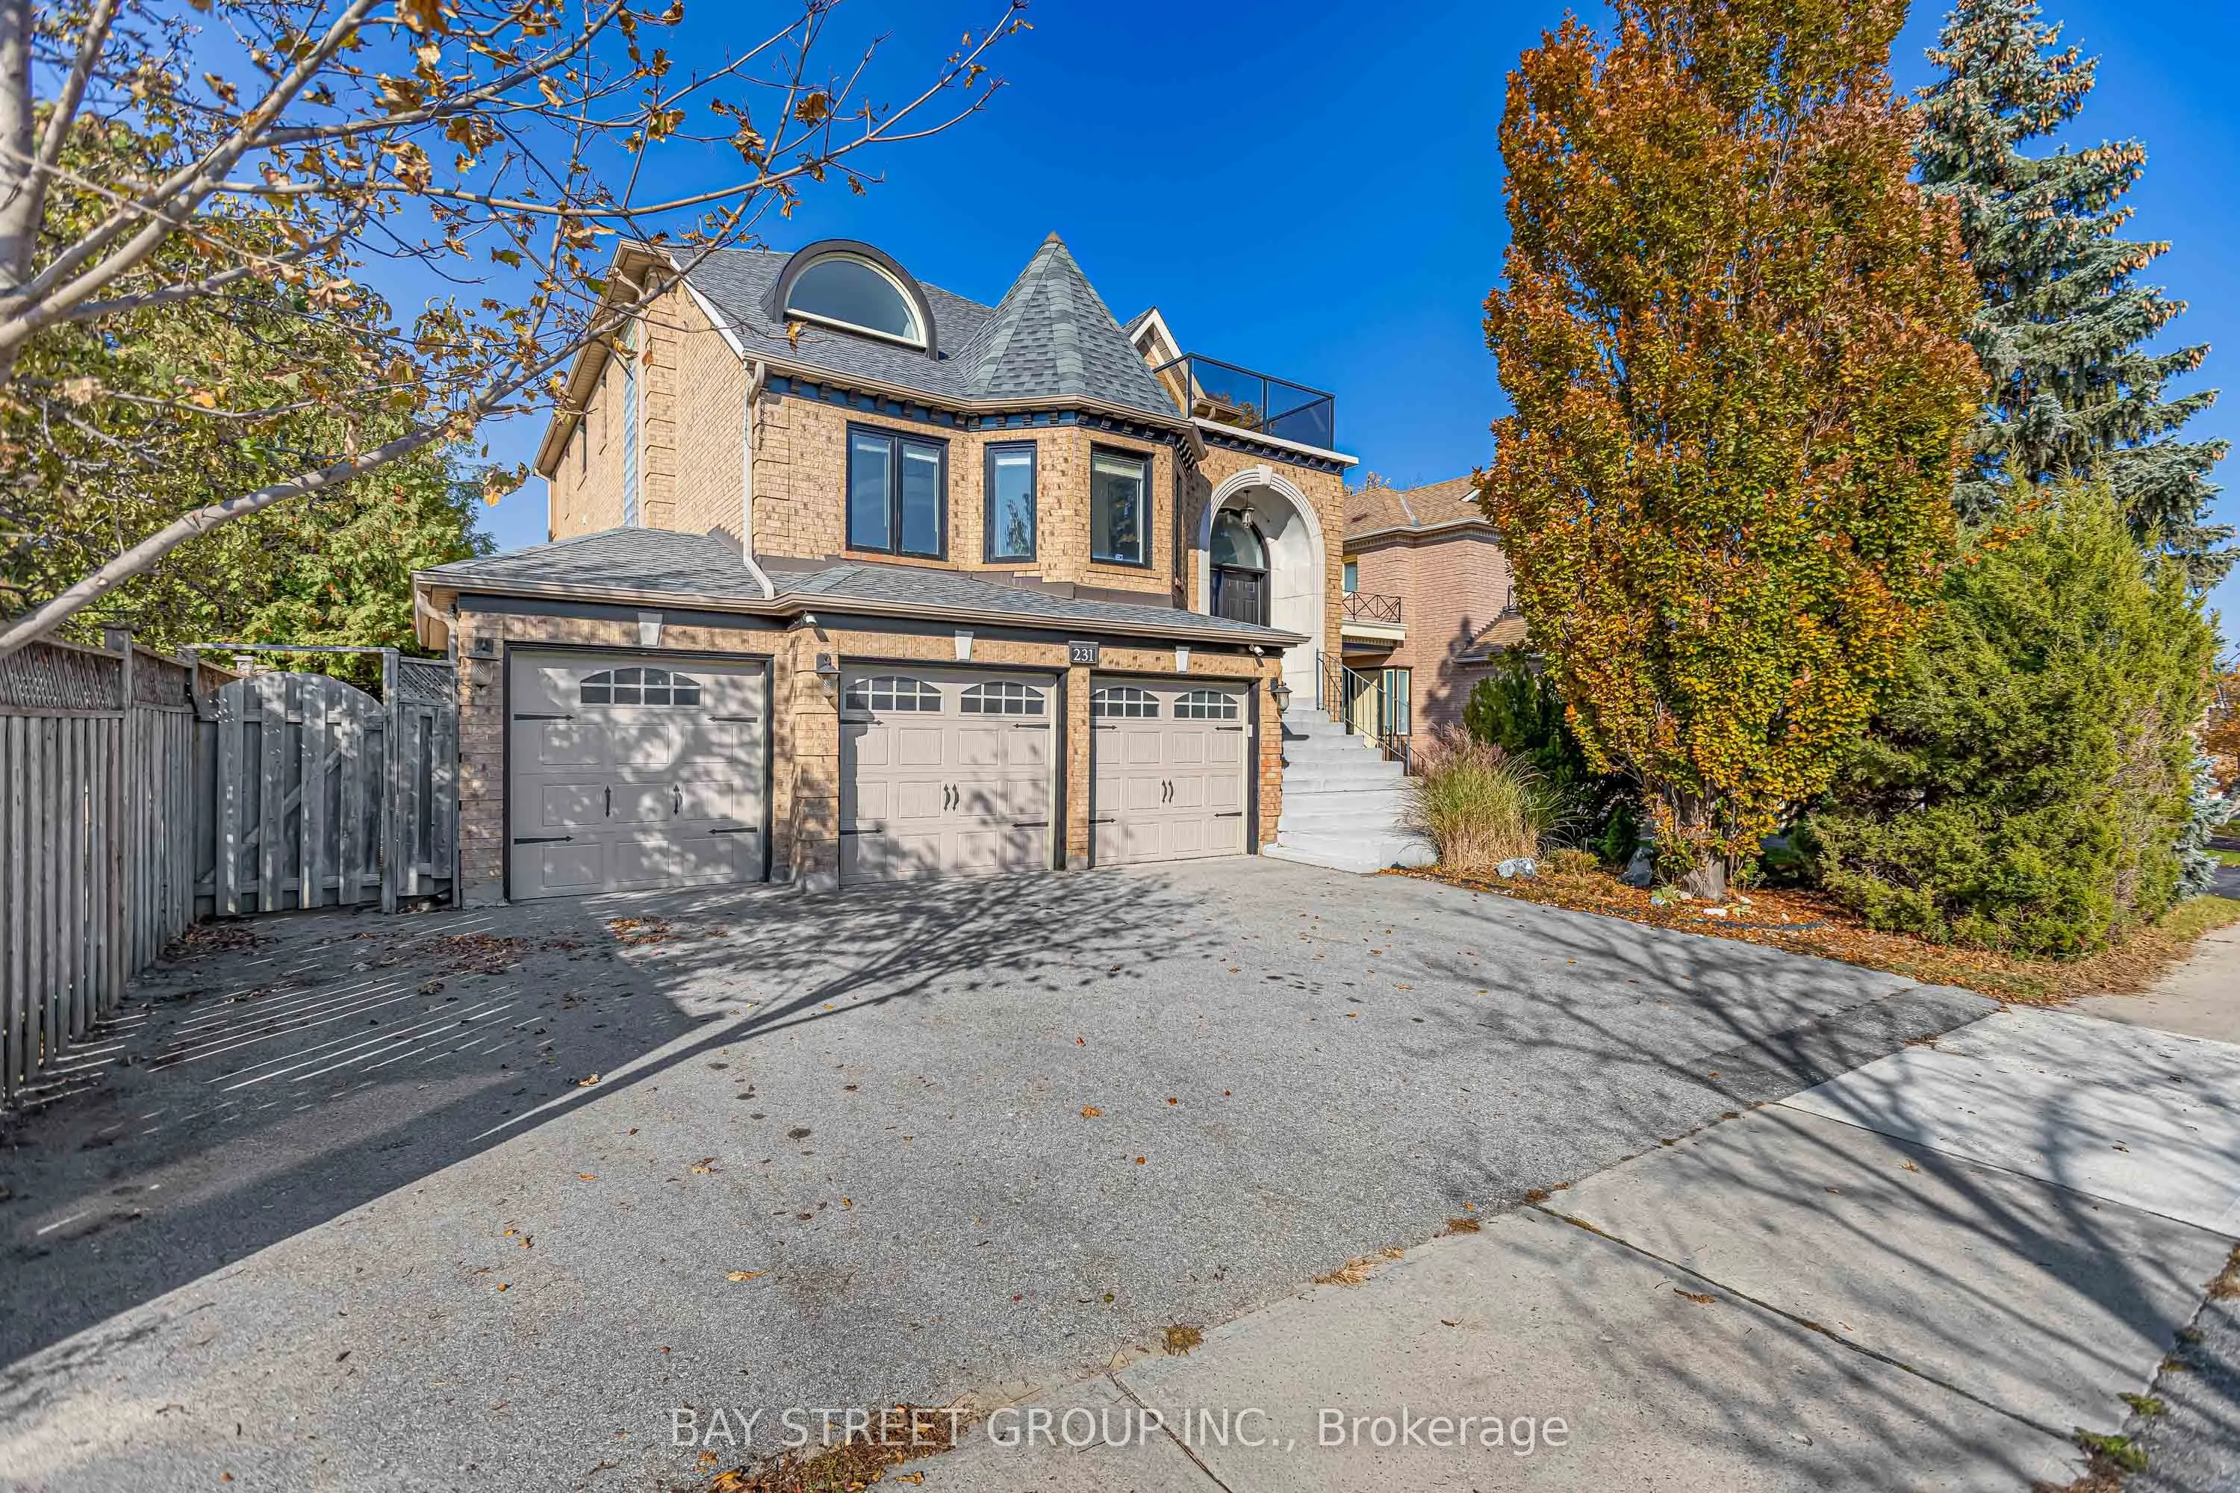
231 Shaftsbury Avenue N, Richmond Hill
1 / 50
For Sale
$1,688,000
4+3 bd · 4 ba · 3,500–5,000 sq ft

231 Shaftsbury Avenue N, Richmond Hill L4C 0E8

MLS®# N14188194

Est. mortgage
$6,404/mo
Property taxes $10,914/yr

About This Home

Property Type
House, Detached, 2-Storey
Parking
Built-In 3 garage, 7 parking
MLS #
N14188194
Size
3500-5000 sqft
Basement
Apartment,Walk-Out
Listed on
2026-11-17
Lot size
49 x 131.23
Tax
$10,914 /yr
Days on Market
0
Client RemarksA Rare Executive Home in Prestigious Westbrook! Discover this exceptional, approximately 3,600 sq. ft. above-grade detached residence, offering over 4,600 sq. ft. of total living space, a rare 3-car garage, and a professionally finished walk-out basement.Designed for spacious family living, this impressive home welcomes you with a spectacular 20-ft soaring living room, dramatic open-to-above design, abundant natural light, and an elegant formal dining room. The spacious family room with gas fireplace creates a warm and inviting atmosphere, while the main-floor office provides an ideal work-from-home space.The beautifully appointed kitchen features built-in appliances, a large centre island, generous cabinetry, an inviting breakfast area, and convenient access to the outdoor living space. Upstairs, the spacious primary suite offers a comfortable private retreat.Exceptional Versatility! The finished walk-out basement features a self-contained living area with 3 bedrooms, a kitchen, laundry facilities, and a separate entrance through the walk-out, providing excellent flexibility for extended family or potential rental income, subject to applicable regulations.Additional highlights include two gas fireplaces, a 220V EV charging connection in the garage, and an impressive layout rarely available in this established neighbourhood.Freshly Painted, Professionally Staged & Vacant! Beautifully refreshed and ready for its next owners, with flexible possession and convenient showings.Ideally situated in Richmond Hill's highly desirable Westbrook community, just steps from St. Theresa of Lisieux Catholic High School and close to Richmond Hill High School, parks, shopping, transit, and major highways.A Rare Combination of Size, Functionality, Location & Lifestyle. An Outstanding Opportunity in Westbrook!

Property Details

Full Property Details

Interior

Bedrooms
4
Bedrooms Plus
3
Total Bedrooms
7
Washrooms
4
Square Footage
3500-5000 sqft
Basement
Apartment,Walk-Out
Heating Source
Gas
Heating Fuel
Forced Air
Air Conditioning
Central Air
Family Room
Yes
Kitchens
2
Total Kitchens
2
Fireplace Features
Yes

Exterior

Depth
131.23
Front
49.21
Driveway
Private
Lot Size
49 x 131.23 ft
Pool
Above Ground
Parking Spaces
7
Total Parking Spaces
10.00
Parking Description
Built-In
Garage Spaces
3

Building Description

Style
2-Storey
Home Type
House
Subtype
Detached
Property Orientation
North
Exterior Finish
Brick
Sewers
Sewer
Water Supply
Municipal
Possession Date
12/17/2026

Community

Community
Westbrook

Taxes & Fees

Taxes
$10,914 /yr
Tax Year
2026
Occupancy
Vacant

Other

Virtual Tour Link

Room Types

Room Dimensions Area Description
Bedroom 2 10.99 x 11.65 128.03 sqft Hardwood Floor, Pot Lights, Casement Windows
Bedroom 3 10.99 x 12.01 131.99 sqft Hardwood Floor, Pot Lights, Casement Windows
Bedroom 4 12.01 x 12.99 156.01 sqft Hardwood Floor, Closet Organizers, Pot Lights
Breakfast 12.01 x 12.66 152.05 sqft Open Concept, Overlooks Backyard, Family Size Kitchen
Dining Room 18.01 x 11.98 215.76 sqft Hardwood Floor, Crown Moulding, Formal Rm
Family Room 14.01 x 17.19 240.83 sqft Hardwood Floor, Gas Fireplace, W/O To Deck
Kitchen 11.81 x 14.34 169.36 sqft Hardwood Floor, Renovated, Stainless Steel Appl
Kitchen 17.32 x 21.52 372.73 sqft Stone Floor, Eat-in Kitchen, Stainless Steel Appl
Library 10.01 x 11.65 116.62 sqft Hardwood Floor, Separate Room, Casement Windows
Living Room 17.68 x 13.98 247.17 sqft Hardwood Floor, Cathedral Ceiling(s), Pot Lights
Primary Bedroom 19.03 x 17.72 337.21 sqft Hardwood Floor, Walk-In Closet(s), 5 Pc Bath
Recreation 17.09 x 24.44 417.68 sqft Stone Floor, Gas Fireplace, W/O To Yard
HAUS REAL ESTATE
HAUS REAL ESTATE
REAL BROKER ONTARIO LTD.
Listed by JIM MU, Salesperson
0 days on site
Listing Broker
BAY STREET GROUP INC.
Courtesy
BAY STREET GROUP INC.
Listed Date
11/17/2026

Courtesy of PropTx MLS® / BAY STREET GROUP INC.
Similar homes for sale in Richmond Hill

Copyright 2026 All rights reserved. PropTx MLS® assumes no responsibility for the accuracy of any information shown. The information provided herein must only be used by consumers that have a bona fide interest in the purchase, sale or lease of real estate and may not be used for any commercial purpose or any other purpose.
Copyright 2026 All rights reserved. Canadian Real Estate Association assumes no responsibility for the accuracy of any information shown. The information provided herein must only be used by consumers that have a bona fide interest in the purchase, sale or lease of real estate and may not be used for any commercial purpose or any other purpose. The trademark DDF® is owned by The Canadian Real Estate Association (CREA) and identifies CREA’s Data Distribution Facility (DDF®). The trademarks REALTOR®, REALTORS®, and the REALTOR® logo are controlled by The Canadian Real Estate Association (CREA) and identify real estate professionals who are members of CREA. The trademarks MLS®, Multiple Listing Service®, and the associated logos are owned by CREA and identify the quality of services provided by real estate professionals who are members of CREA
Powered by AgentLocator