1232 Glen Kerr Drive, Innisfil
1 / 33
For Sale
$1,599,000
3+2 bd · 4 ba · 2,500–3,000 sq ft

1232 Glen Kerr Drive, Innisfil L0L 1R0

MLS®# N14196184

Est. mortgage
$6,066/mo
Property taxes $7,710.49/yr

About This Home

Property Type
House, Detached, 2-Storey
Parking
Attached 2 garage, 10 parking
MLS #
N14196184
Size
2500-3000 sqft
Basement
Apartment,Finished with Walk-Out
Listed on
2026-11-19
Lot size
131 x 248.9
Tax
$7,710.49 /yr
Days on Market
0
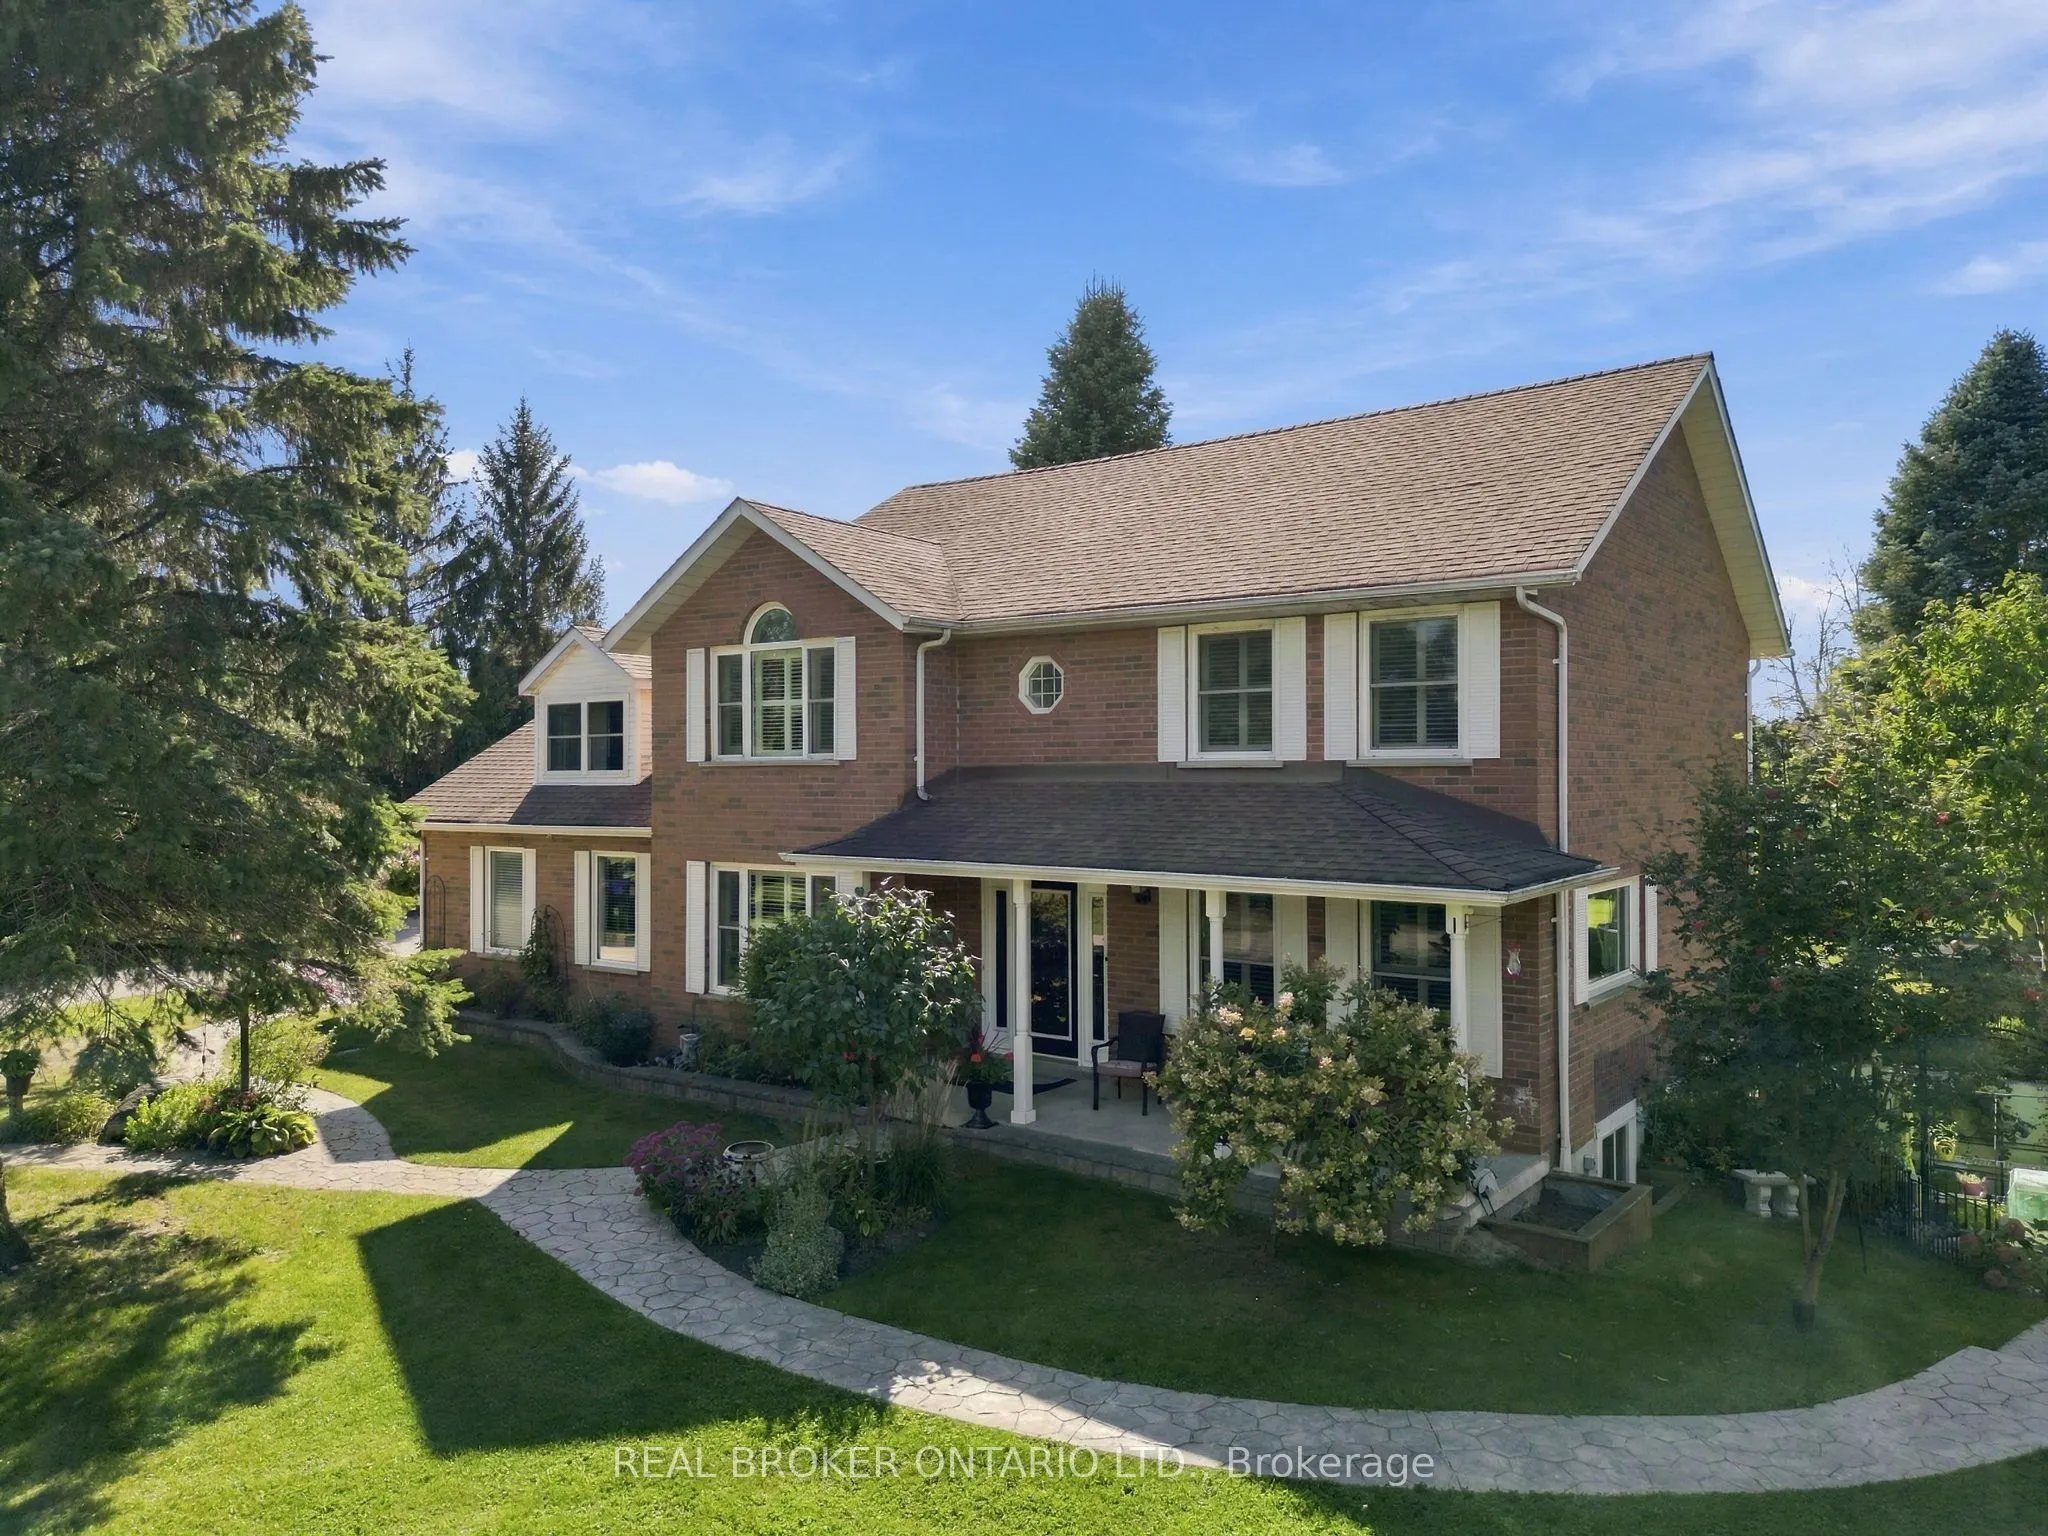
RARE 1.05-ACRE GATED RETREAT, BACKING ONTO A GOLF COURSE & STEPS TO LAKE SIMCOE! Tucked away on a quiet, family-friendly crescent in Innisfil, 1232 Glen Kerr Dr offers the kind of space, privacy and lifestyle that's almost impossible to find. This detached two-storey home features 3 bedrooms and 3.5 bathrooms, plus a 2-bedroom walk-out basement apartment - perfect for extended family, guests or multigenerational living! A heated workshop gives you year-round space for hobbies, projects, a ton of storage, or the ultimate man cave or she shed! Out back, the yard is your playground in every season! In the summer, spend your days in the above-ground pool, set up a volleyball or badminton court, and grow a garden bursting with flowers and homegrown vegetables. Walk to Lake Simcoe or hop in the golf cart for a day of boating and swimming! And the fun doesn't stop when the snow falls. Flood your own backyard skating rink for family hockey games, unwind in the hot tub, and gather around a crackling backyard bonfire. Down at the lake, winter brings ice fishing and snowmobiling, where conditions permit. This is a crescent where neighbours know each other and kids still head outside to play together. More than just a beautiful home, this is a place to gather, explore, entertain and create lasting memories, with the space and freedom to enjoy everything life has to offer. A must-see - you'll love it even more in person. Welcome home!

Property Details

Full Property Details

Interior

Bedrooms
3
Bedrooms Plus
2
Total Bedrooms
5
Washrooms
4
Square Footage
2500-3000 sqft
Basement
Apartment,Finished with Walk-Out
Heating Source
Gas
Heating Fuel
Forced Air
Air Conditioning
Central Air
Family Room
Yes
Kitchens
1
Kitchens Plus
1
Total Kitchens
2
Fireplace Features
Yes

Exterior

Depth
248.9
Front
130.55
Acreage
.50-1.99
Lot Size
131 x 248.9 ft
Pool
Above Ground
Parking Spaces
10
Total Parking Spaces
12.00
Parking Description
Attached
Garage Spaces
2

Building Description

Style
2-Storey
Home Type
House
Subtype
Detached
Property Orientation
West
Exterior Finish
Brick
Sewers
Septic
Water Supply
Municipal
Possession Date
2/4/2027

Community

Community
Rural Innisfil

Taxes & Fees

Taxes
$7,710.49 /yr
Tax Year
2026
Occupancy
Owner
HAUS REAL ESTATE
HAUS REAL ESTATE
REAL BROKER ONTARIO LTD.
Listed by RUTH PEDROSA DANH, Salesperson
0 days on site
Listing Broker
REAL BROKER ONTARIO LTD.
Courtesy
REAL BROKER ONTARIO LTD.
Listed Date
11/19/2026

Courtesy of PropTx MLS® / REAL BROKER ONTARIO LTD.

Similar homes for sale in Innisfil

Copyright 2026 All rights reserved. PropTx MLS® assumes no responsibility for the accuracy of any information shown. The information provided herein must only be used by consumers that have a bona fide interest in the purchase, sale or lease of real estate and may not be used for any commercial purpose or any other purpose.
Copyright 2026 All rights reserved. Canadian Real Estate Association assumes no responsibility for the accuracy of any information shown. The information provided herein must only be used by consumers that have a bona fide interest in the purchase, sale or lease of real estate and may not be used for any commercial purpose or any other purpose. The trademark DDF® is owned by The Canadian Real Estate Association (CREA) and identifies CREA’s Data Distribution Facility (DDF®). The trademarks REALTOR®, REALTORS®, and the REALTOR® logo are controlled by The Canadian Real Estate Association (CREA) and identify real estate professionals who are members of CREA. The trademarks MLS®, Multiple Listing Service®, and the associated logos are owned by CREA and identify the quality of services provided by real estate professionals who are members of CREA
Powered by AgentLocator