21 - 21 GALLERIA PARKWAY, Markham
1 / 16
For Sale
$1,188,888
4 bd · 3.0 ba · 1,600–1,799 sq ft

21 - 21 GALLERIA PARKWAY, Markham L3T0A4

MLS®# N14196580

Est. mortgage
$4,510/mo

About This Home

Property Type
Townhome, Att/Row/Townhouse
Parking
Garage: Yes, 2 parking
MLS #
N14196580
Size
1600 - 1799 sqft
Basement
Finished, N/A, N/A (Finished)
Maintenance Fee
$432.22
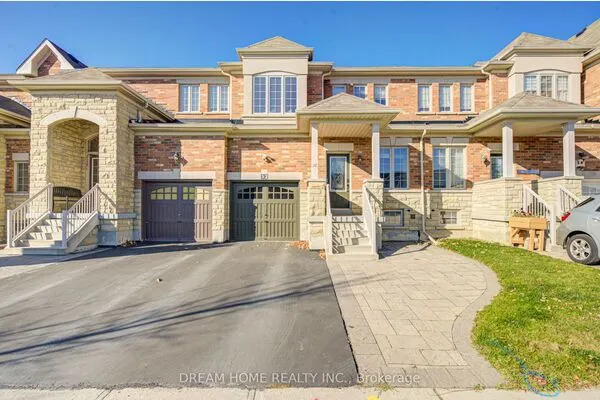
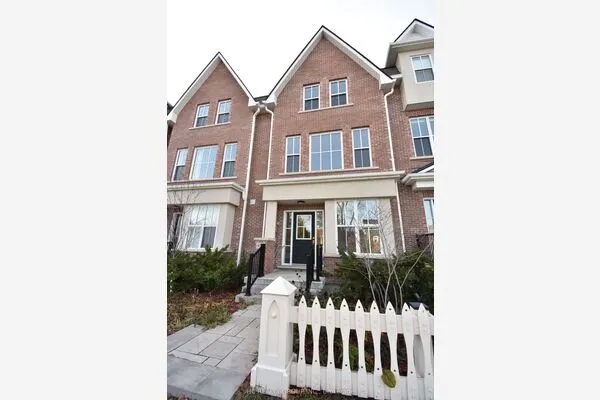
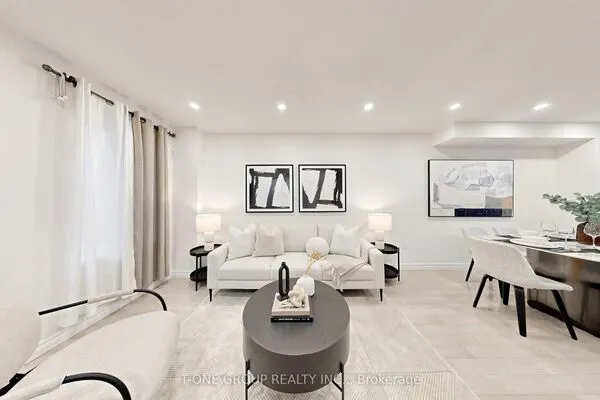
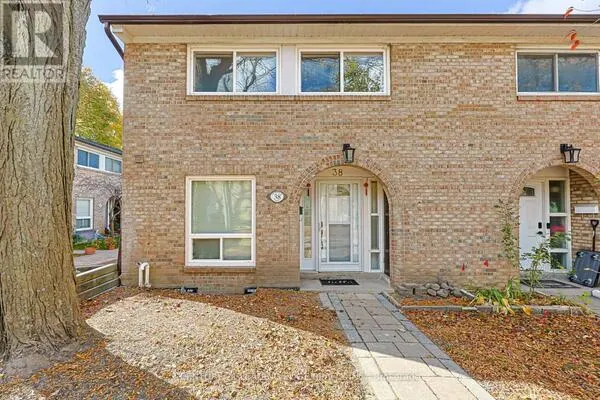
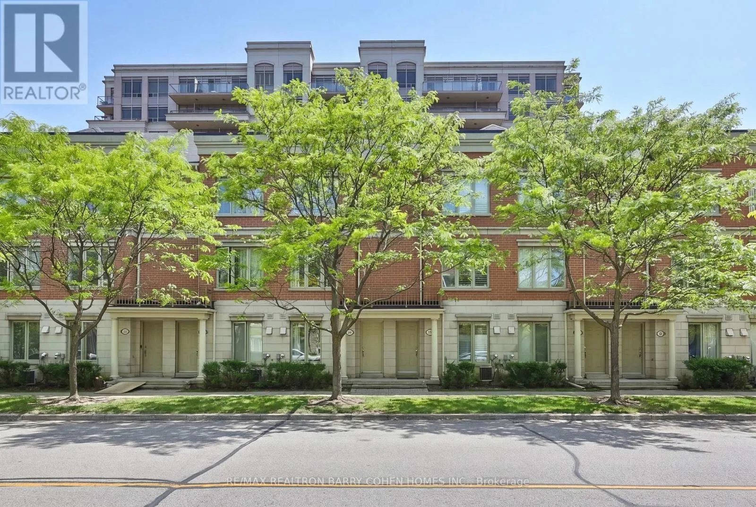
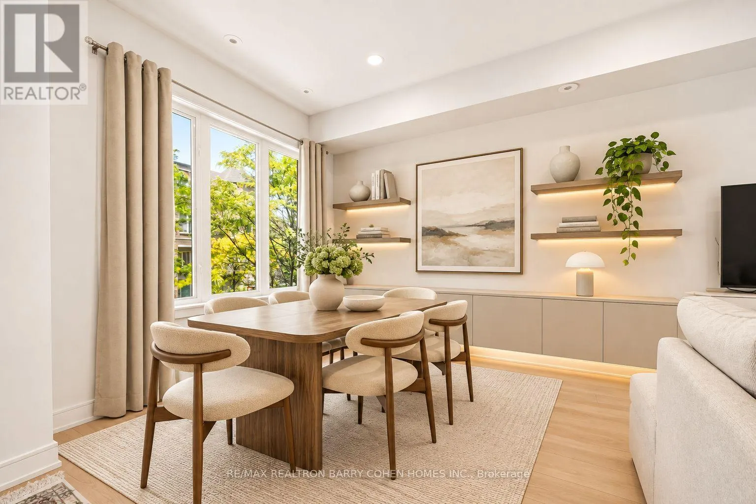
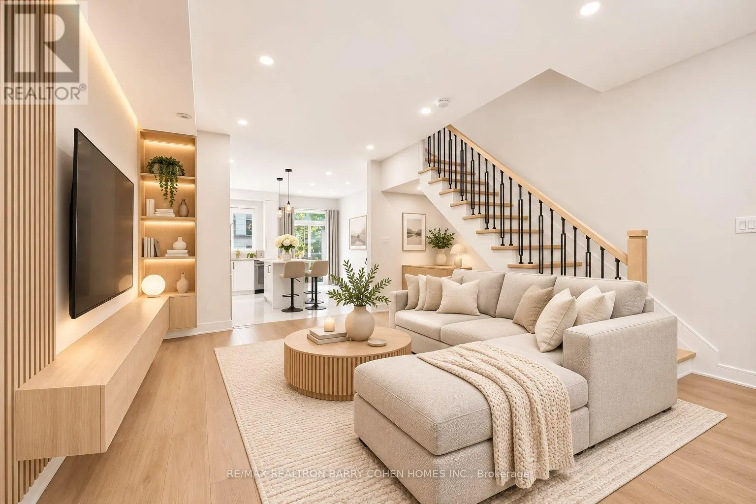
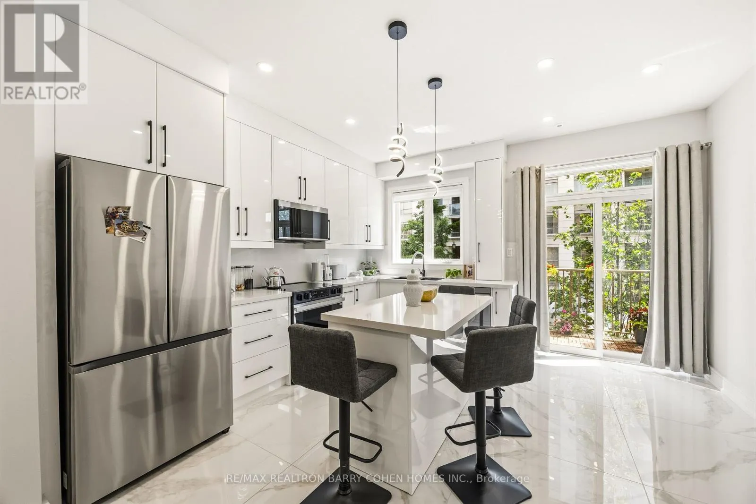
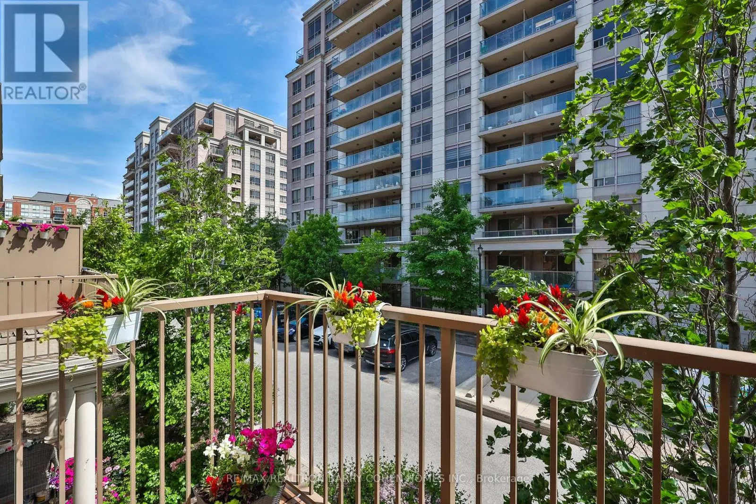
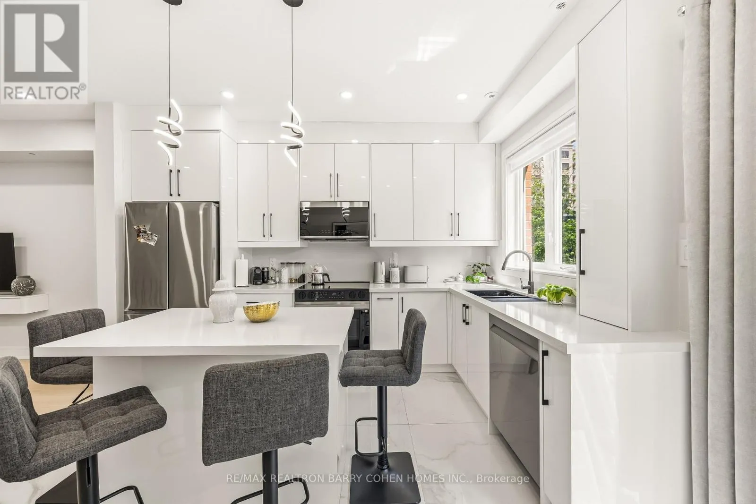
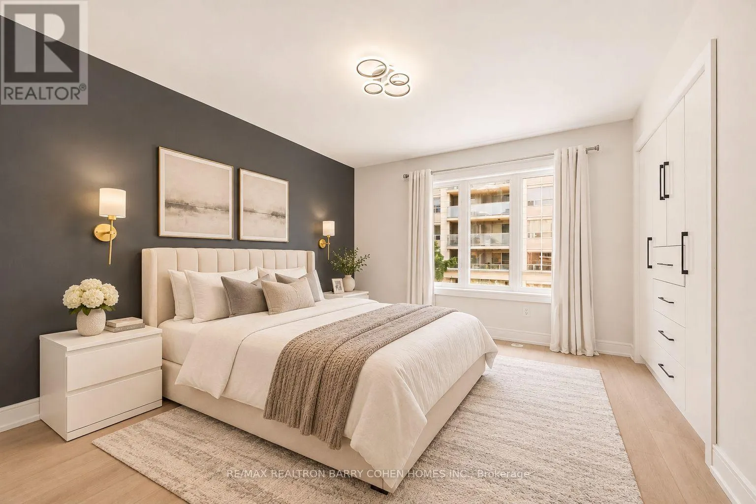
Tastefully Renovated 4-Bedroom Townhome In Sought-After Commerce Valley. Rare, Functional Layout with 9' Ceilings, Ideal For Modern And Multi-Generational Living. Bright, Airy Interior Featuring Oversized Windows, And Wide-Plank Water-Resistant Flooring Throughout. Sleek High-Gloss New Kitchen Showcasing 36"x36" Porcelain Tile Flooring, Tall Cabinetry, Premium Caesar Stone Countertops And Full Backsplash, Gunmetal Double Sink, And Samsung Stainless Steel Appliances. Designer Bathrooms Finished With 24"x32" Porcelain Tiles, Custom Vanities, Gunmetal Fixtures, And High-End Details. Upper Level Offers Spacious Primary Suites, Each With His & Hers Closets And Private 4-Piece Ensuites. Finished Basement With Direct Access To Underground Garage. Upgraded Central Vacuum, Remote-Controlled Lighting, New One-Panel Doors With Black Hardware, And Modern Metal Stair Pickets. Low Monthly Maintenance Includes Water, Lawn Care, Snow Removal, Roof And Window Maintenance as well as Indoor Pool, Gym, Guest Room, Visitor Parkings and Much More. Prime Location With Easy Access To Hwy 404/407, GO Station, Parks, Shopping, Dining, And Top-Ranked Schools. Move-In Ready-A Must See! (id:10452)

Property Details

Full Property Details

Interior

Bedrooms
4
Washrooms
3.0
Square Footage
1600 - 1799 sqft
Basement
Finished, N/A, N/A (Finished)
Heating Source
Natural gas
Heating Type
Forced air
Air Conditioning
Central air conditioning
Kitchens
1
Full Bathrooms
3
Half Bathrooms
0
Basement Features
Separate entrance

Exterior

Pool
Indoor pool
Parking Spaces
2
Garage Spaces Y/N
Yes
Land Amenities
Park, Public Transit, Schools

Building Description

Home Type
Townhome
Subtype
Att/Row/Townhouse
Exterior
Brick
Fire Protection
Alarm system, Monitored Alarm, Smoke Detectors, Security system

Community

Community
Commerce Valley
Area Code
Markham (Commerce Valley)
Features
Pets Allowed With Restrictions, Community Centre

Taxes & Fees

Maintenance Fee
$432.22

Other

Pets
Yes

Room Types

Room Dimensions Area Description
Bedroom 3 4.17 m x 3.89 m 174.6 sqft -
Bedroom 4 3.29 m x 2.65 m 93.85 sqft -
Dining room 6.46 m x 5.28 m 367.14 sqft -
Kitchen 3.96 m x 3.87 m 164.96 sqft -
Living room 6.46 m x 5.28 m 367.14 sqft -
Mud room 2.79 m x 1.6 m 48.05 sqft -
Primary Bedroom 3.45 m x 3.43 m 127.37 sqft -
Primary Bedroom 3.94 m x 3.53 m 149.71 sqft -
HAUS REAL ESTATE
HAUS REAL ESTATE
REAL BROKER ONTARIO LTD.
Listed by NIMA HAFEZIAN
0 days on site
Listing Broker
RE/MAX REALTRON BARRY COHEN HOMES INC.
Courtesy
RE/MAX REALTRON BARRY COHEN HOMES INC.

Similar homes for sale in Markham

Copyright 2026 All rights reserved. PropTx MLS® assumes no responsibility for the accuracy of any information shown. The information provided herein must only be used by consumers that have a bona fide interest in the purchase, sale or lease of real estate and may not be used for any commercial purpose or any other purpose.
Copyright 2026 All rights reserved. Canadian Real Estate Association assumes no responsibility for the accuracy of any information shown. The information provided herein must only be used by consumers that have a bona fide interest in the purchase, sale or lease of real estate and may not be used for any commercial purpose or any other purpose. The trademark DDF® is owned by The Canadian Real Estate Association (CREA) and identifies CREA’s Data Distribution Facility (DDF®). The trademarks REALTOR®, REALTORS®, and the REALTOR® logo are controlled by The Canadian Real Estate Association (CREA) and identify real estate professionals who are members of CREA. The trademarks MLS®, Multiple Listing Service®, and the associated logos are owned by CREA and identify the quality of services provided by real estate professionals who are members of CREA
Powered by AgentLocator