
MLS®# W14139342
| Room | Dimensions | Area | Description |
|---|---|---|---|
| Bathroom | 7.97 x 7.97 | 63.52 sqft | 2 Pc Bath, Quartz Counter |
| Bedroom 2 | 11.32 x 13.85 | 156.78 sqft | 3 Pc Ensuite, Walk-In Closet(s), Large Window |
| Bedroom 3 | 10.83 x 18.18 | 196.89 sqft | 4 Pc Ensuite, Walk-In Closet(s), W/O To Terrace |
| Bedroom 4 | 12.5 x 12.93 | 161.62 sqft | 3 Pc Ensuite, Closet, Pot Lights |
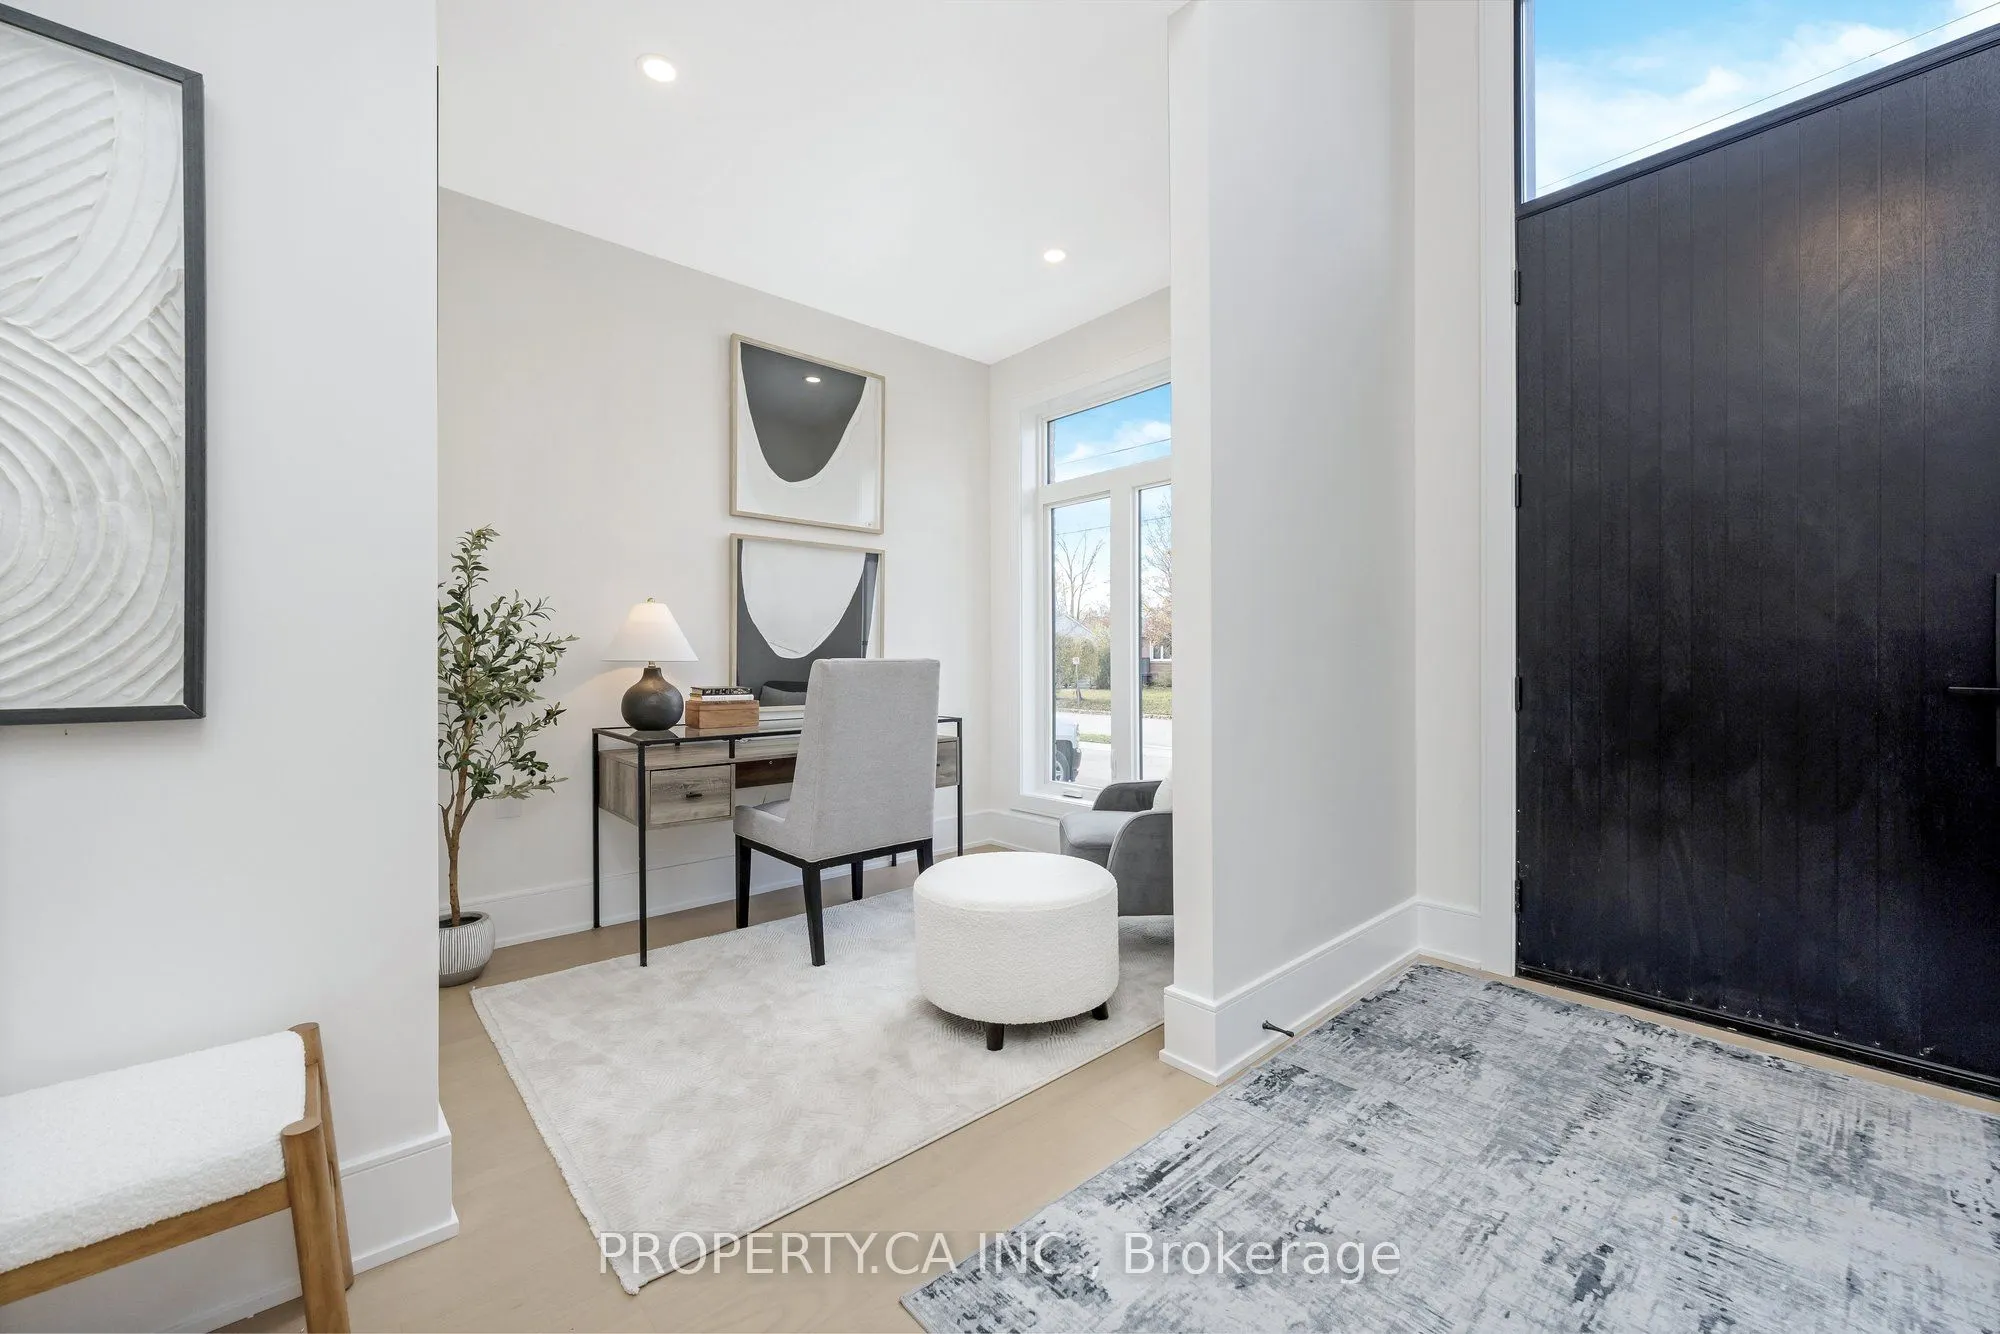
| Den | 7.09 x 11.32 | 80.26 sqft | Hardwood Floor, Large Window, Pot Lights |
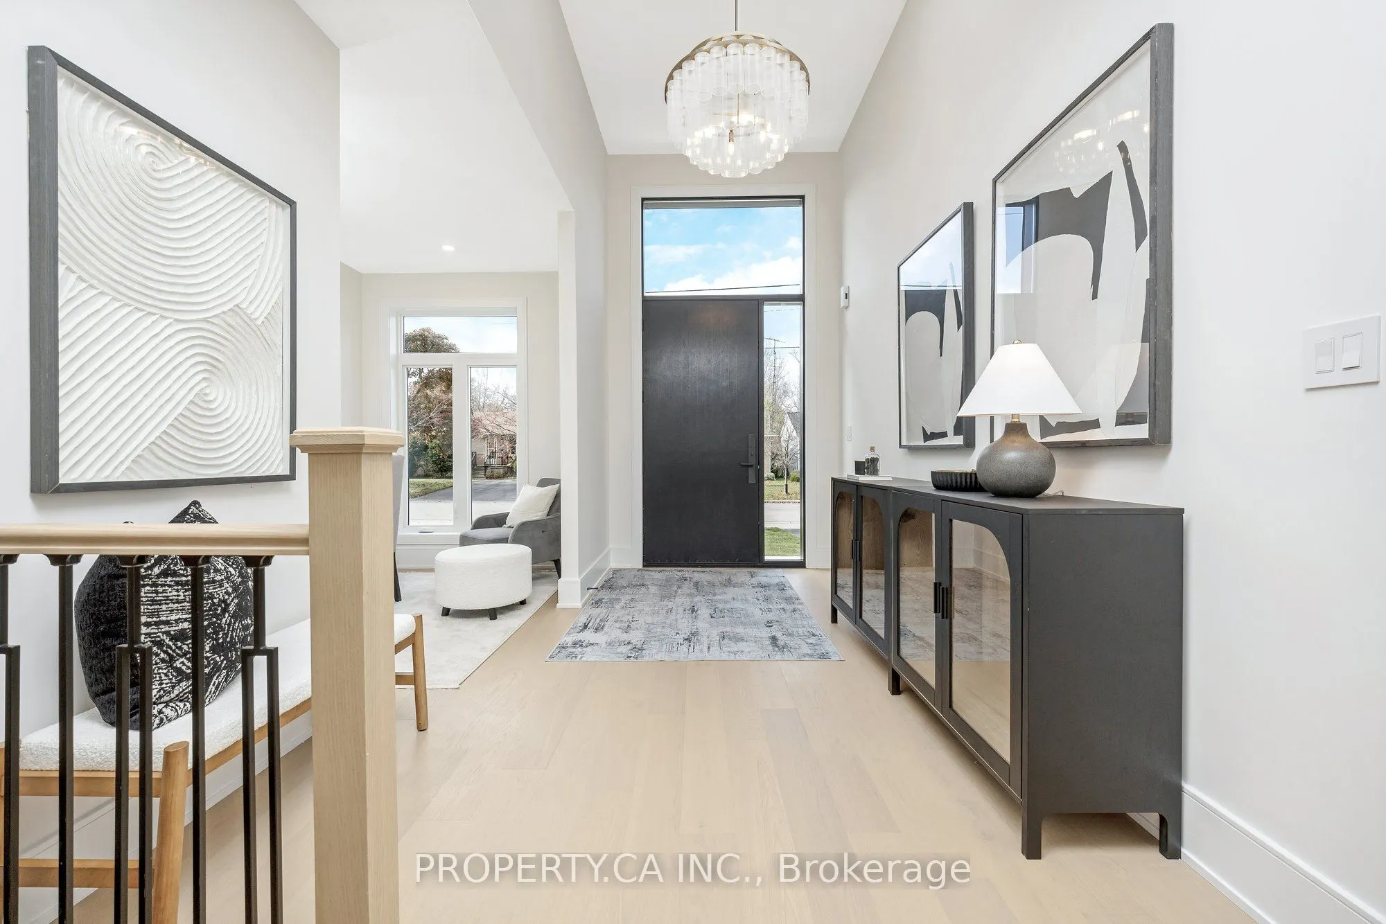
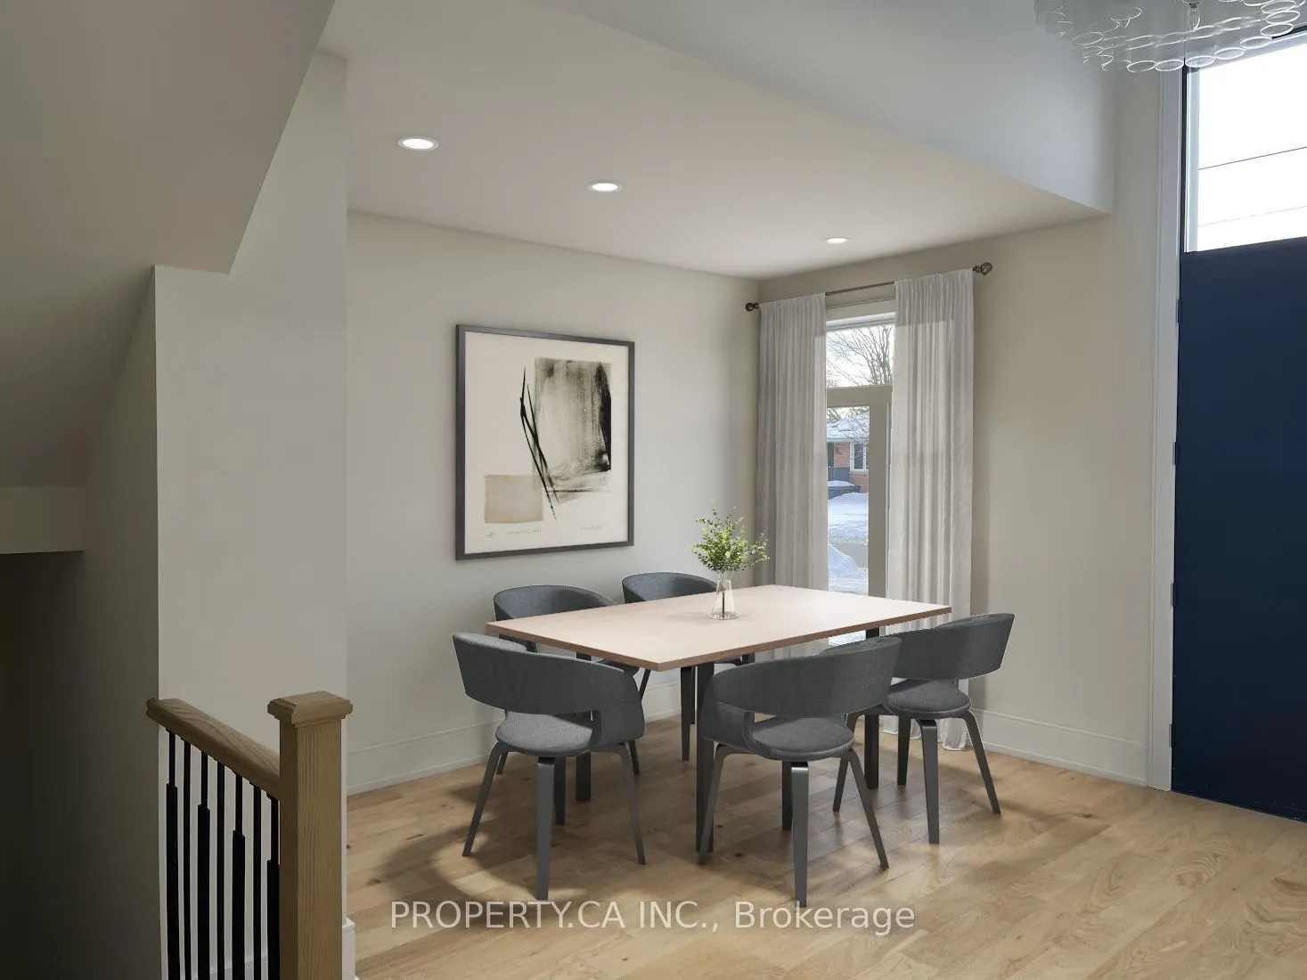
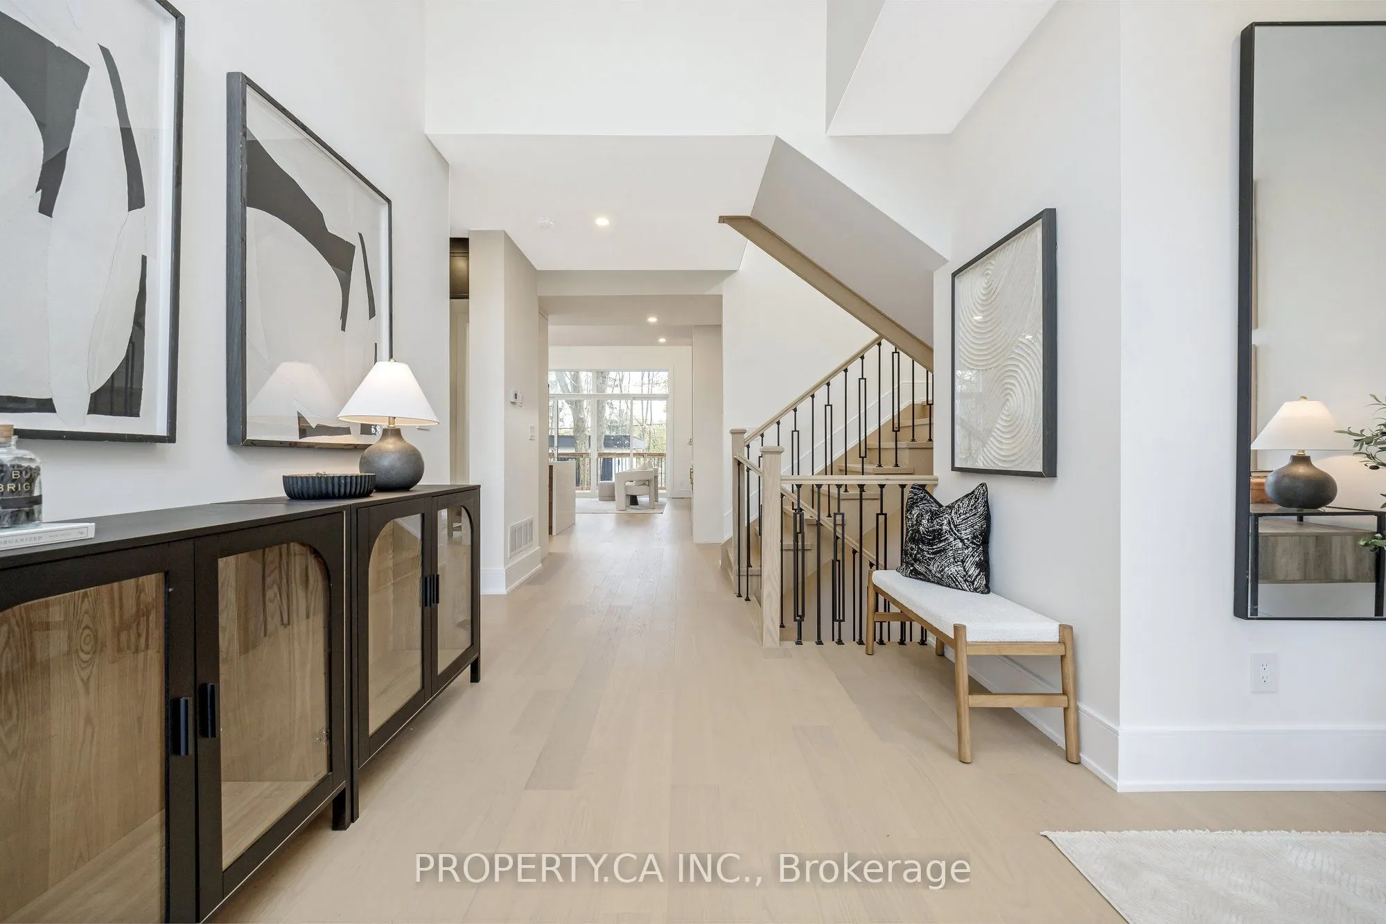
| Foyer | 6.99 x 12.83 | 89.68 sqft | Hardwood Floor, Large Window |
| Great Room | 18.41 x 16.99 | 312.79 sqft | Hardwood Floor, W/O To Deck, Electric Fireplace |
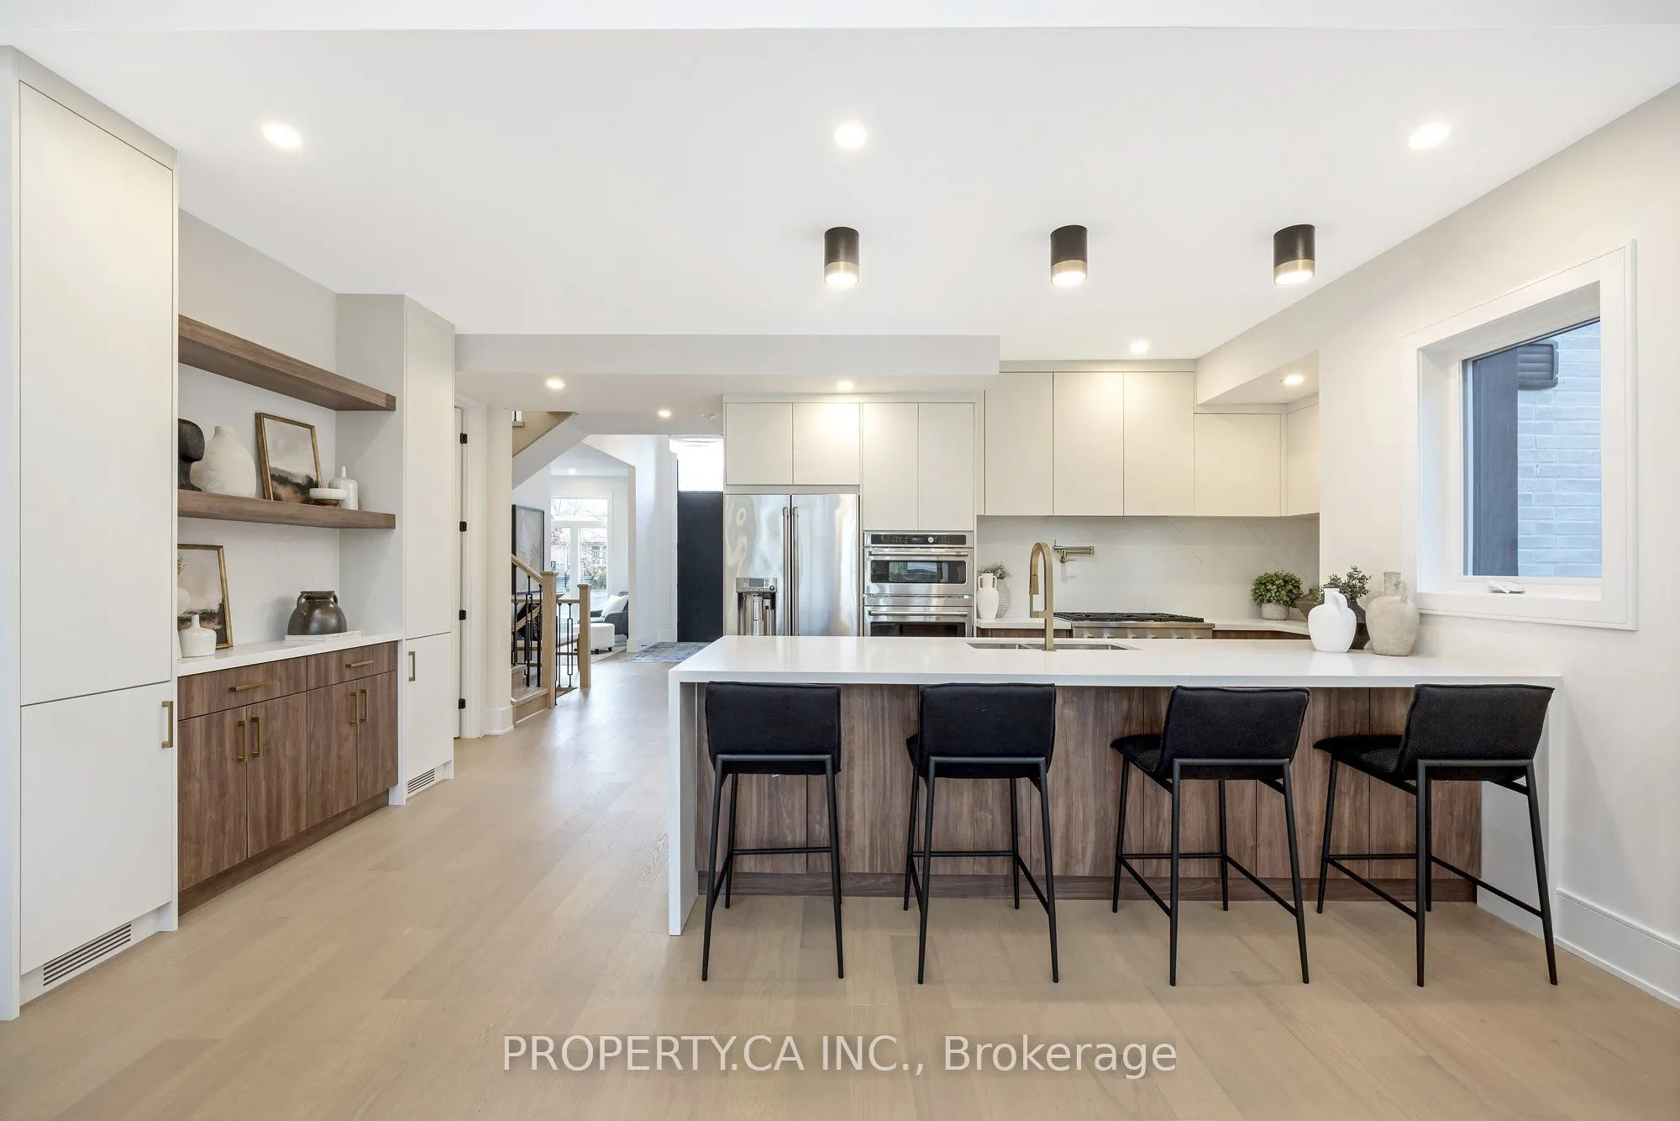
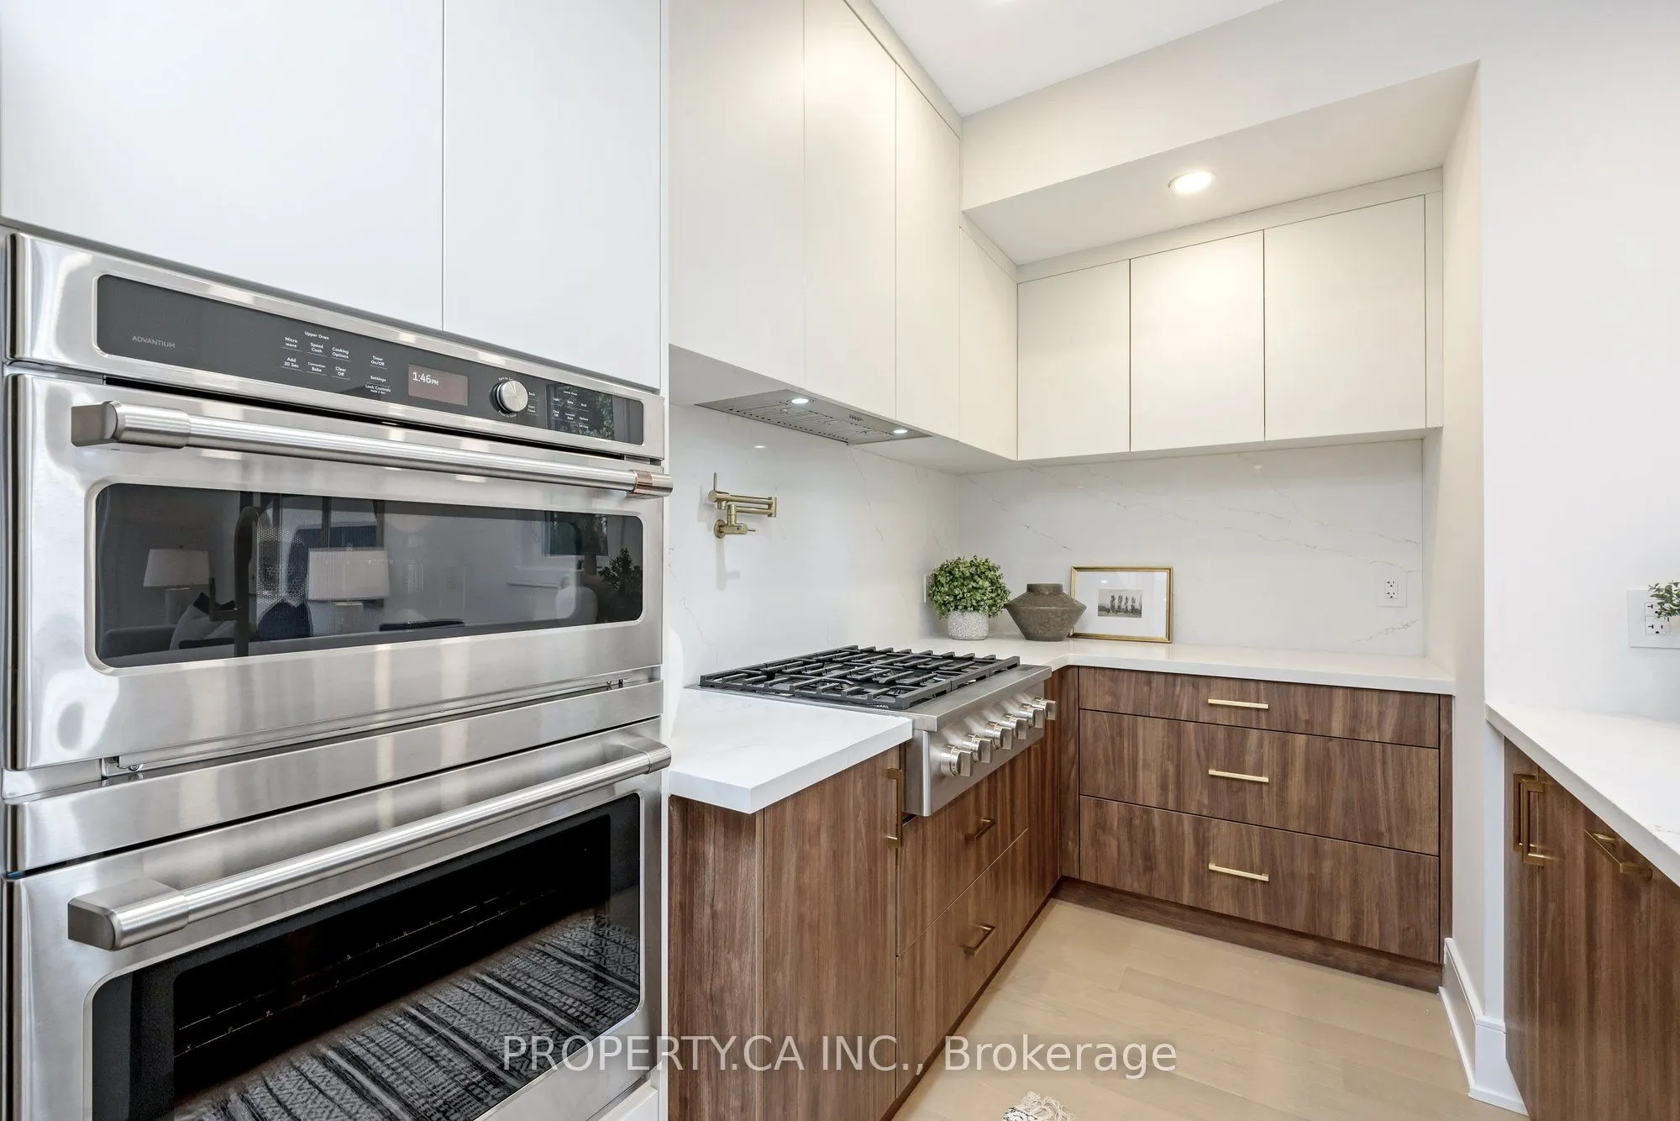
| Kitchen | 5.74 x 13.85 | 79.5 sqft | Quartz Counter, Stainless Steel Appl, Centre Island |
| Primary Bedroom | 10.76 x 14.99 | 161.29 sqft | 5 Pc Ensuite, Walk-In Closet(s), W/O To Deck |
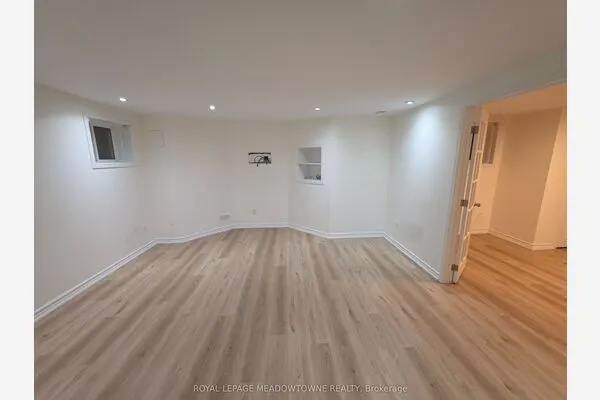
| Recreation | 13.91 x 13.68 | 190.29 sqft | Pot Lights, Wet Bar, Quartz Counter |

Courtesy of PropTx MLS® / PROPERTY.CA INC.
 For Rent
 For Rent
 For Rent
 For Rent
 For Rent
 For Rent
