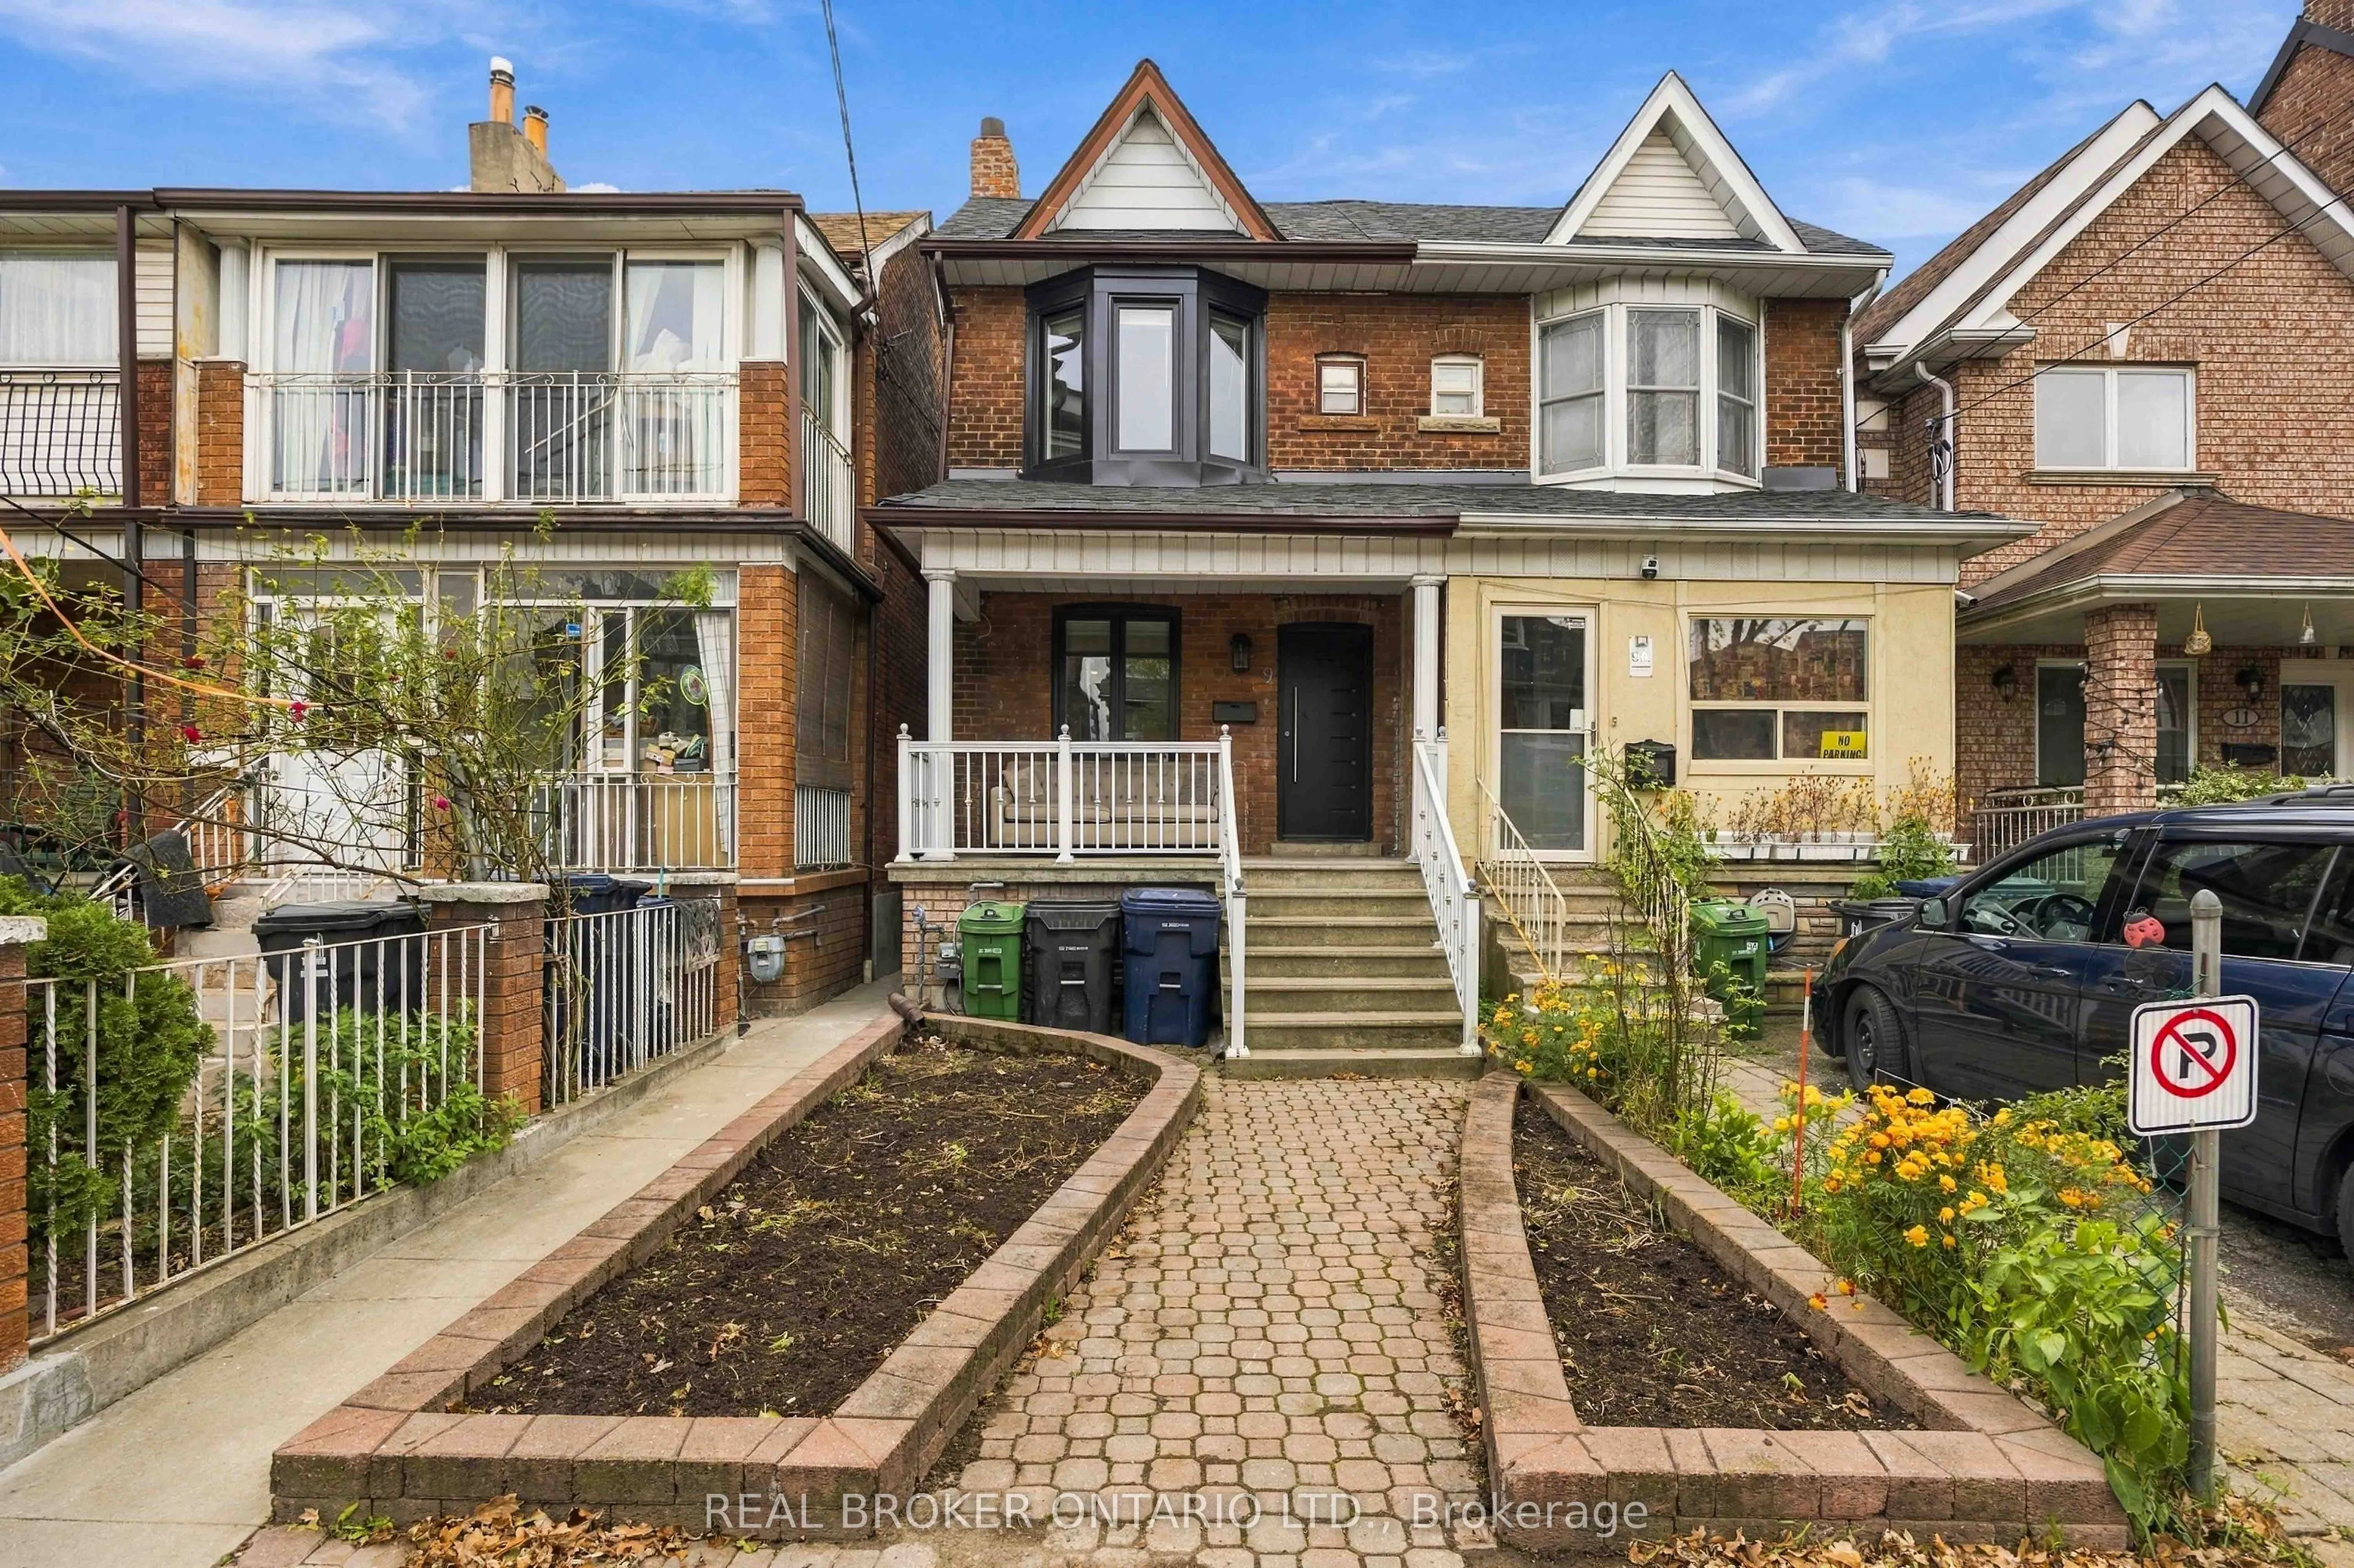
9 Millicent Street, Toronto
1 / 46
For Sale
$999,000
3 bd · 2 ba · 1,100–1,500 sq ft

9 Millicent Street, Toronto M6H 1W3

MLS®# W14186562

Est. mortgage
$3,790/mo
Property taxes $6,069.43/yr

About This Home

Property Type
House, Semi-Detached, 2-Storey
Parking
Detached 1 garage, 0 parking
MLS #
W14186562
Size
1100-1500 sqft
Basement
Finished with Walk-Out
Listed on
2026-11-16
Lot size
15 x 126.0
Tax
$6,069.43 /yr
Days on Market
1
Sun-drenched, freshly painted 2-storey semi tucked onto a quiet, tree-lined street in coveted Dovercourt-Wallace Emerson! Enjoy complete peace of mind from day one with major exterior upgrades completed in 2026: a brand-new roof, new high-efficiency windows, and new exterior doors. Being a true semi-detached home, extra side windows drench the airy, functional layout in all-day natural light while offering the privacy and breathing room buyers crave. Inside, crisp neutral tones create a bright, effortless turnkey baseline-move right in and love where you live today, while holding exciting future upside to customize the kitchen and baths to your own taste and build lasting equity over time. Set in one of Toronto's most vibrant, walkable West End enclaves, you are just steps from Wallace Emerson Park and Community Centre, Geary Avenue's buzzing cafés, bakeries, and craft breweries, Bloor Street West dining, Dufferin subway station, and the Bloor GO/UP Express for a seamless downtown or airport commute. A rare opportunity to own a solid central Toronto semi with the heavy lifting already done!

Property Details

Full Property Details

Interior

Bedrooms
3
Total Bedrooms
3
Washrooms
2
Square Footage
1100-1500 sqft
Basement
Finished with Walk-Out
Heating Source
Gas
Heating Fuel
Forced Air
Air Conditioning
Central Air
Family Room
No
Kitchens
1
Total Kitchens
1
Fireplace Features
No

Exterior

Depth
126.0
Front
14.92
Driveway
Lane
Lot Size
15 x 126.0 ft
Pool
None
Parking Spaces
0
Total Parking Spaces
1.00
Parking Description
Detached
Garage Spaces
1

Building Description

Style
2-Storey
Home Type
House
Subtype
Semi-Detached
Property Orientation
South
Exterior Finish
Brick
Sewers
Sewer
Water Supply
Municipal
Possession Date
12/15/2026

Community

Community
Dovercourt-Wallace Emerson-Junction

Taxes & Fees

Taxes
$6,069.43 /yr
Tax Year
2026
Occupancy
Owner

Other

Virtual Tour Link

Room Types

Room Dimensions Area Description
Bedroom 2 13.22 x 8.14 107.61 sqft Hardwood Floor, Window, Closet
Bedroom 3 8.73 x 10.96 95.68 sqft Hardwood Floor, Window
Cold Room/Cantina 8.14 x 5.84 47.54 sqft Ceramic Floor
Dining Room 13.06 x 9.71 126.81 sqft Hardwood Floor, Window
Kitchen 12.53 x 10.7 134.07 sqft Ceramic Floor, W/O To Porch, Ceramic Backsplash
Laundry 5.31 x 9.19 48.8 sqft Ceramic Floor, Above Grade Window, Closet
Living Room 12.3 x 12.66 155.72 sqft Hardwood Floor, Window, Large Closet
Primary Bedroom 11.48 x 13.12 150.62 sqft Hardwood Floor, Bay Window, Closet Organizers
Recreation 28.81 x 11.09 319.5 sqft Ceramic Floor, Open Concept, Above Grade Window
HAUS REAL ESTATE
HAUS REAL ESTATE
REAL BROKER ONTARIO LTD.
Listed by STEVEN LECA, SRES, Broker
0 days on site
Listing Broker
REAL BROKER ONTARIO LTD.
Courtesy
REAL BROKER ONTARIO LTD.
Listed Date
11/16/2026

Courtesy of PropTx MLS® / REAL BROKER ONTARIO LTD.
Similar homes for sale in Toronto

Copyright 2026 All rights reserved. PropTx MLS® assumes no responsibility for the accuracy of any information shown. The information provided herein must only be used by consumers that have a bona fide interest in the purchase, sale or lease of real estate and may not be used for any commercial purpose or any other purpose.
Copyright 2026 All rights reserved. Canadian Real Estate Association assumes no responsibility for the accuracy of any information shown. The information provided herein must only be used by consumers that have a bona fide interest in the purchase, sale or lease of real estate and may not be used for any commercial purpose or any other purpose. The trademark DDF® is owned by The Canadian Real Estate Association (CREA) and identifies CREA’s Data Distribution Facility (DDF®). The trademarks REALTOR®, REALTORS®, and the REALTOR® logo are controlled by The Canadian Real Estate Association (CREA) and identify real estate professionals who are members of CREA. The trademarks MLS®, Multiple Listing Service®, and the associated logos are owned by CREA and identify the quality of services provided by real estate professionals who are members of CREA
Powered by AgentLocator