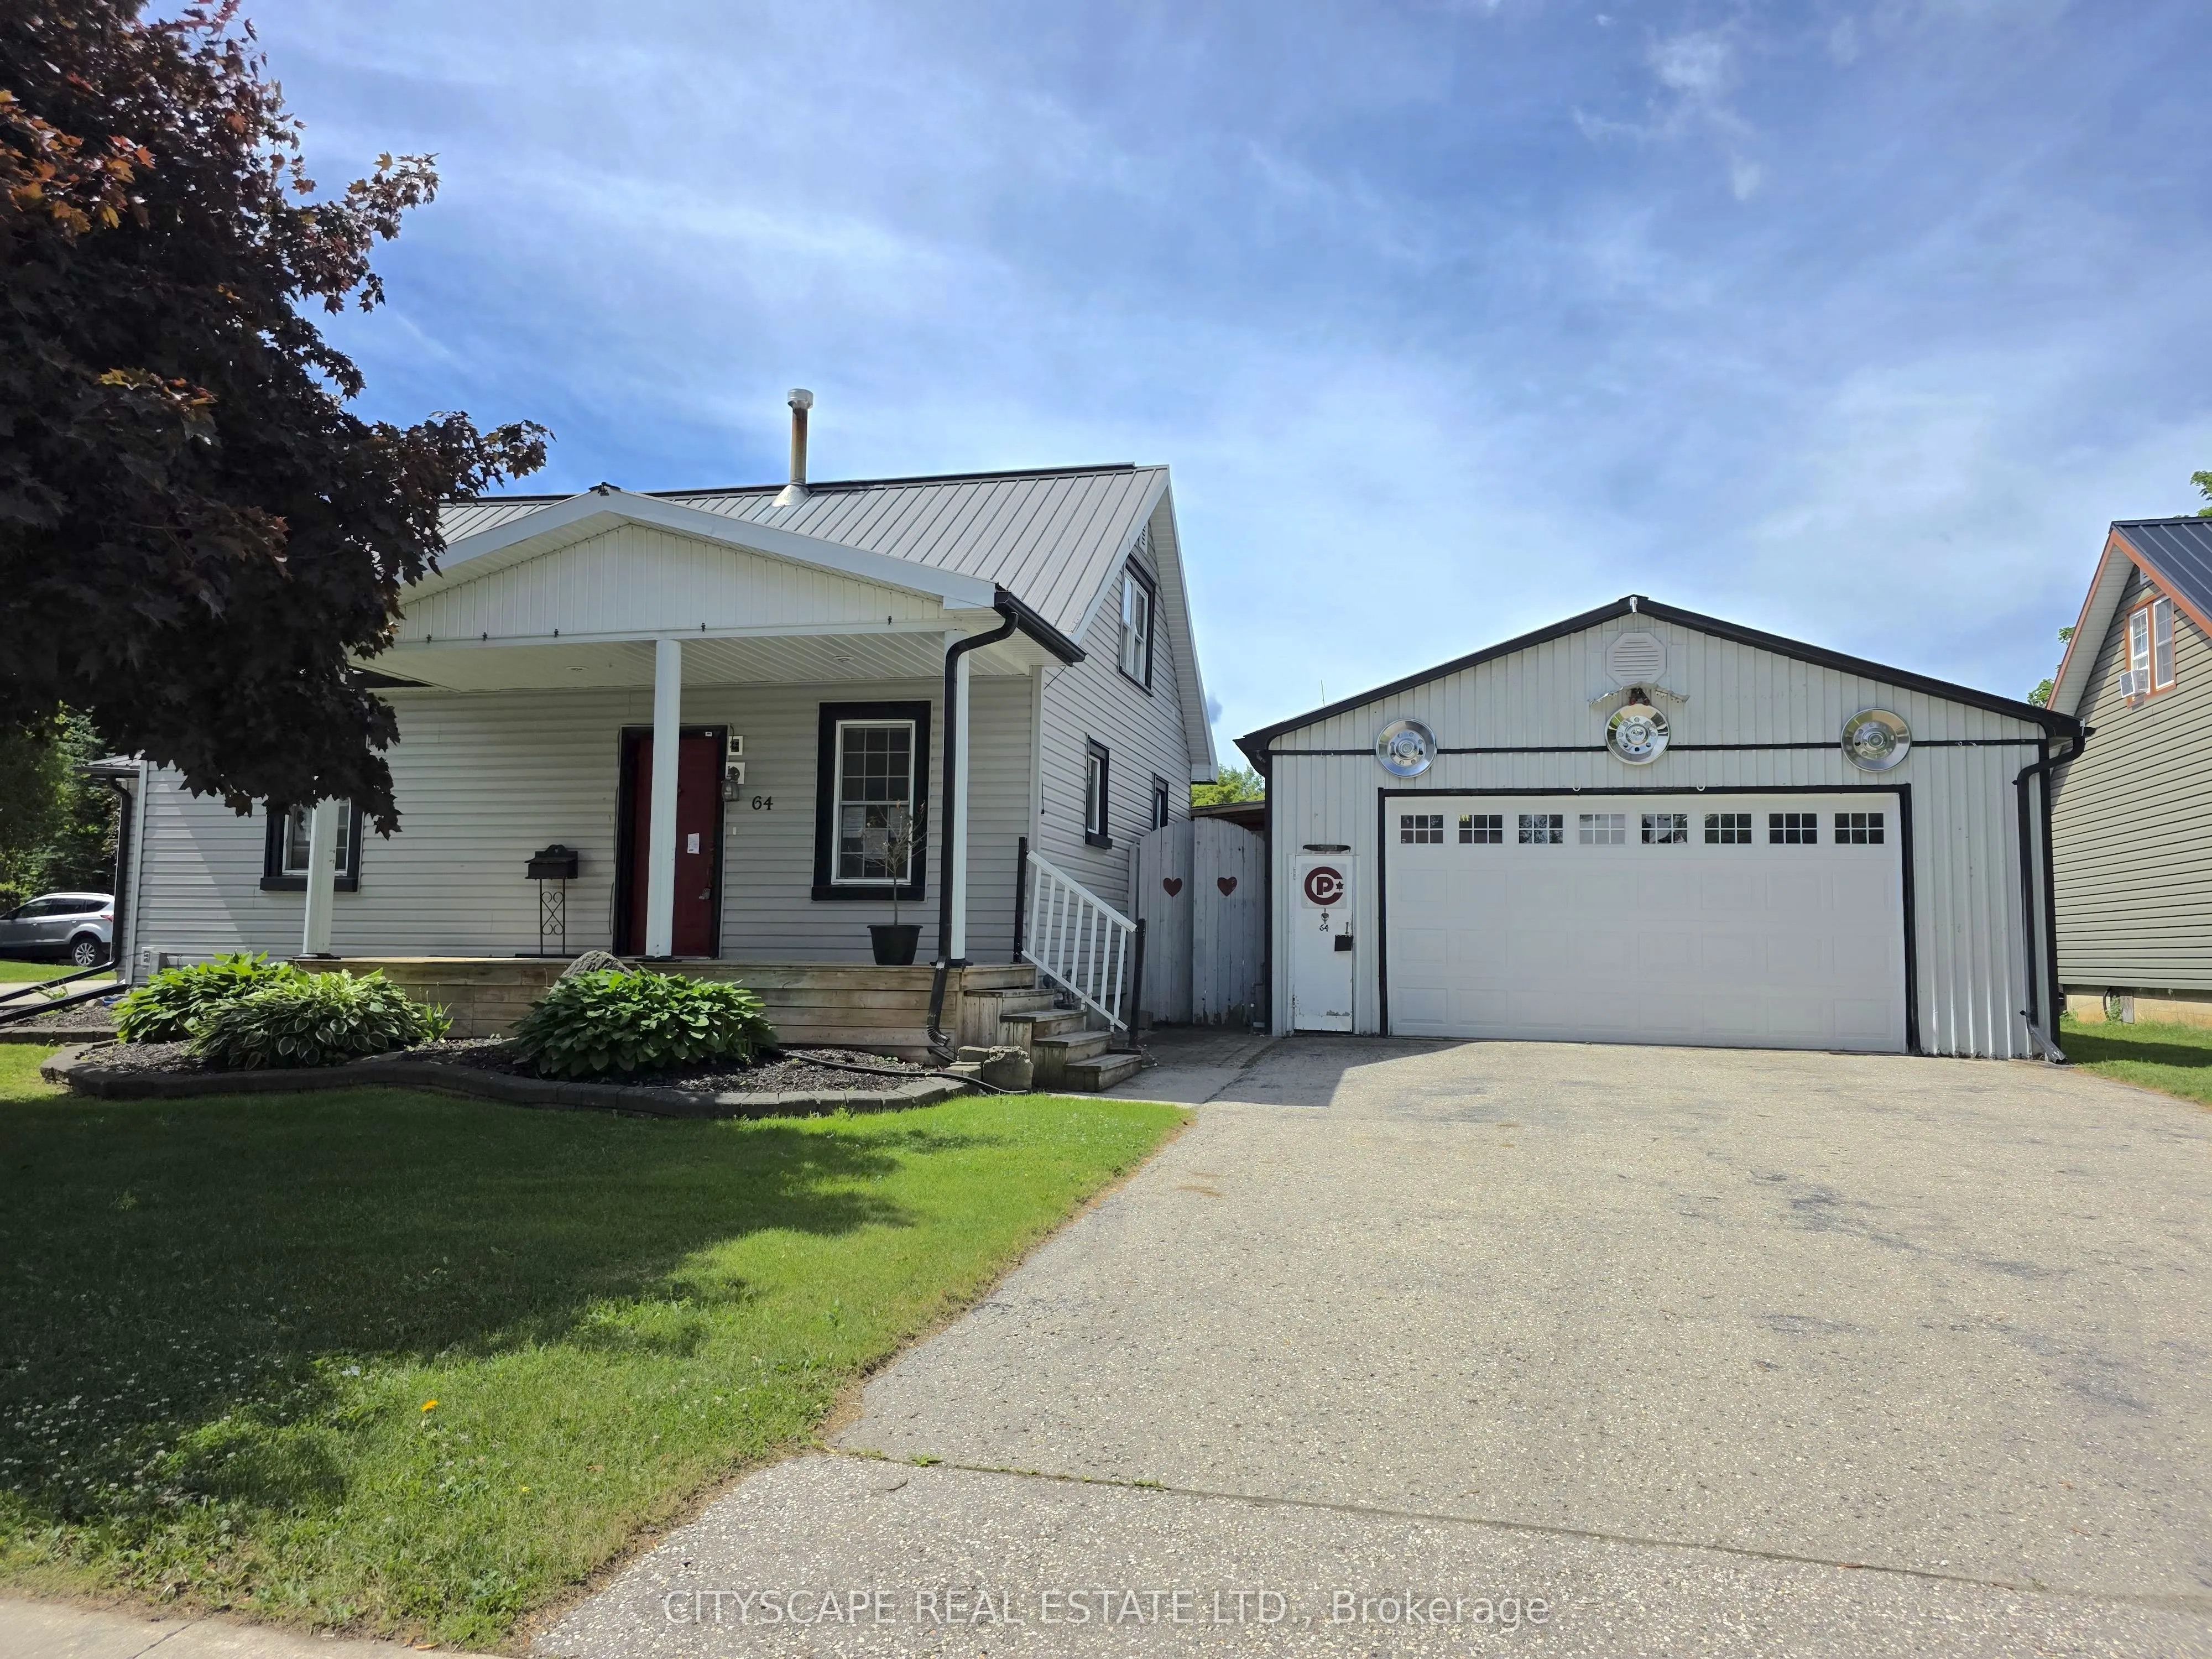
64 George Street S, Minto
1 / 44
For Sale
$499,000
3 bd · 1 ba · 1,100–1,500 sq ft

64 George Street S, Minto N0G 1Z0

MLS®# X14159998

Est. mortgage
$1,893/mo
Property taxes $2,875/yr

About This Home

Property Type
House, Detached, 1 1/2 Storey
Parking
Detached 4 garage, 2 parking
MLS #
X14159998
Size
1100-1500 sqft
Basement
Unfinished
Listed on
2026-11-07
Lot size
83 x 132.12
Tax
$2,875 /yr
Days on Market
11
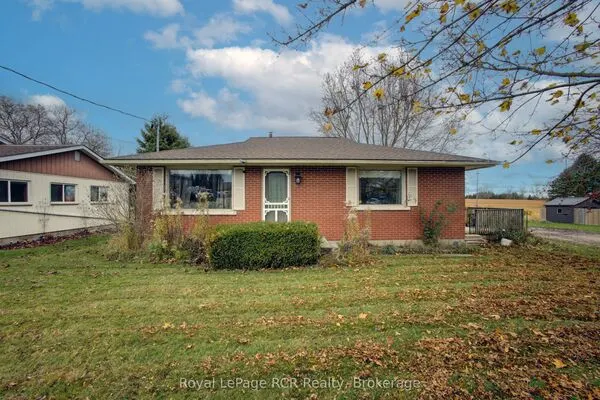
Your Opportunity to Own in Harriston Starts Here! Welcome to 64 George Street South, a charming and versatile 1-storey detached home offering 3 bedrooms, 1 beautifully appointed 4-piece bathroom and plenty of space to make your own. An excellent opportunity for first-time homebuyers looking to enter the market, growing families or investors seeking a property in a welcoming small-town community.Step inside to a spacious and inviting living room featuring a cozy fireplace, ceiling fan and walkout to the backyard deck. The functional kitchen features stainless steel appliances and flows into the dining area, creating a comfortable space for everyday living and entertaining. The main-floor primary bedroom, spacious bathroom with double sinks and dedicated laundry room add convenience and practicality. Upstairs, two generously sized bedrooms with large windows and ample closet space offer flexibility for family, guests or a home office.Outside, enjoy a beautifully landscaped backyard complete with a pool and deck, perfect for summer entertaining and relaxing. The detached workshop/garage provides additional storage, hobby space or room to work on your next project.Conveniently located close to local shops, schools, parks and community amenities, this property offers the charm of small-town living with the space and functionality today's buyers are looking for. Whether you're ready to stop renting, looking for your next investment or searching for a place to put down roots, this is an opportunity worth seeing!

Property Details

Full Property Details

Interior

Bedrooms
3
Total Bedrooms
3
Washrooms
1
Square Footage
1100-1500 sqft
Basement
Unfinished
Heating Source
Gas
Heating Fuel
Radiant
Air Conditioning
None
Family Room
Yes
Kitchens
1
Total Kitchens
1
Fireplace Features
Yes

Exterior

Depth
132.12
Front
82.57
Driveway
Available,Private,Private Double
Lot Size
83 x 132.12 ft
Pool
Above Ground
Parking Spaces
2
Total Parking Spaces
6.00
Parking Description
Detached
Garage Spaces
4

Building Description

Style
1 1/2 Storey
Home Type
House
Subtype
Detached
Property Orientation
East
Exterior Finish
Vinyl Siding
Sewers
Sewer
Water Supply
Municipal
Possession Date
No Data

Community

Community
Minto

Taxes & Fees

Taxes
$2,875 /yr
Tax Year
2025
Occupancy
Vacant

Room Types

Room Dimensions Area Description
Bathroom 12.01 x 5.68 68.22 sqft 4 Pc Bath, Double Sink
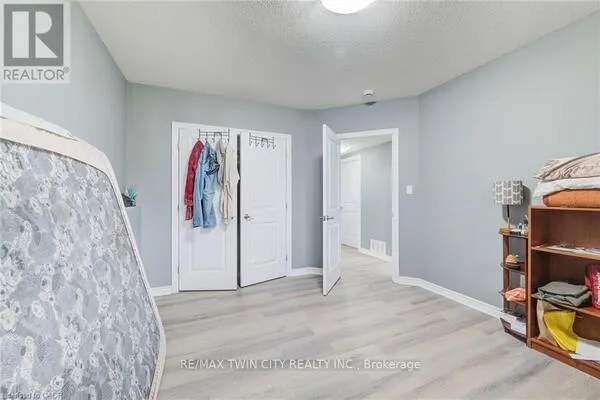
Bedroom 2 13.39 x 11.35 151.98 sqft Window, Closet
Bedroom 3 10.47 x 15.81 165.53 sqft Window, Closet
Dining Room 16.9 x 9.97 168.49 sqft Laminate, Window, Open Concept
Family Room 29.07 x 13.32 387.21 sqft Fireplace, Window, W/O To Deck
Foyer 9.68 x 6.82 66.02 sqft Laminate, Window, Closet
Kitchen 12.43 x 14.27 177.38 sqft Laminate, Stainless Steel Appl, Open Concept
Laundry 9.68 x 6.46 62.53 sqft Laminate, Window
Primary Bedroom 13.42 x 11.52 154.6 sqft Laminate, Window, W/O To Deck
HAUS REAL ESTATE
HAUS REAL ESTATE
REAL BROKER ONTARIO LTD.
Listed by VALERIA VILLAMONTE-TAYLOR, Salesperson
11 days on site
Listing Broker
CITYSCAPE REAL ESTATE LTD.
Courtesy
CITYSCAPE REAL ESTATE LTD.
Listed Date
11/7/2026

Courtesy of PropTx MLS® / CITYSCAPE REAL ESTATE LTD.
Similar homes for sale in Minto

Copyright 2026 All rights reserved. PropTx MLS® assumes no responsibility for the accuracy of any information shown. The information provided herein must only be used by consumers that have a bona fide interest in the purchase, sale or lease of real estate and may not be used for any commercial purpose or any other purpose.
Copyright 2026 All rights reserved. Canadian Real Estate Association assumes no responsibility for the accuracy of any information shown. The information provided herein must only be used by consumers that have a bona fide interest in the purchase, sale or lease of real estate and may not be used for any commercial purpose or any other purpose. The trademark DDF® is owned by The Canadian Real Estate Association (CREA) and identifies CREA’s Data Distribution Facility (DDF®). The trademarks REALTOR®, REALTORS®, and the REALTOR® logo are controlled by The Canadian Real Estate Association (CREA) and identify real estate professionals who are members of CREA. The trademarks MLS®, Multiple Listing Service®, and the associated logos are owned by CREA and identify the quality of services provided by real estate professionals who are members of CREA
Powered by AgentLocator