6747 6th Line, Minto
1 / 34
For Sale
$869,900
3 bd · 2 ba · 1,100–1,500 sq ft

6747 6th Line, Minto N0G 1Z0

MLS®# X14177080

Est. mortgage
$3,300/mo
Property taxes $4,182.65/yr

About This Home

Property Type
House, Detached, Bungalow
Parking
Attached 1.5 garage, 9 parking
MLS #
X14177080
Size
1100-1500 sqft
Basement
Full,Partially Finished
Listed on
2026-11-13
Lot size
705 x 620.0
Tax
$4,182.65 /yr
Days on Market
5
Approximate Age
6-15
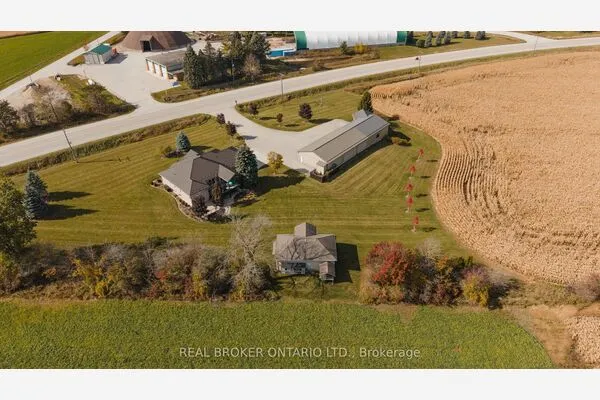
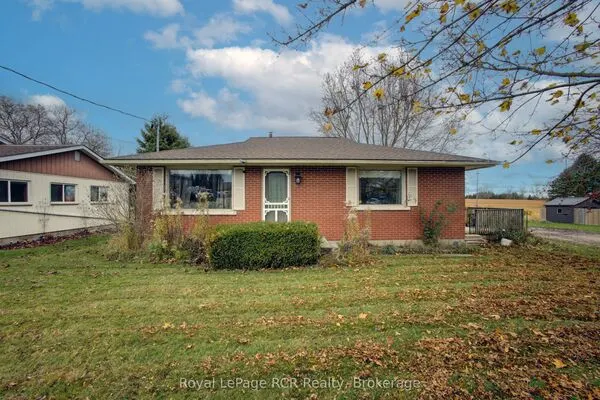
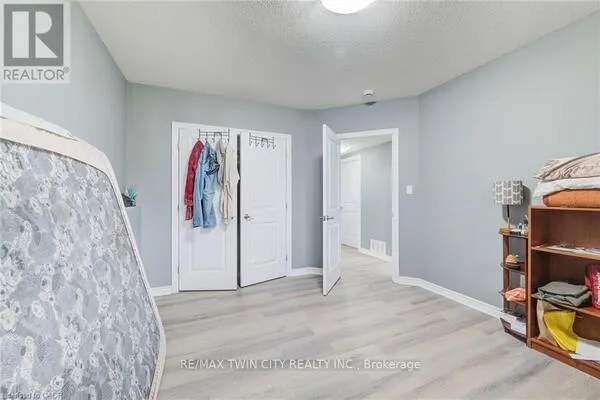
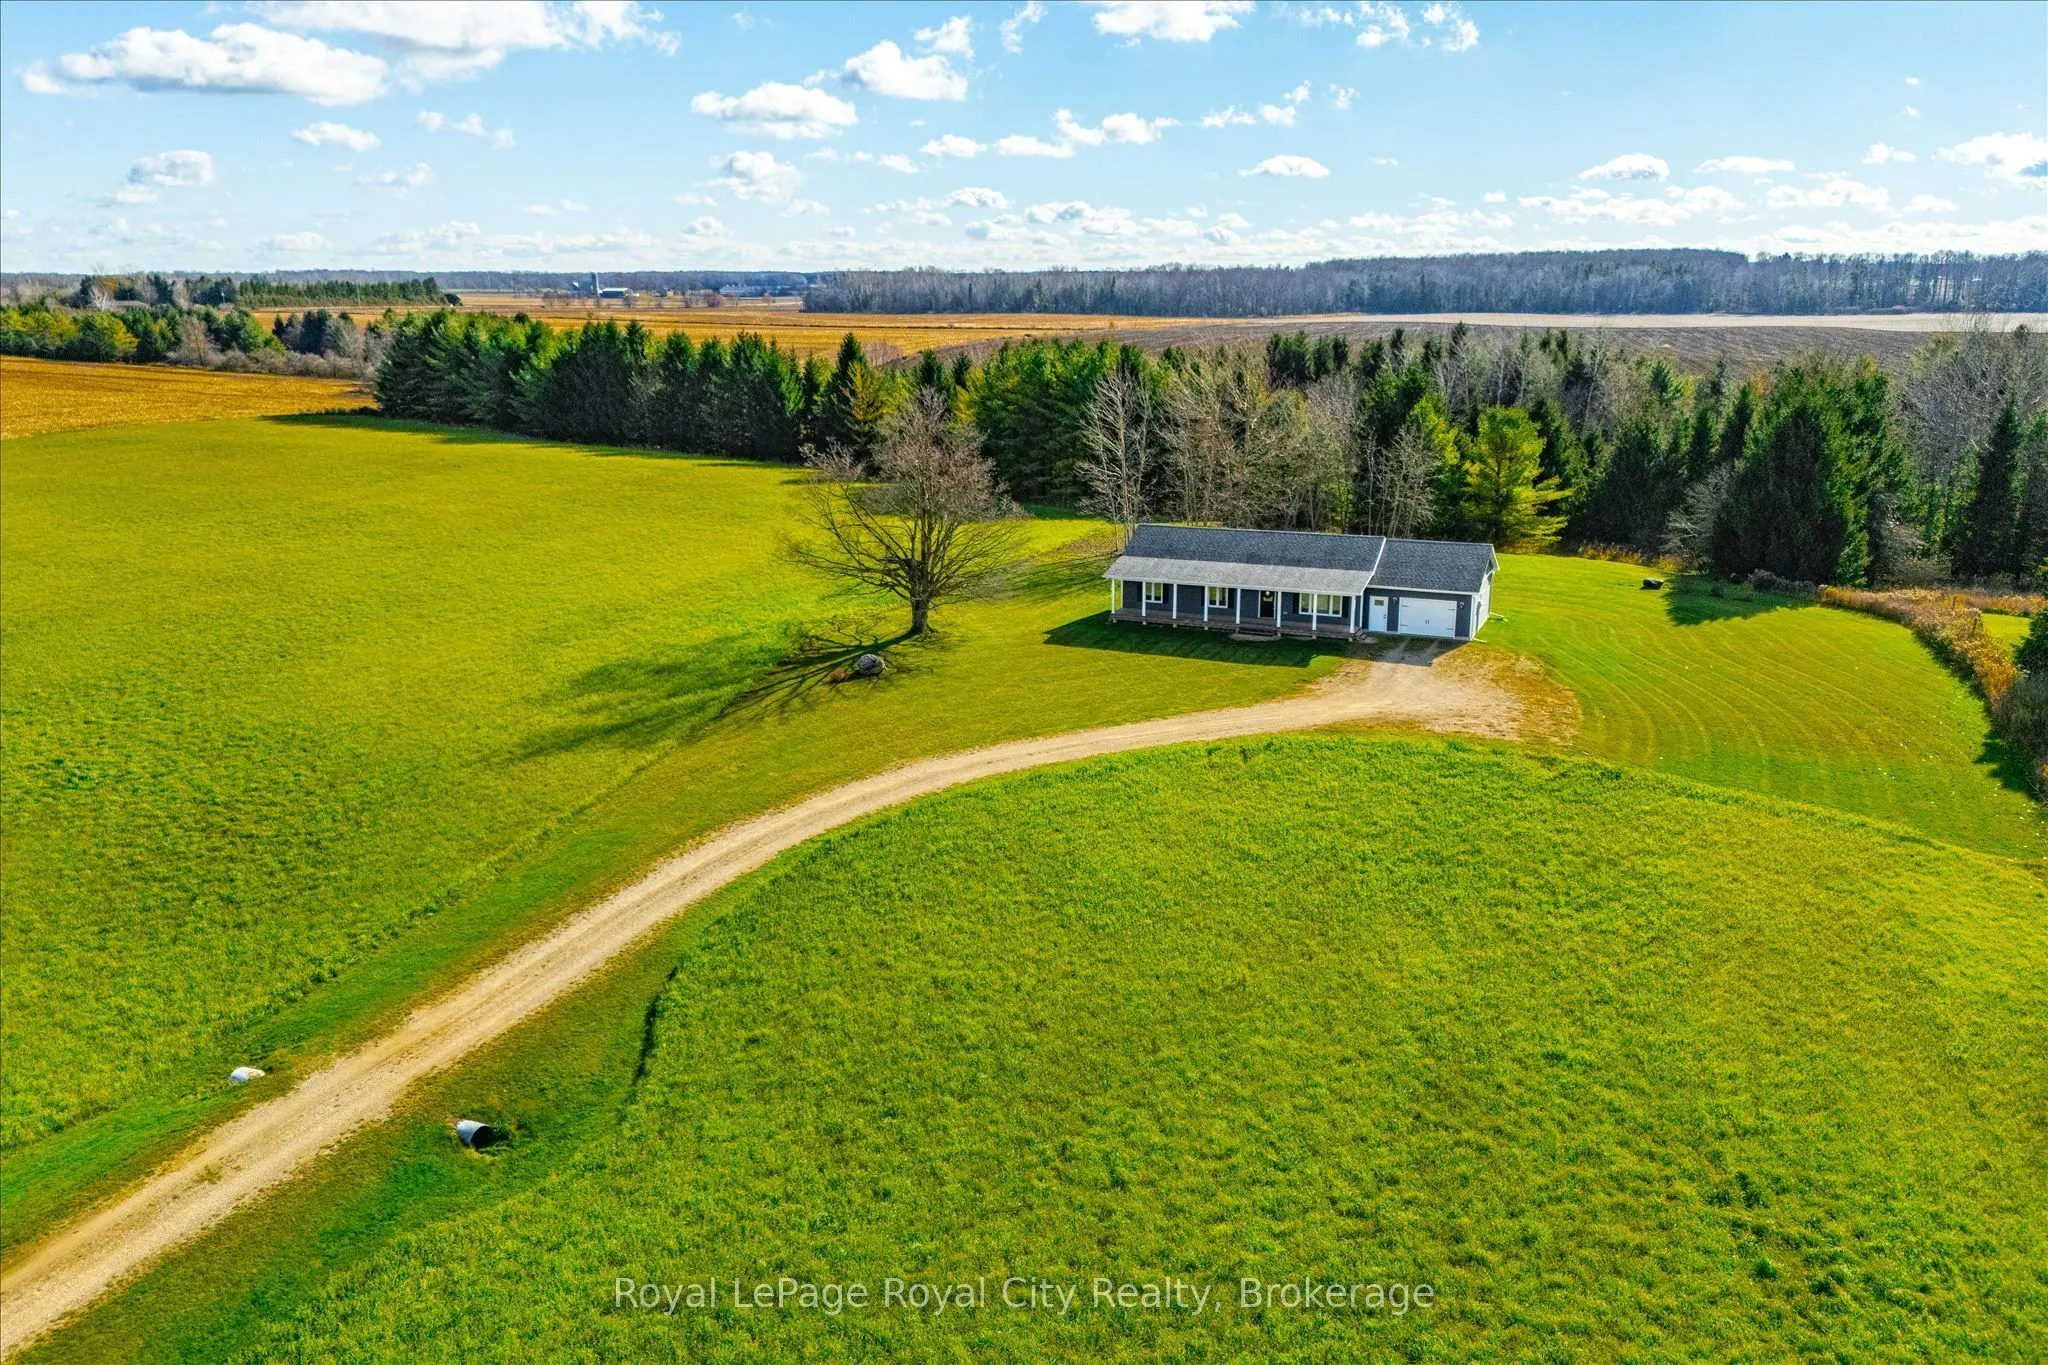
If you have been searching for the serenity of country living without the endless maintenance of an older farmhouse, this 2017-built bungalow by Quality Homes delivers modern comfort and complete peace of mind from the ground up. Situated on 12.34 scenic acres in the Town of Minto, this rare acreage package offers approximately 7 farmable acres, presenting genuine possibilities for hobby agriculture, cash cropping, or simply securing an unmatched buffer of natural privacy and wide-open views. Step inside to a thoughtfully designed, sunlit interior centred around everyday connection and easy one-floor living. The warm, inviting living room flows effortlessly into an open-concept eat-in kitchen, offering generous preparation space and tranquil sightlines across your private landscape. Down the hall, you will find three remarkably spacious, well-proportioned bedrooms that provide quiet comfort for family or visiting guests, complemented by a full main bathroom. A convenient powder room is tucked away near the handy laundry area with access to garage. Downstairs, the basement serves as a versatile blank canvas, offering immense potential to add a generous recreation room, home gym, workshop, or additional living space to suit your needs. The attached 1.5-car garage provides secure vehicle parking and practical storage. An upgraded, full-spectrum water treatment system, complete with reverse osmosis, UV filter and a dedicated iron filter, ensures clean, dependable water throughout. Enjoy the calm and quiet of wide-open rural skies, all just minutes from the everyday conveniences of Harriston and an easy commute through Wellington County.

Property Details

Full Property Details

Interior

Bedrooms
3
Bedrooms Plus
0
Total Bedrooms
3
Washrooms
2
Square Footage
1100-1500 sqft
Basement
Full,Partially Finished
Heating Source
Propane
Heating Fuel
Forced Air
Air Conditioning
Central Air
Family Room
No
Kitchens
1
Kitchens Plus
0
Total Kitchens
1
Fireplace Features
No

Exterior

Depth
620.0
Front
704.67
Acreage
10-24.99
Driveway
Private
Lot Size
705 x 620.0 ft
Pool
None
Waterfront
None
Parking Spaces
9
Total Parking Spaces
10.00
Parking Description
Attached
Garage Spaces
1.5
Zoning
A and NE

Building Description

Style
Bungalow
Home Type
House
Subtype
Detached
Year Built
6-15
Property Orientation
South
Exterior Finish
Vinyl Siding
Sewers
Septic
Water Supply
Well
Possession Date
No Data

Community

Community
Harriston

Taxes & Fees

Taxes
$4,182.65 /yr
Tax Year
2026
Occupancy
Vacant

Other

Virtual Tour Link

Room Types

Room Dimensions Area Description
Bathroom 7.61 x 8.69 66.13 sqft 4 Pc Bath
Bathroom 7.68 x 2.66 20.43 sqft 2 Pc Bath
Bedroom 2 10.14 x 10.01 101.5 sqft -
Bedroom 3 9.61 x 12.17 116.95 sqft -
Dining Room 9.71 x 12.83 124.58 sqft -
Kitchen 13.85 x 12.47 172.71 sqft -
Living Room 20.11 x 12.76 256.6 sqft -
Primary Bedroom 12.14 x 12.24 148.59 sqft -
HAUS REAL ESTATE
HAUS REAL ESTATE
REAL BROKER ONTARIO LTD.
Listed by TERRA ANDERSON, Salesperson
5 days on site
Listing Broker
Royal LePage Royal City Realty
Courtesy
Royal LePage Royal City Realty
Listed Date
11/13/2026

Courtesy of PropTx MLS® / Royal LePage Royal City Realty

Similar homes for sale in Minto

Copyright 2026 All rights reserved. PropTx MLS® assumes no responsibility for the accuracy of any information shown. The information provided herein must only be used by consumers that have a bona fide interest in the purchase, sale or lease of real estate and may not be used for any commercial purpose or any other purpose.
Copyright 2026 All rights reserved. Canadian Real Estate Association assumes no responsibility for the accuracy of any information shown. The information provided herein must only be used by consumers that have a bona fide interest in the purchase, sale or lease of real estate and may not be used for any commercial purpose or any other purpose. The trademark DDF® is owned by The Canadian Real Estate Association (CREA) and identifies CREA’s Data Distribution Facility (DDF®). The trademarks REALTOR®, REALTORS®, and the REALTOR® logo are controlled by The Canadian Real Estate Association (CREA) and identify real estate professionals who are members of CREA. The trademarks MLS®, Multiple Listing Service®, and the associated logos are owned by CREA and identify the quality of services provided by real estate professionals who are members of CREA
Powered by AgentLocator