9161 Wellington Road 5, Minto
1 / 50
For Sale
$1,650,000
3+1 bd · 5 ba · 2,000–2,500 sq ft

9161 Wellington Road 5, Minto N0G 1Z0

MLS®# X14192256

Est. mortgage
$6,260/mo
Property taxes $15,598.05/yr

About This Home

Property Type
House, Farm, Bungalow
Parking
Attached 2 garage, 10 parking
MLS #
X14192256
Size
2000-2500 sqft
Basement
Finished with Walk-Out,Full
Listed on
2026-11-18
Lot size
1743 x 682.99
Tax
$15,598.05 /yr
Days on Market
0
Approximate Age
16-30
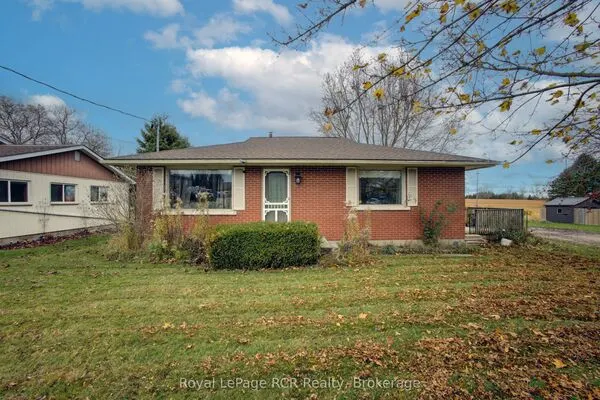
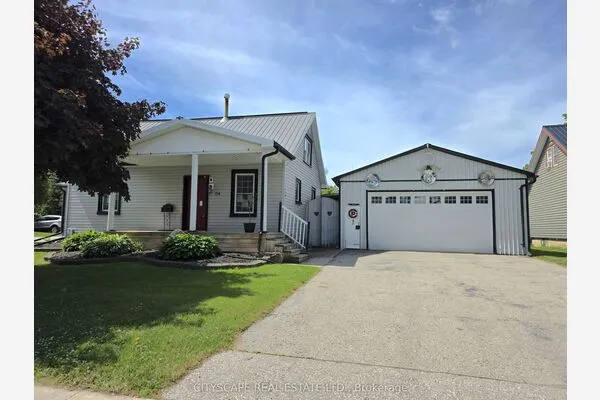
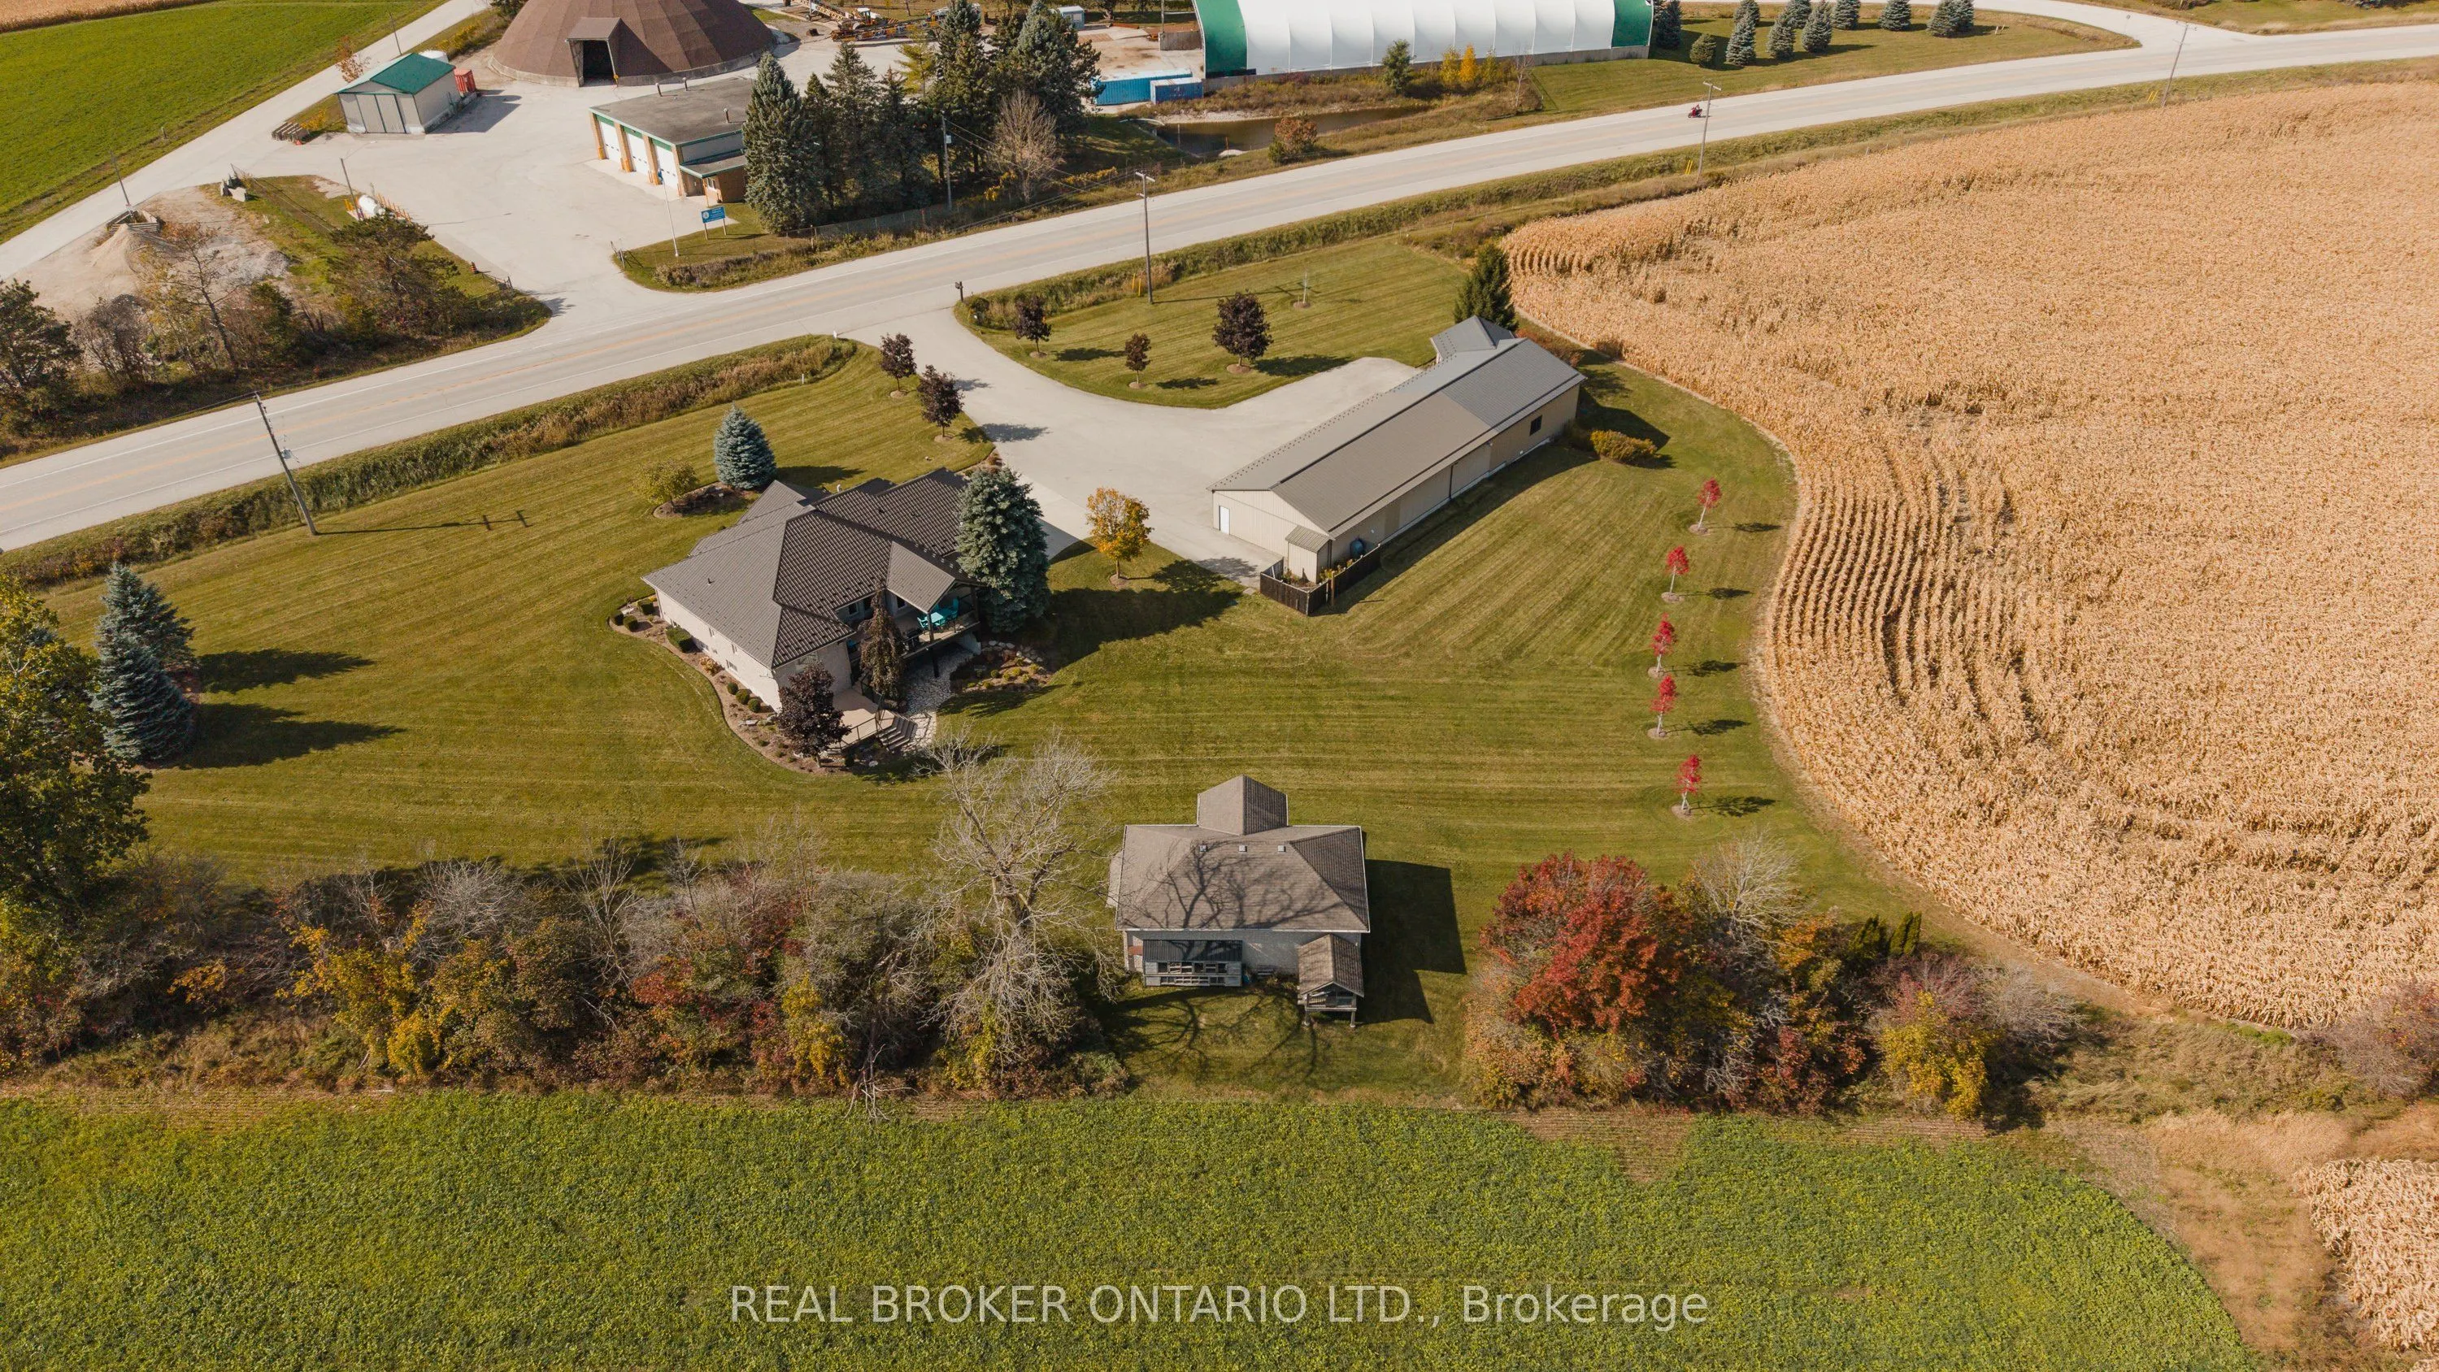
Bring the family. Bring the business vision. This exceptional 15.53-acre property combines a beautifully finished bungalow, an expansive natural gas-heated shop w/ an office/guest suite, and a separate three-bay garage. Explore the potential for separate living spaces, a home-based business, and space for your biggest interests. THE HOME: A 3+2 bedroom, 3 bathroom bungalow with 10-foot main floor ceilings, maple trim, and an open-concept layout. The kitchen offers granite counters, stainless steel appliances, extended uppers, and a breakfast bar. Hardwood floors, a built-in dining hutch, and a living room fireplace create inviting gathering spaces. The primary suite features double sinks, a glass shower with bench, and an organized walk-in closet. Main floor laundry and an attached 30x28 garage add convenience. THE LOWER LEVEL: Two bedrooms, 3-piece bath, fireplace, and custom wet bar w/ granite counters, full-size fridge, dishwasher, and seating for 5+. A patio walkout and separate walk-up to the garage offer potential for separate living space. THE SHOP: 36x108 insulated and heated shop (excluding paint booth area) w/ a 2-piece bath & golf simulator, plus a 20x20 two-storey office/guest suite with kitchenette and 3-piece bath. In-floor heating serves the suite and epoxy-coated simulator area. A 30x40 storage area adds room for equipment and projects. Business possibilities are subject to permitted uses and required approvals. THE DETACHED GARAGE: A 26x40 three-bay garage with hydro, electric heater, an extended-height door, and a gym. THE SETTING: Manicured grounds, extensive landscaping, paved driveway, stamped concrete & a two-tier composite deck w/ glass railings, custom gazebo, built-in blinds and natural gas heater. A covered patio, metal house roof, 3 separate septic systems, natural gas, and Wightman fiber Internet with separate feeds to the house and office/guest suite complete the package. Space to live, work, and grow together!

Property Details

Full Property Details

Interior

Bedrooms
3
Bedrooms Plus
1
Total Bedrooms
4
Washrooms
5
Square Footage
2000-2500 sqft
Basement
Finished with Walk-Out,Full
Heating Source
Gas
Heating Fuel
Forced Air
Air Conditioning
Central Air
Family Room
No
Kitchens
1
Total Kitchens
1
Fireplace Features
Yes

Exterior

Depth
682.99
Front
1743.4
Acreage
10-24.99
Driveway
Private
Lot Size
1743 x 682.99 ft
Pool
None
Waterfront
None
Parking Spaces
10
Total Parking Spaces
12.00
Parking Description
Attached
Garage Spaces
2
Zoning
Agricultural/Industrial

Building Description

Style
Bungalow
Home Type
House
Subtype
Farm
Year Built
16-30
Property Orientation
West
Exterior Finish
Stone
Sewers
Septic
Water Supply
Well
Possession Date
No Data

Community

Community
Minto

Taxes & Fees

Taxes
$15,598.05 /yr
Tax Year
2026
Occupancy
Owner

Room Types

Room Dimensions Area Description
Bathroom 11.65 x 14.24 165.9 sqft Ceramic Floor, Granite Counters, 4 Pc Bath
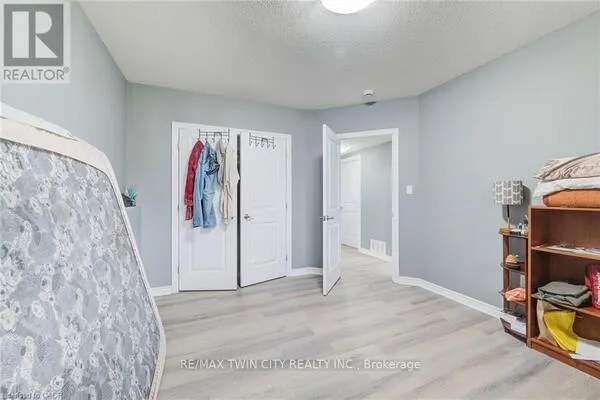
Bedroom 2 12.5 x 11.71 146.38 sqft Laminate, Closet, Overlooks Frontyard
Bedroom 3 9.97 x 11.61 115.75 sqft Laminate, Closet, Overlooks Frontyard
Bedroom 4 13.98 x 12.11 169.3 sqft Laminate, Window, Closet
Breakfast 9.58 x 11.75 112.56 sqft Ceramic Floor, Combined w/Kitchen, Overlooks Backyard
Dining Room 11.98 x 9.55 114.41 sqft Hardwood Floor, B/I Shelves, Pot Lights
Kitchen 14.34 x 11.88 170.36 sqft Ceramic Floor, Granite Counters, Backsplash
Laundry 9.02 x 8.33 75.14 sqft Ceramic Floor, W/O To Garage, Laundry Sink
Living Room 19.09 x 16.31 311.36 sqft Hardwood Floor, Fireplace, W/O To Deck
Other 11.58 x 13.75 159.22 sqft Laminate, Wet Bar, Stainless Steel Appl
Primary Bedroom 13.29 x 14.14 187.92 sqft Laminate, 4 Pc Ensuite, Walk-In Closet(s)
Recreation 31.59 x 28.9 912.95 sqft Laminate, Fireplace, W/O To Patio
HAUS REAL ESTATE
HAUS REAL ESTATE
REAL BROKER ONTARIO LTD.
Listed by LESLEY STONEHAM, Broker
0 days on site
Listing Broker
REAL BROKER ONTARIO LTD.
Courtesy
REAL BROKER ONTARIO LTD.
Listed Date
11/18/2026

Courtesy of PropTx MLS® / REAL BROKER ONTARIO LTD.
Similar homes for sale in Minto

Copyright 2026 All rights reserved. PropTx MLS® assumes no responsibility for the accuracy of any information shown. The information provided herein must only be used by consumers that have a bona fide interest in the purchase, sale or lease of real estate and may not be used for any commercial purpose or any other purpose.
Copyright 2026 All rights reserved. Canadian Real Estate Association assumes no responsibility for the accuracy of any information shown. The information provided herein must only be used by consumers that have a bona fide interest in the purchase, sale or lease of real estate and may not be used for any commercial purpose or any other purpose. The trademark DDF® is owned by The Canadian Real Estate Association (CREA) and identifies CREA’s Data Distribution Facility (DDF®). The trademarks REALTOR®, REALTORS®, and the REALTOR® logo are controlled by The Canadian Real Estate Association (CREA) and identify real estate professionals who are members of CREA. The trademarks MLS®, Multiple Listing Service®, and the associated logos are owned by CREA and identify the quality of services provided by real estate professionals who are members of CREA
Powered by AgentLocator