27 DAWSON Drive, Kincardine
1 / 28
For Sale
$699,900
3+1 bd · 2.0 ba · 2,467 sq ft

27 DAWSON Drive, Kincardine N2Z2X6

MLS®# 40877487

Est. mortgage
$2,655/mo

About This Home

Property Type
House, Raised bungalow
Parking
Garage: Yes, 10 parking
MLS #
40877487
Size
2467 sqft
Basement
Finished, Full (Finished)
Year Built
1983
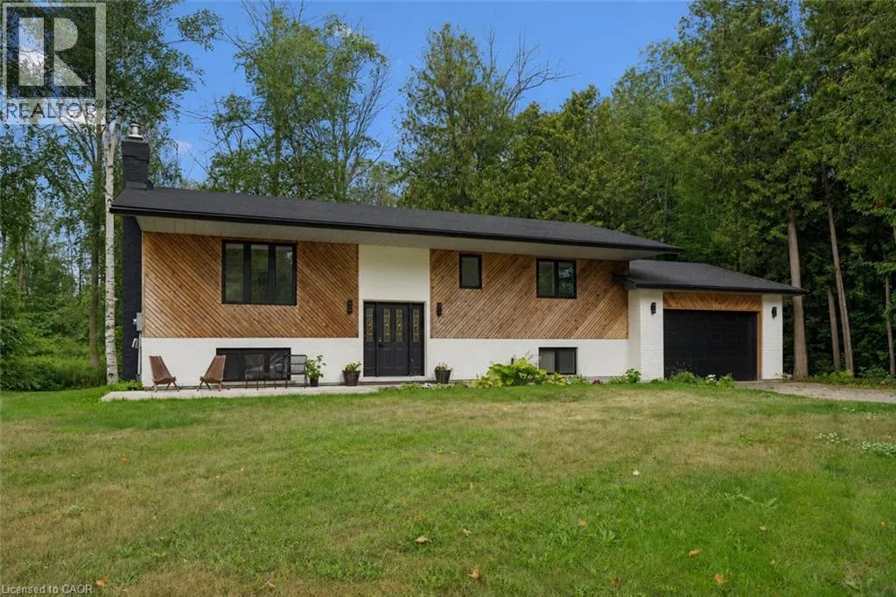
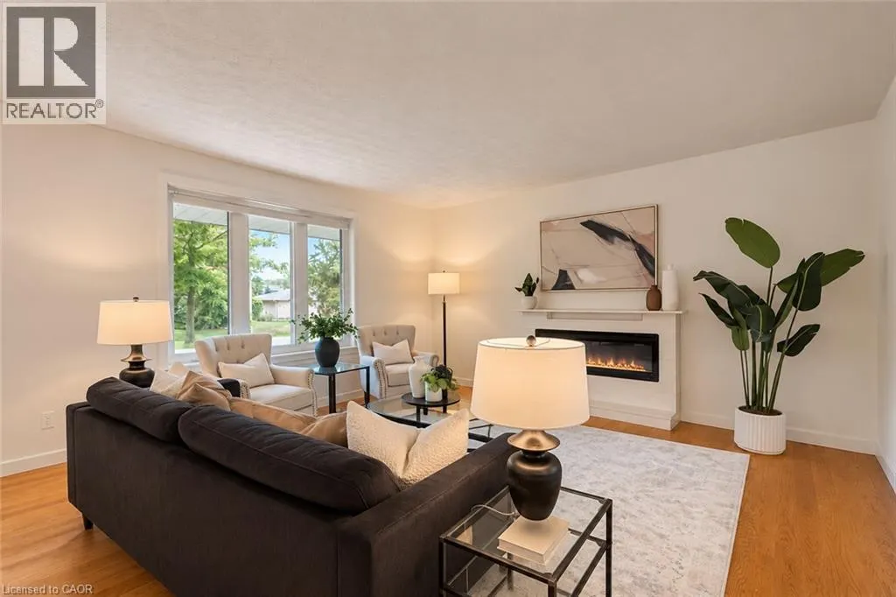
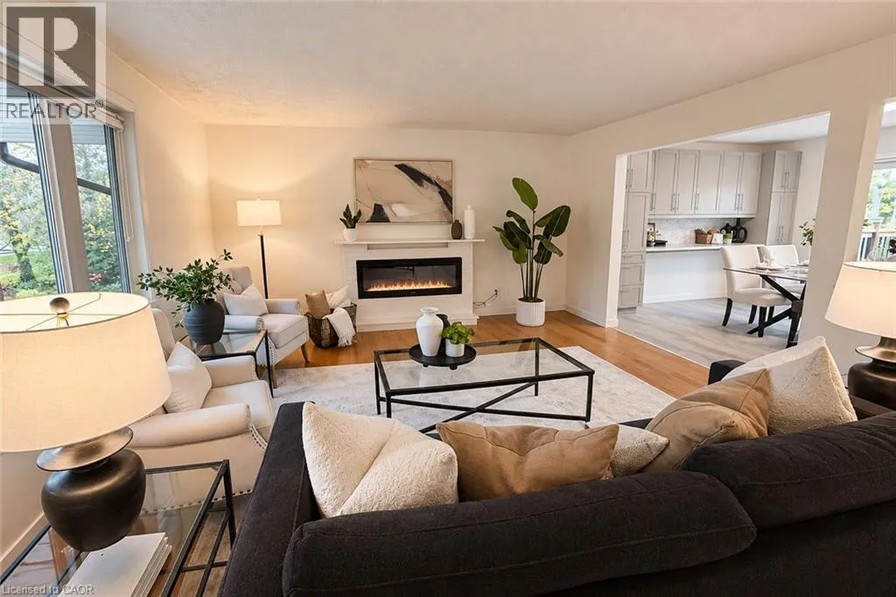
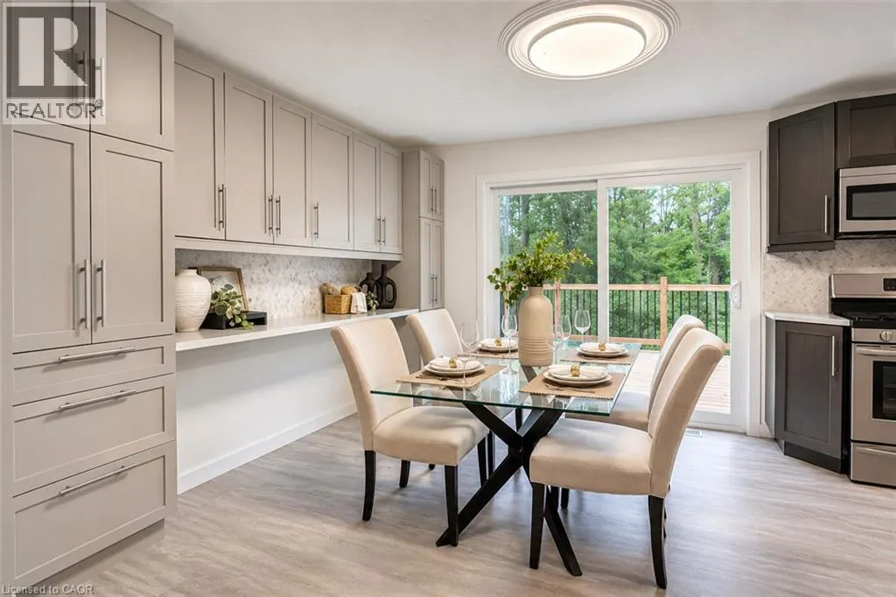
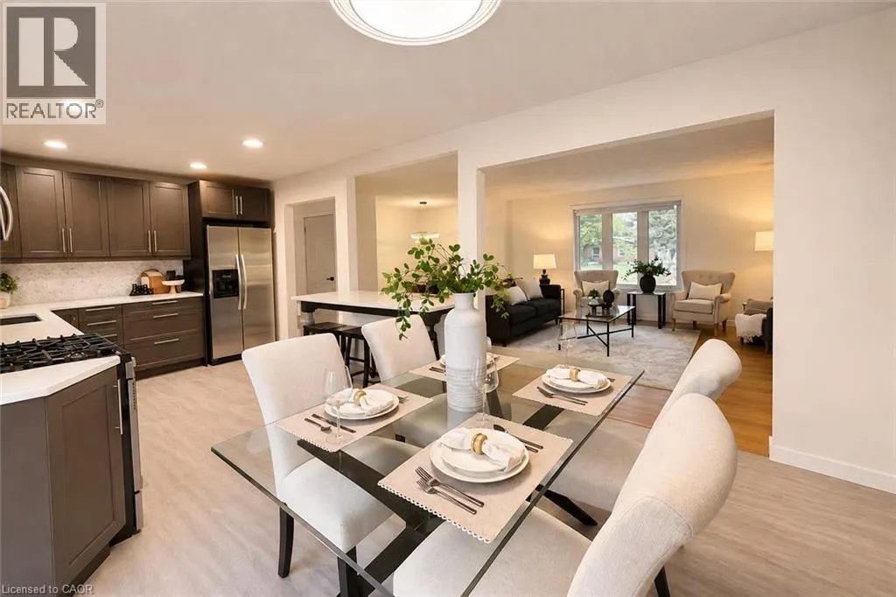
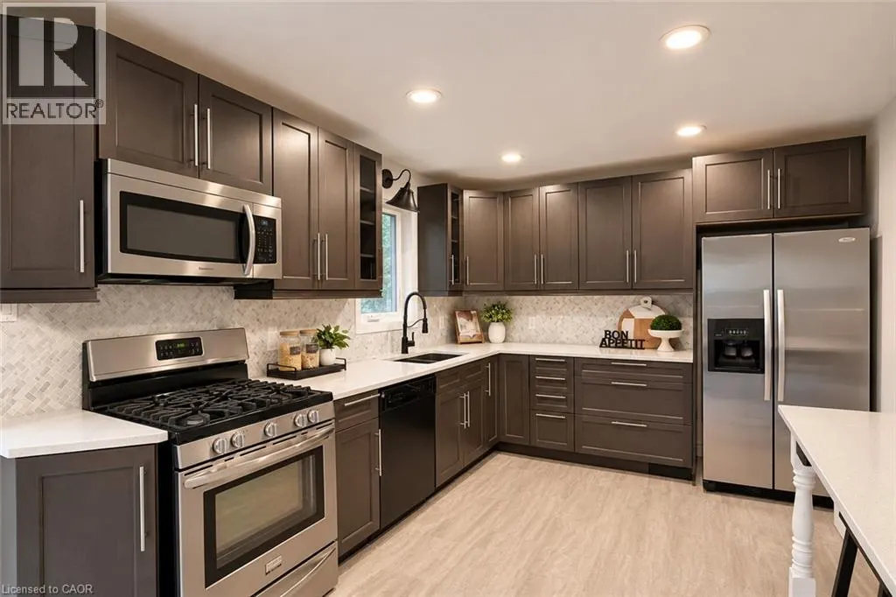
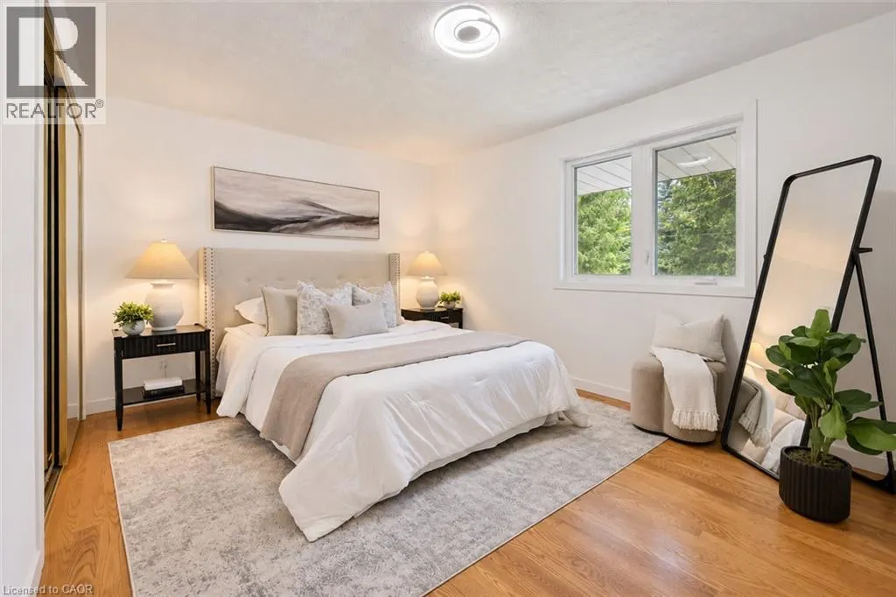
Welcome to 27 Dawson Drive, set on a nearly half-acre lot just north of Kincardine, featuring a detached Garage/Workshop with Hydro and offering an exceptional blend of privacy, comfort, and refined Country Living. This beautiful Raised Bungalow is ideally located just minutes from town, a short stroll from a quiet sandy beach, and steps from the KIPP Trail — providing a peaceful lifestyle without sacrificing convenience. The bright, welcoming Main Floor is filled with natural light and features a spacious Living Room, an updated Kitchen and Dining space with access to a backyard Deck, three well-appointed Bedrooms, and a 5-pce Bathroom. The finished Basement expands the living space with a generous Rec. Room, an additional Bedroom or Home Office, another 3-pce Bathroom, and dedicated Laundry and Storage areas. Outdoors, mature trees and attractive landscaping create a private setting with plenty of room to enjoy. An attached 20' x 25' Garage, the detached 20' x 21' Garage/Workshop with Hydro, and two spacious driveways provide exceptional parking, storage, and workspace. With generous living space, excellent Garage/Storage capacity, and an amazing location near Lake Huron and walking/hiking trails, 27 Dawson Drive presents a wonderful opportunity to experience a relaxing lifestyle while remaining close to all that Kincardine has to offer. Schedule your private viewing today! (id:10452)

Property Details

Full Property Details

Interior

Bedrooms
3
Bedrooms Plus
1
Washrooms
2.0
Square Footage
2467 sqft
Basement
Finished, Full (Finished)
Heating Source
Natural gas
Heating Type
Forced air
Air Conditioning
Central air conditioning
Kitchens
1
Full Bathrooms
2
Half Bathrooms
0
Fireplace Type
Other - See remarks,Other - See remarks

Exterior

Acreage
under 1/2 acre
Parking Spaces
10
Garage Spaces Y/N
Yes
Zoning Description
R1
Land Amenities
Airport, Beach, Golf Nearby, Hospital, Park, Place of Worship, Schools

Building Description

Style
Raised bungalow
Home Type
House
Subtype
House
Year Built
1983
Exterior
Brick, Wood
Sewers
Septic System
Water Supply
Municipal water
Architectural Style
Raised bungalow

Community

Area Code
Kincardine
Features
Quiet Area, Community Centre

Room Types

Room Dimensions Area Description
3pc Bathroom 8'3'' x 7'9'' 63.94 sqft -
5pc Bathroom 6'11'' x 10'6'' 72.62 sqft -
Bedroom 10'0'' x 10'5'' 104.17 sqft -
Bedroom 10'6'' x 11'9'' 123.38 sqft -
Bedroom 14'2'' x 11'9'' 166.46 sqft -
Dining room 9'1'' x 10'5'' 94.62 sqft -
Kitchen 12'5'' x 10'5'' 129.34 sqft -
Laundry room 9'8'' x 11'9'' 113.58 sqft -
Living room 16'4'' x 14'4'' 234.11 sqft -
Primary Bedroom 14'1'' x 10'6'' 147.88 sqft -
Recreation room 22'11'' x 23'9'' 544.27 sqft -
Utility room 10'11'' x 12'2'' 132.82 sqft -
HAUS REAL ESTATE
HAUS REAL ESTATE
REAL BROKER ONTARIO LTD.
Listed by Jacob Caldwell
0 days on site
Listing Broker
Real Broker Ontario Ltd.
Courtesy
Real Broker Ontario Ltd.

Similar homes for sale in Kincardine

Copyright 2026 All rights reserved. PropTx MLS® assumes no responsibility for the accuracy of any information shown. The information provided herein must only be used by consumers that have a bona fide interest in the purchase, sale or lease of real estate and may not be used for any commercial purpose or any other purpose.
Copyright 2026 All rights reserved. Canadian Real Estate Association assumes no responsibility for the accuracy of any information shown. The information provided herein must only be used by consumers that have a bona fide interest in the purchase, sale or lease of real estate and may not be used for any commercial purpose or any other purpose. The trademark DDF® is owned by The Canadian Real Estate Association (CREA) and identifies CREA’s Data Distribution Facility (DDF®). The trademarks REALTOR®, REALTORS®, and the REALTOR® logo are controlled by The Canadian Real Estate Association (CREA) and identify real estate professionals who are members of CREA. The trademarks MLS®, Multiple Listing Service®, and the associated logos are owned by CREA and identify the quality of services provided by real estate professionals who are members of CREA
Powered by AgentLocator