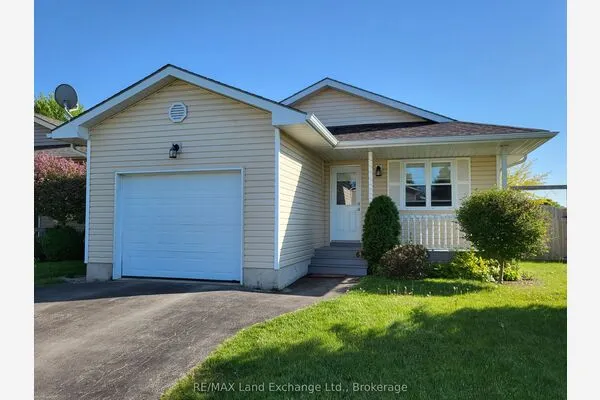
411 Queen Street, Kincardine
1 / 48
For Sale
$449,900
3 bd · 2 ba · 1,100–1,500 sq ft

411 Queen Street, Kincardine N2Z 2R4

MLS®# X14128526

Est. mortgage
$1,707/mo
Property taxes $3,002.51/yr

About This Home

Property Type
House, Detached, 1 1/2 Storey
Parking
Detached 1 garage, 6 parking
MLS #
X14128526
Size
1100-1500 sqft
Basement
Unfinished
Listed on
2026-10-29
Lot size
83 x 231.0
Tax
$3,002.51 /yr
Days on Market
12
Approximate Age
100+
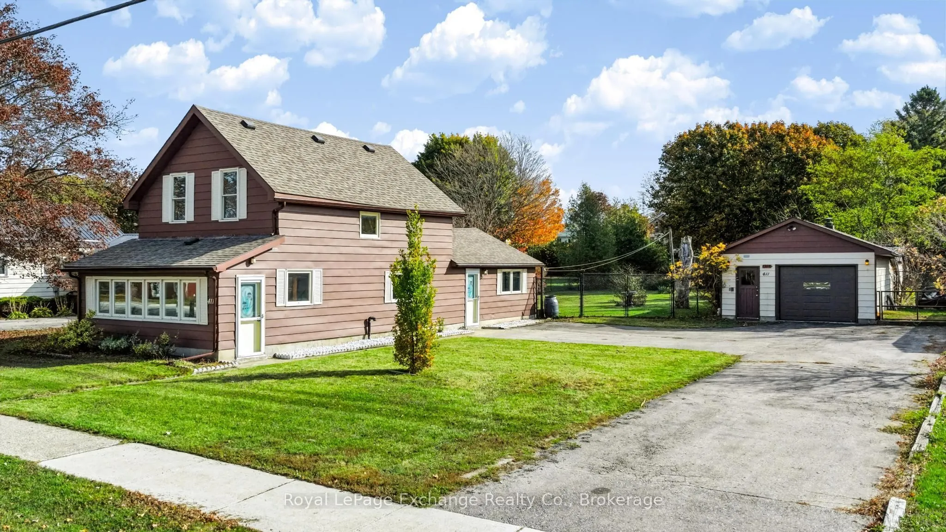
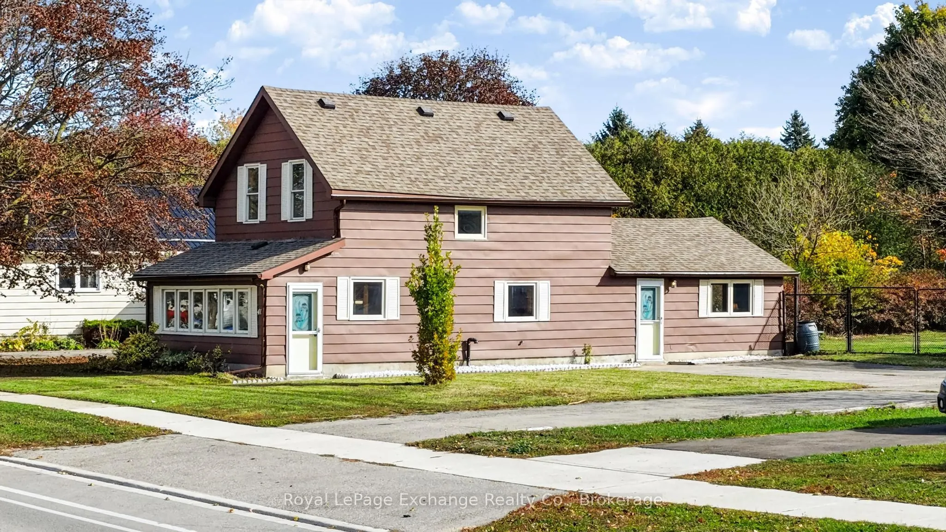
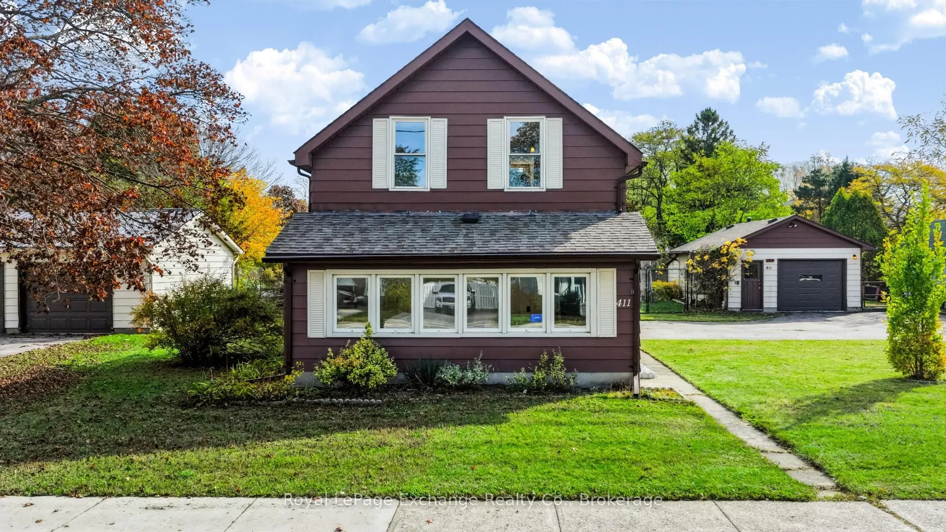
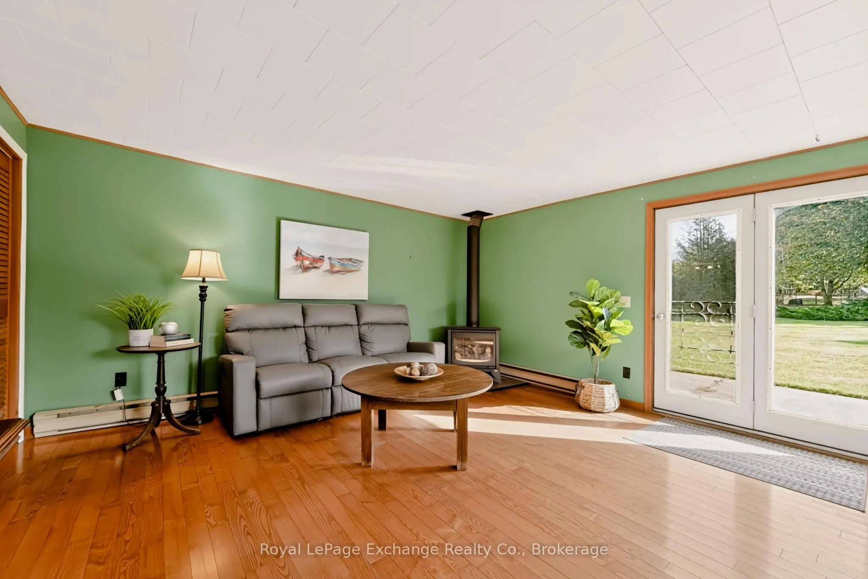
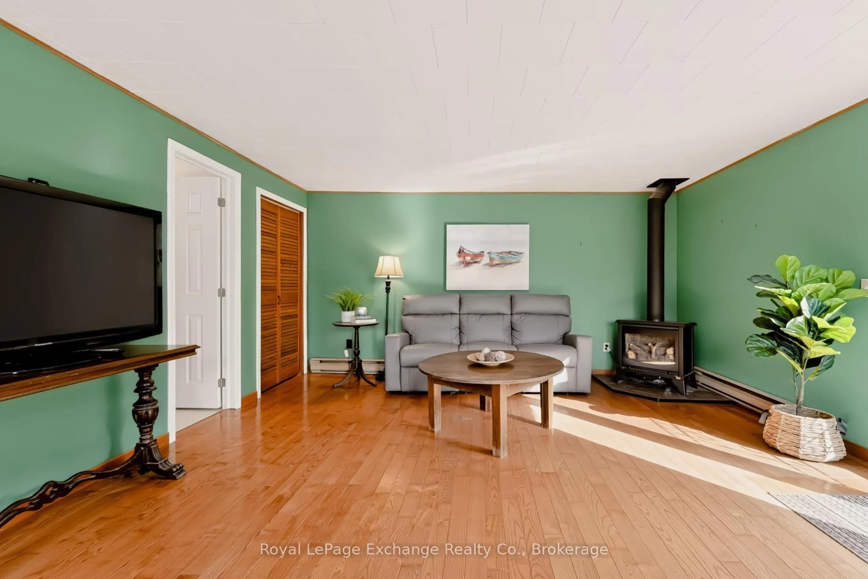
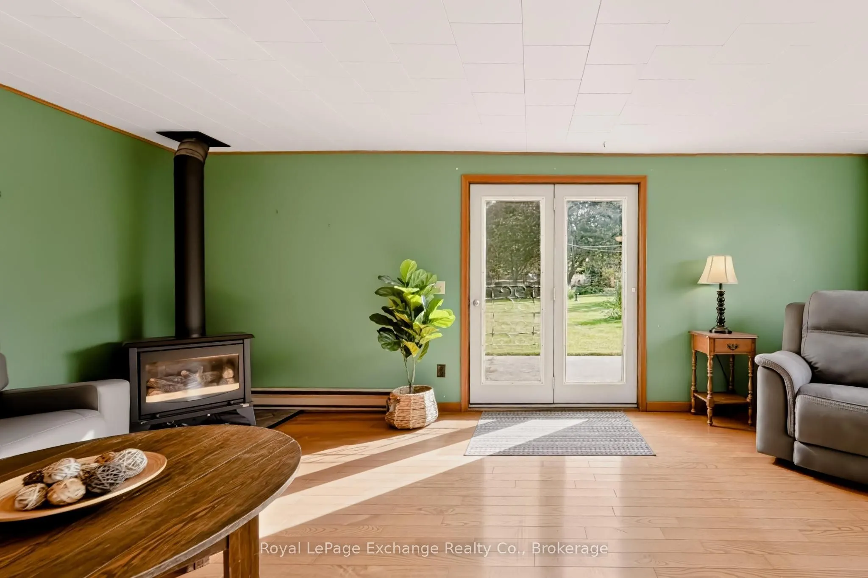
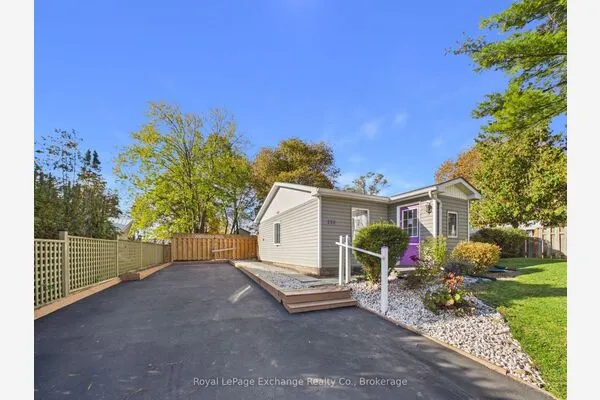
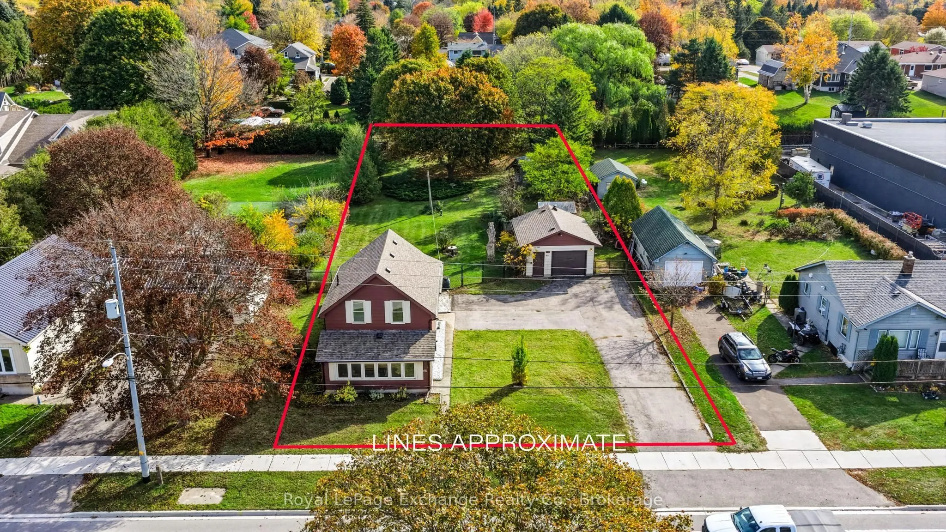
Bright, clean & move-in ready! This turnkey home offering an ideal blend of space, comfort, and convenience! Situated on an extra-large 82.5' x 231' lot, this property features brand new carpet and vinyl flooring, newer roof shingles, forced air natural gas furnace and A/C, and a functional floor plan suitable for everyday living. The eat-in kitchen is centrally located and offers newer appliances and big picture window, right next to a formal dining room and living space. Upstairs, you'll find 3 bedrooms plus a den which can serve as a great home office, playroom or small 4th bedroom. A spacious and inviting family room overlooks the fully fenced backyard and features a natural gas fireplace, creating a warm and inviting space to relax or entertain. Enjoy outdoor living on the patio with its convenient retractable awning for those hot summer days. Main floor laundry adds to the home's everyday convenience, while the detached oversized garage/workshop offers excellent space for parking, hobbies, storage, or the general handyperson. The three-season sunroom off Queen Street is an excellent bonus space and is flooded with natural light and charm. Located close to the lake, beach, and downtown core, with a school just up the street, this home is perfectly suited for first-time buyers, growing families, or anyone looking to enjoy a relaxed lifestyle close to local amenities. Come be inspired to make this space your own! With its generous lot, bright interior, and comfortable floor plan, this is a wonderful opportunity to put down roots and make yourself at home!

Property Details

Full Property Details

Interior

Bedrooms
3
Total Bedrooms
3
Washrooms
2
Square Footage
1100-1500 sqft
Basement
Unfinished
Heating Source
Gas
Heating Fuel
Forced Air
Air Conditioning
Central Air
Family Room
Yes
Kitchens
1
Total Kitchens
1
Fireplace Features
Yes

Exterior

Depth
231.0
Front
82.5
Driveway
Front Yard Parking,Private Double,Private
Lot Size
83 x 231.0 ft
Pool
None
Parking Spaces
6
Total Parking Spaces
7.00
Parking Description
Detached
Garage Spaces
1

Building Description

Style
1 1/2 Storey
Home Type
House
Subtype
Detached
Year Built
100+
Property Orientation
East
Exterior Finish
Aluminum Siding
Sewers
Sewer
Water Supply
Municipal
Possession Date
No Data

Community

Community
Kincardine

Taxes & Fees

Taxes
$3,002.51 /yr
Tax Year
2026
Occupancy
Vacant

Other

Virtual Tour Link

Room Types

Room Dimensions Area Description
Bedroom 11.32 x 11.09 125.54 sqft -
Bedroom 2 7.25 x 10.99 79.68 sqft -
Bedroom 3 11.32 x 10.24 115.92 sqft -
Den 7.35 x 10.33 75.93 sqft -
Family Room 19.85 x 14.93 296.36 sqft -
Kitchen 9.84 x 14.4 141.7 sqft -
Living Room 12.76 x 10.07 128.49 sqft -
Sunroom 17.68 x 5.68 100.42 sqft -
HAUS REAL ESTATE
HAUS REAL ESTATE
REAL BROKER ONTARIO LTD.
12 days on site
Listing Broker
Royal LePage Exchange Realty Co.
Courtesy
Royal LePage Exchange Realty Co.
Listed Date
10/29/2026

Courtesy of PropTx MLS® / Royal LePage Exchange Realty Co.

Similar homes for sale in Kincardine

Copyright 2026 All rights reserved. PropTx MLS® assumes no responsibility for the accuracy of any information shown. The information provided herein must only be used by consumers that have a bona fide interest in the purchase, sale or lease of real estate and may not be used for any commercial purpose or any other purpose.
Copyright 2026 All rights reserved. Canadian Real Estate Association assumes no responsibility for the accuracy of any information shown. The information provided herein must only be used by consumers that have a bona fide interest in the purchase, sale or lease of real estate and may not be used for any commercial purpose or any other purpose. The trademark DDF® is owned by The Canadian Real Estate Association (CREA) and identifies CREA’s Data Distribution Facility (DDF®). The trademarks REALTOR®, REALTORS®, and the REALTOR® logo are controlled by The Canadian Real Estate Association (CREA) and identify real estate professionals who are members of CREA. The trademarks MLS®, Multiple Listing Service®, and the associated logos are owned by CREA and identify the quality of services provided by real estate professionals who are members of CREA
Powered by AgentLocator