
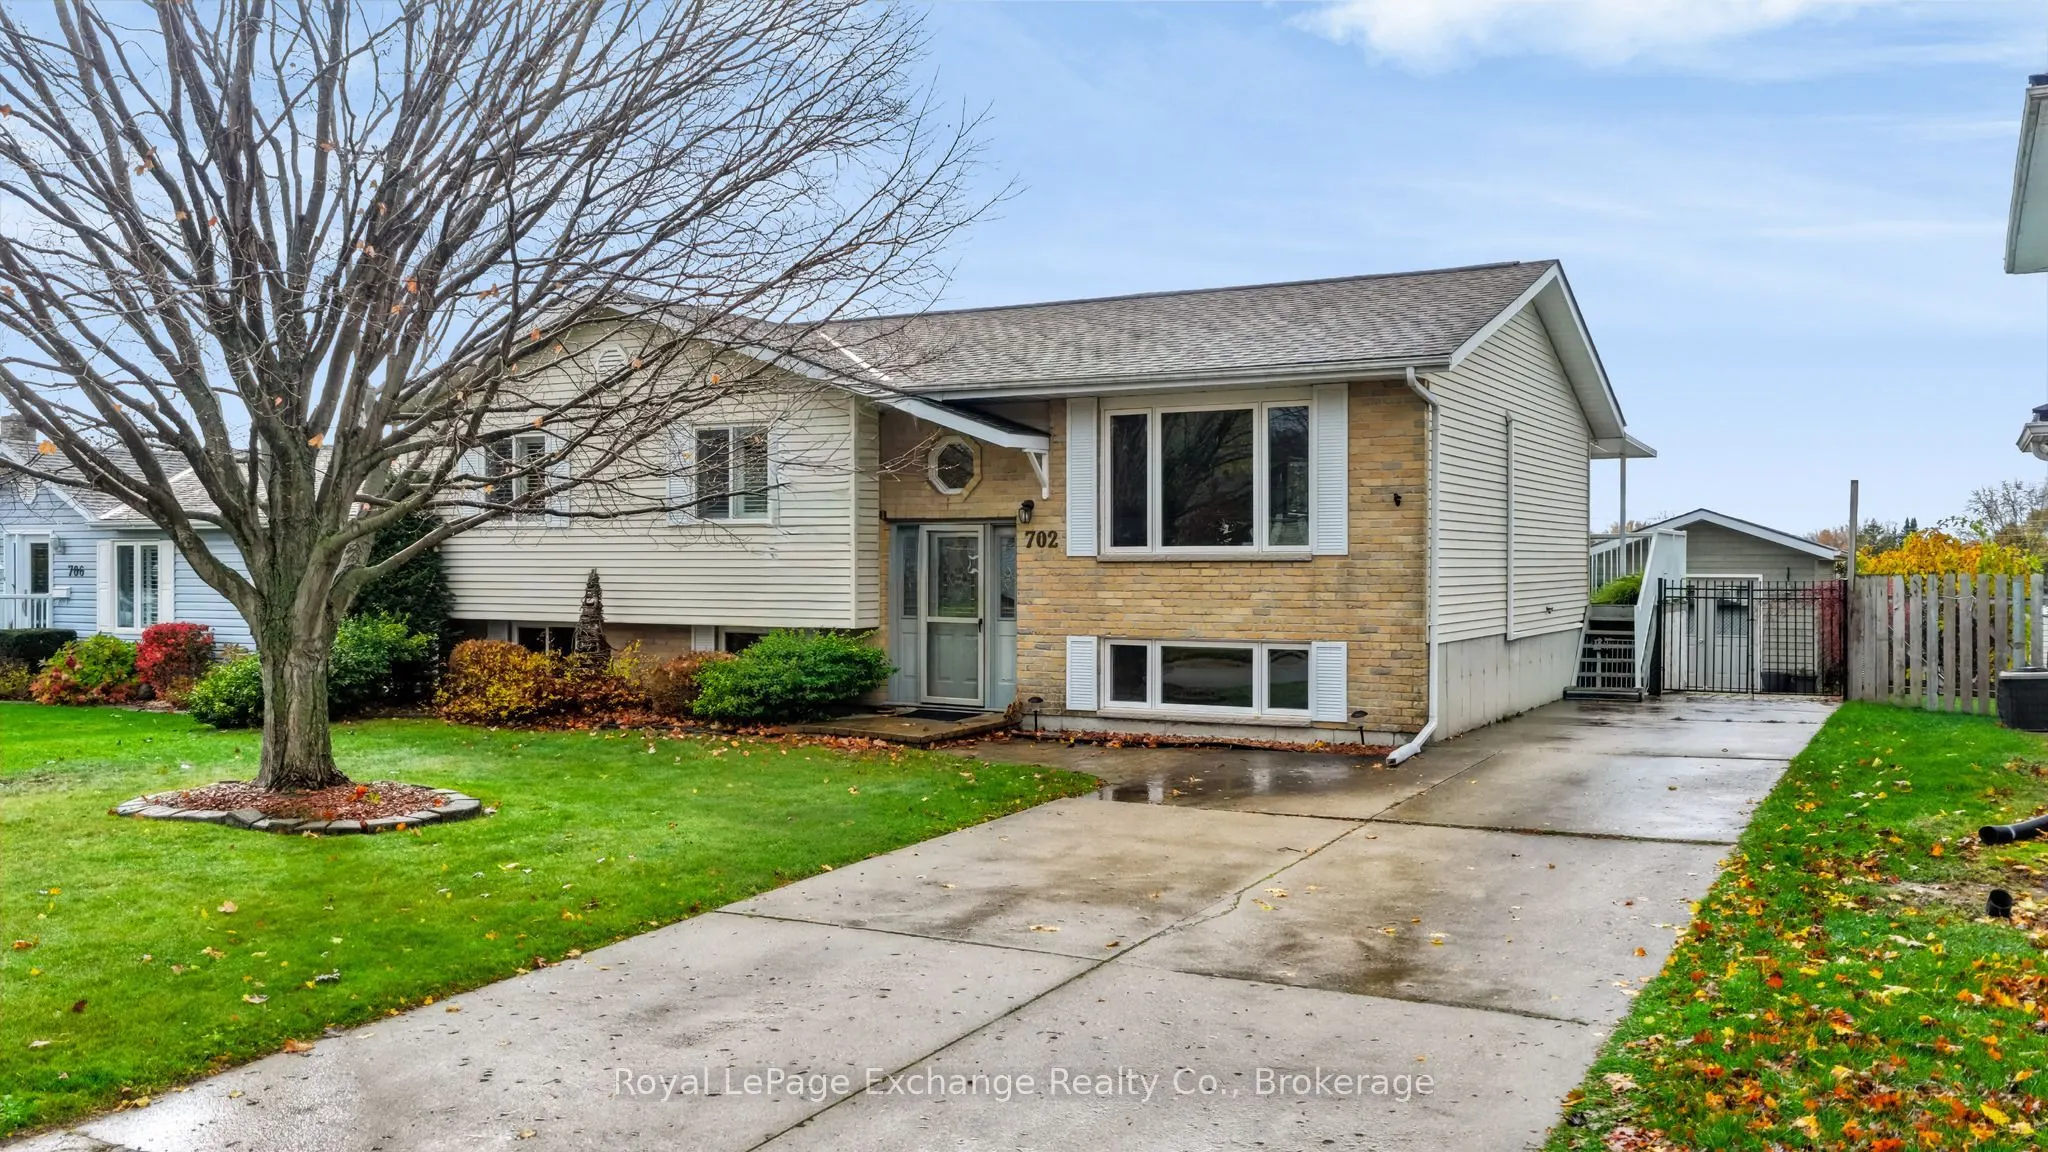


MLS®# X14163086
| Room | Dimensions | Area | Description |
|---|---|---|---|
| Bedroom 2 | 12.93 x 10.6 | 137.06 sqft | - |
| Bedroom 3 | 12.83 x 11.32 | 145.24 sqft | - |
| Bedroom 4 | 11.91 x 18.77 | 223.55 sqft | - |
| Dining Room | 11.58 x 10.01 | 115.92 sqft | - |
| Family Room | 24.93 x 12.93 | 322.34 sqft | - |
| Kitchen | 11.15 x 9.91 | 110.5 sqft | - |
| Laundry | 12.34 x 11.91 | 146.97 sqft | - |
| Living Room | 14.4 x 13.58 | 195.55 sqft | - |
| Primary Bedroom | 12.24 x 12.01 | 147 sqft | - |
| Utility Room | 12.6 x 16.34 | 205.88 sqft | - |

Courtesy of PropTx MLS® / Royal LePage Exchange Realty Co.
 For Sale
 For Sale
 For Sale
 For Sale
 For Sale
 For Sale
