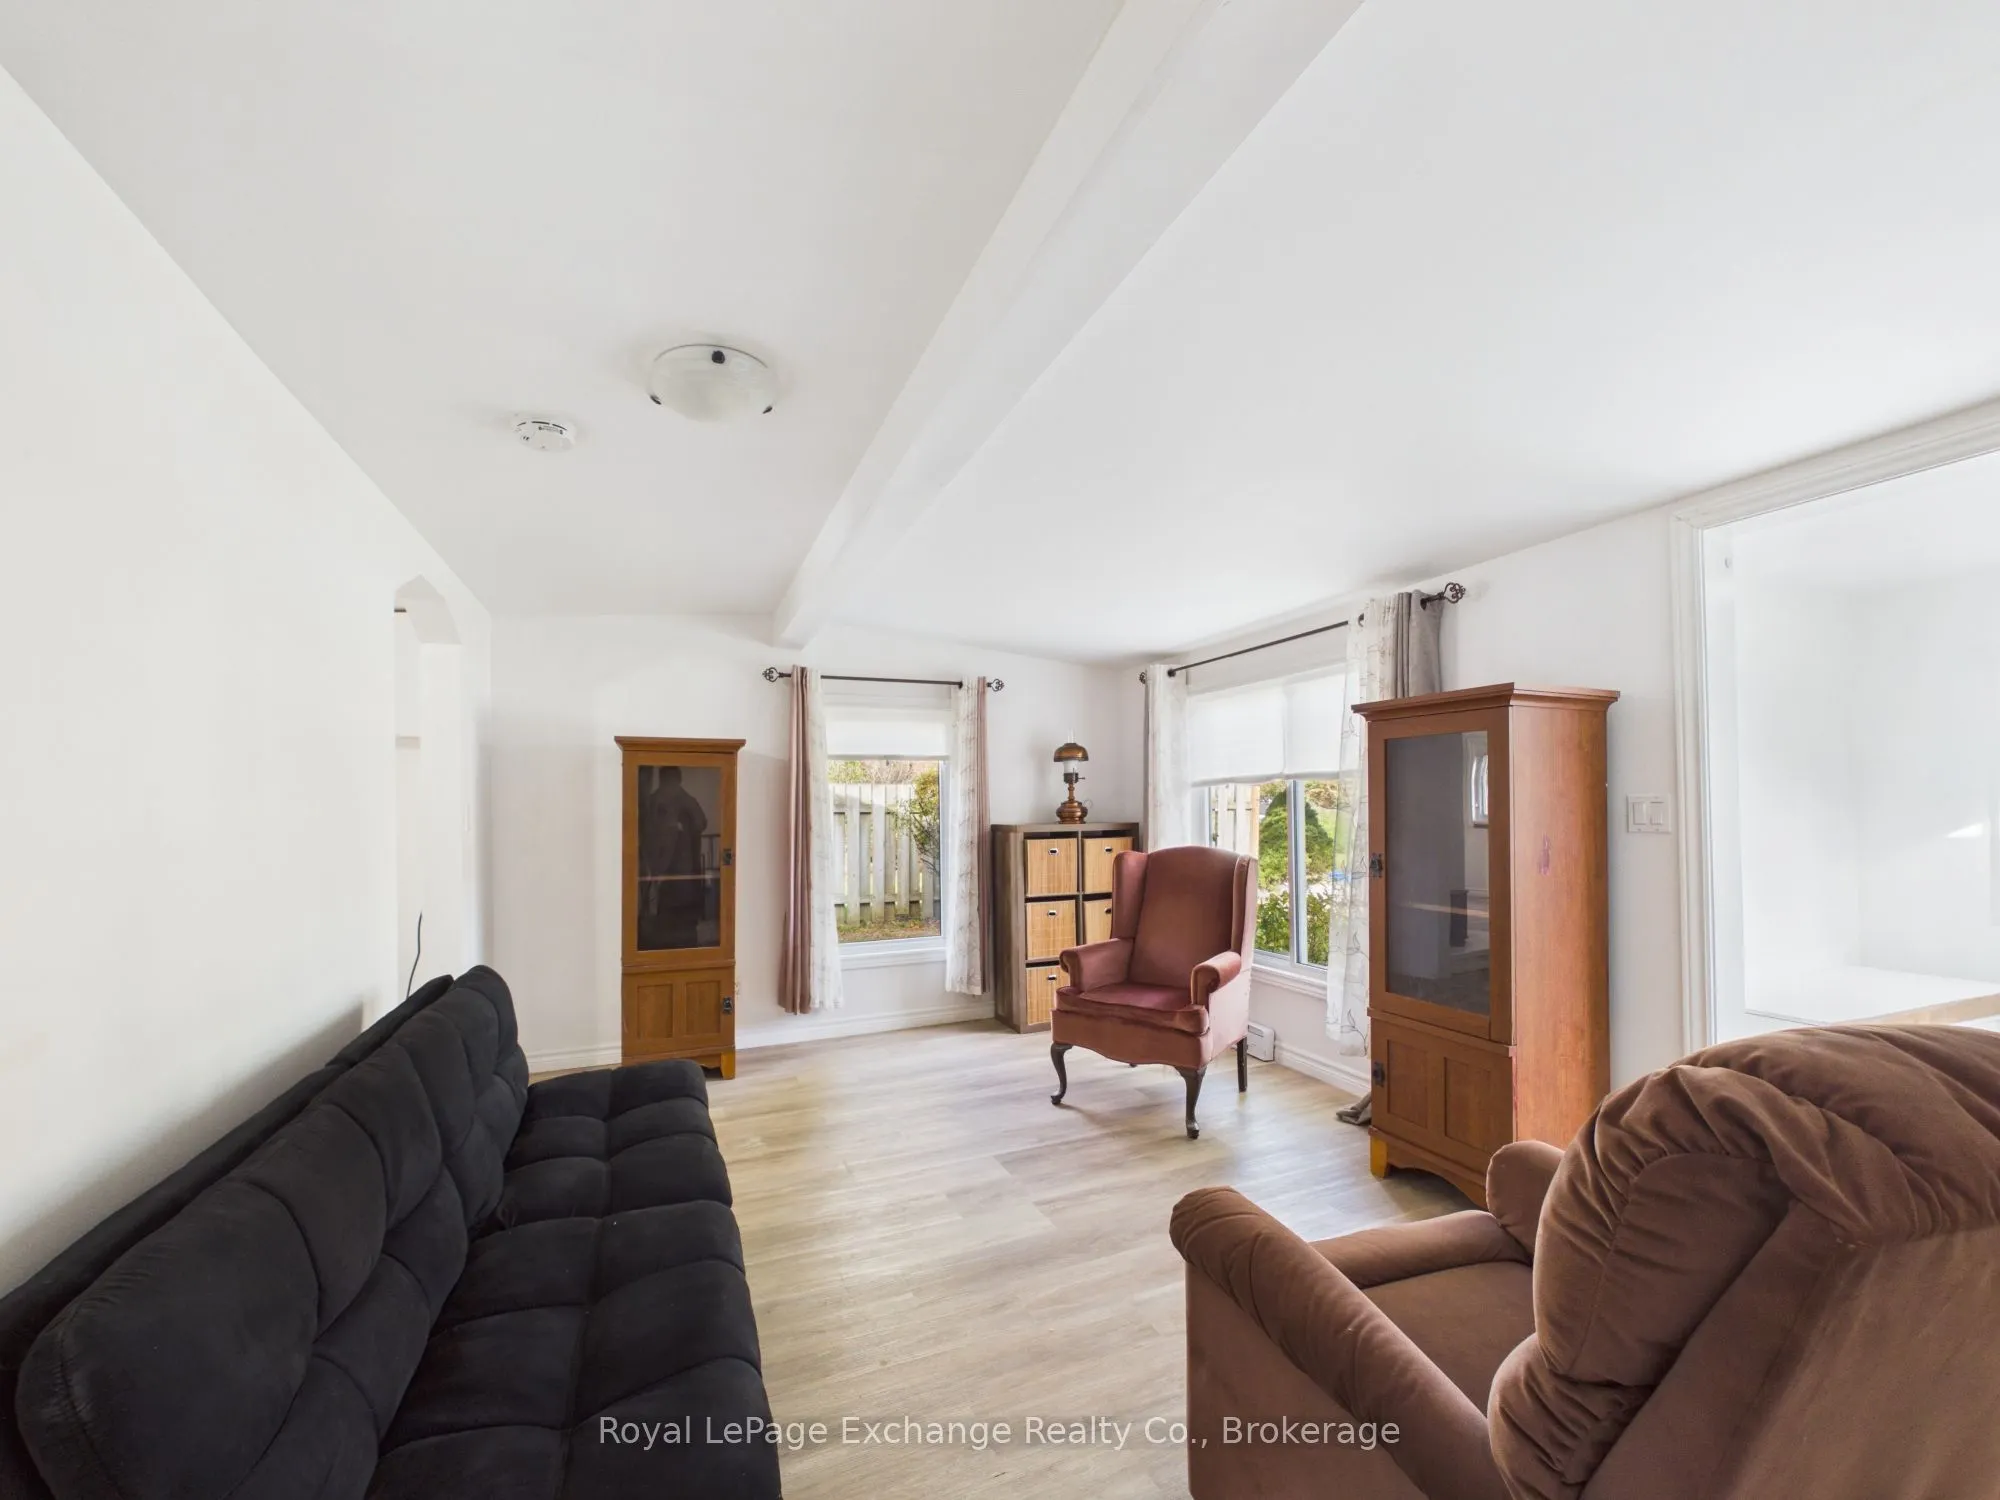
326 Kingsway Street, Kincardine
1 / 20
For Sale
$299,900
2 bd · 1 ba · 700–1,100 sq ft

326 Kingsway Street, Kincardine N2Z 1W3

MLS®# X14146168

Est. mortgage
$1,138/mo
Property taxes $2,552.13/yr

About This Home

Property Type
House, Detached, Bungalow
Parking
Detached 0 garage, 3 parking
MLS #
X14146168
Size
700-1100 sqft
Basement
None
Listed on
2026-11-03
Lot size
55 x 140.25
Tax
$2,552.13 /yr
Days on Market
7
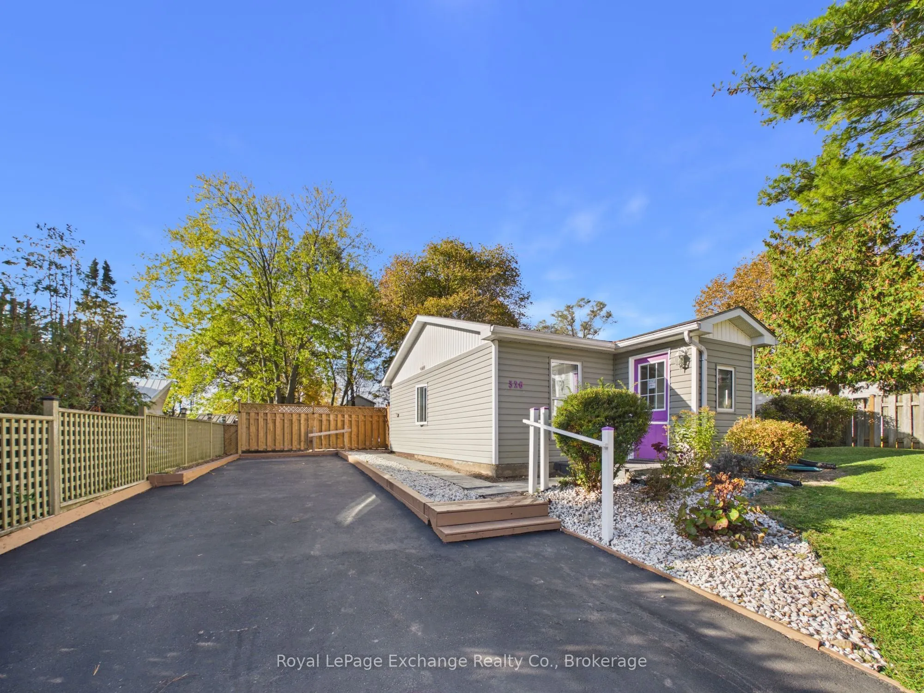
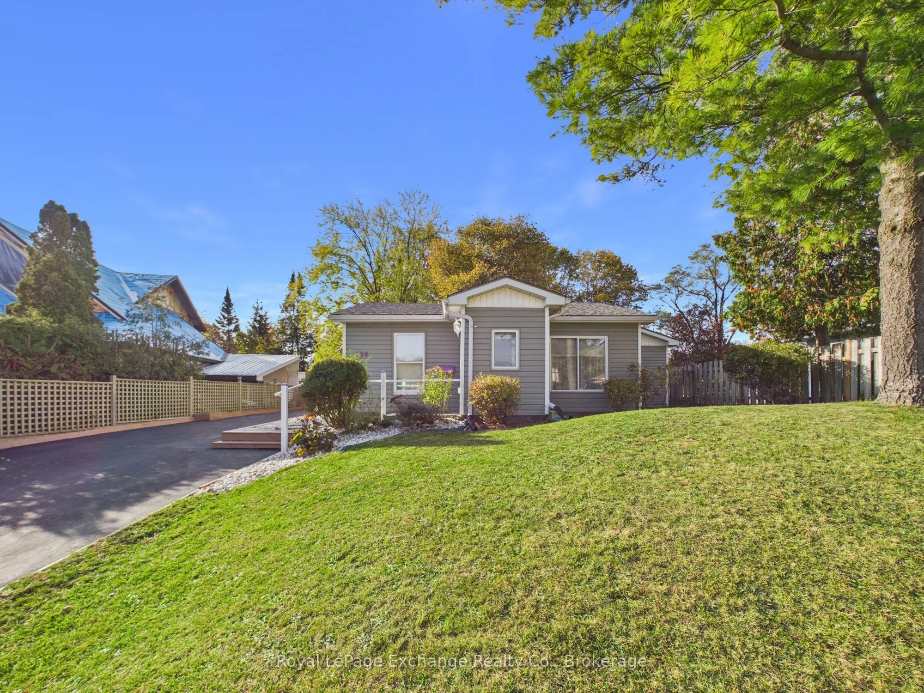
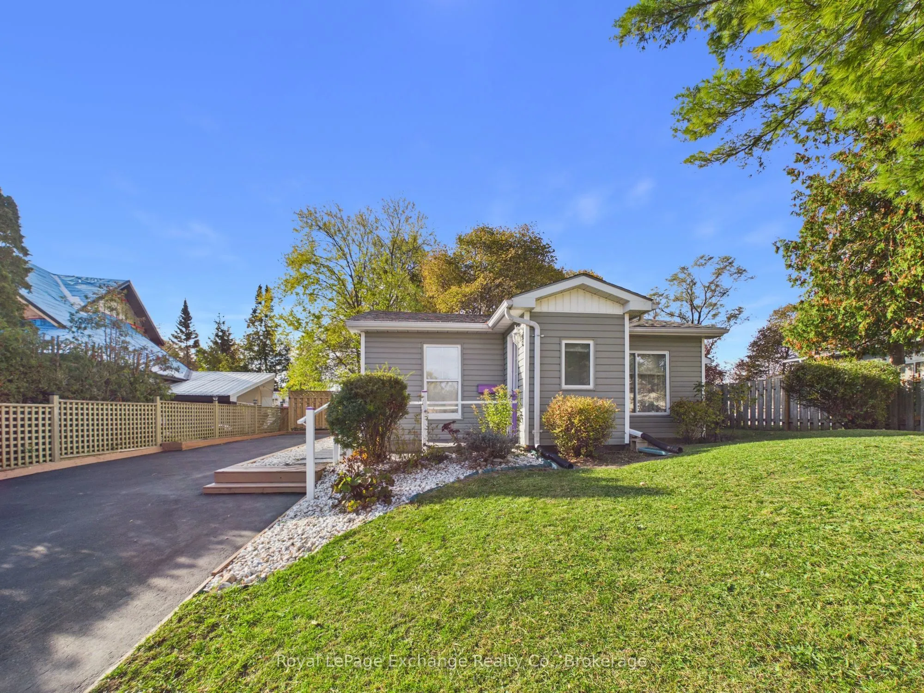
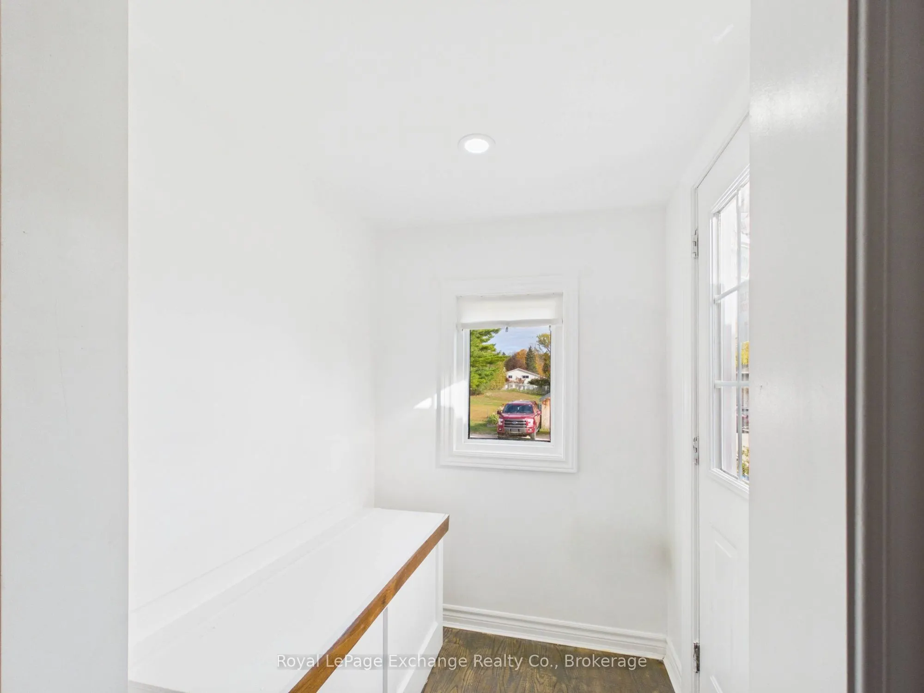
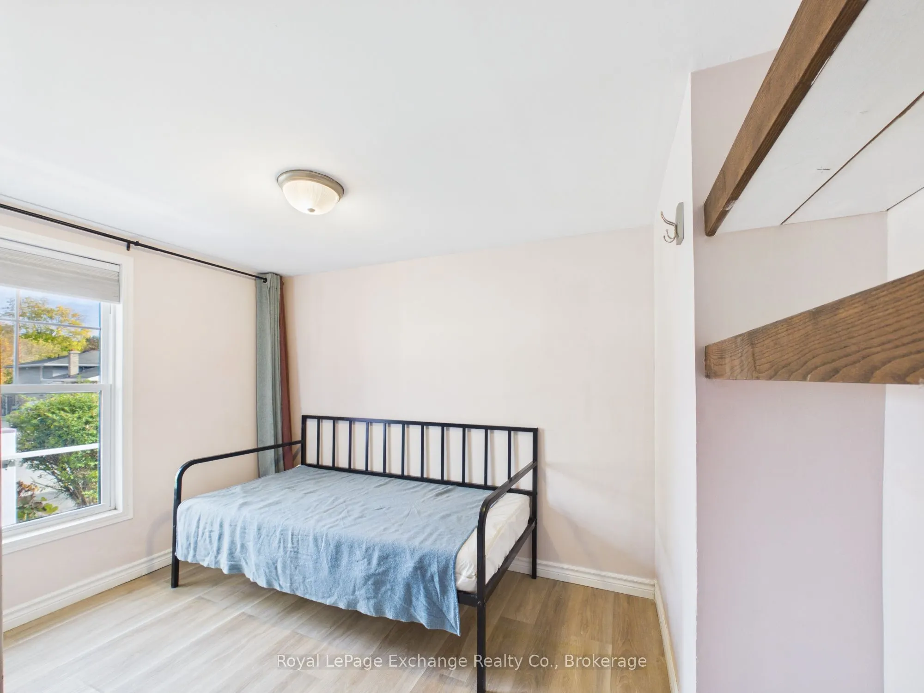
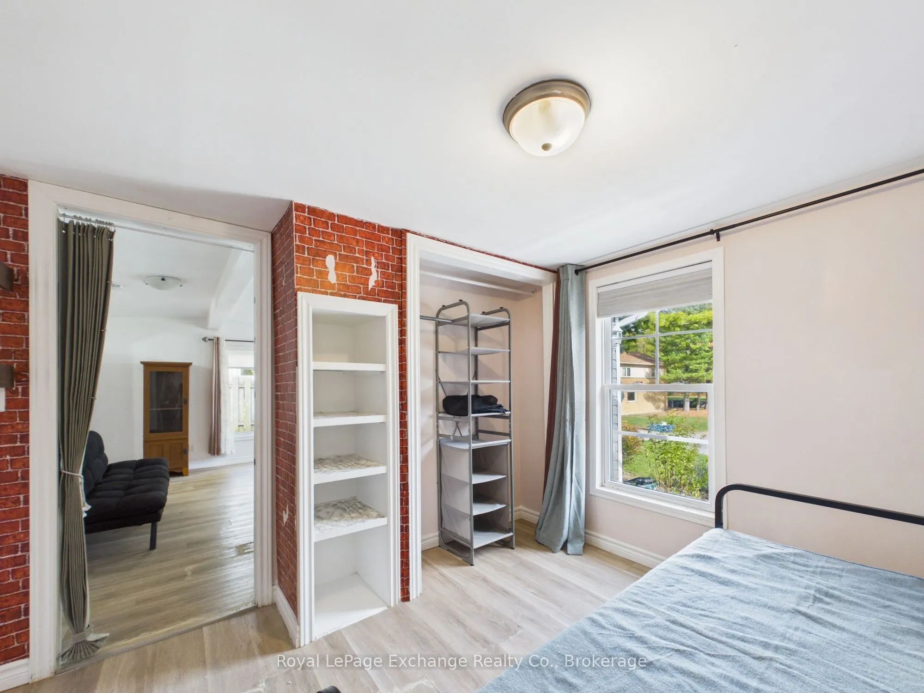
Cute, compact, and purposeful - this charming home offers a wonderful opportunity to put down roots in Kincardine. With excellent curb appeal and a manageable footprint, this could be the perfect starter home, affordable retirement home, or simply a place to hang your hat while working in the area. The paved driveway, vinyl exterior, approx 2019 roof shingles & approx 2025 hot water tank are recent updates. Inside, you'll find 2 bedrooms, 1 bathroom with an accessible tub, a functional kitchen and dining area, a quaint living room, and a welcoming foyer - just enough space for comfortable everyday living. The appealing lot measures approximately 55.12 ft x 140.25 ft, giving you a generous outdoor space to enjoy or a nice sized footprint to rebuild down the road. And the location? It's hard to beat. Freehold homes in this walkable part of Kincardine can be difficult to find, with downtown amenities just a short stroll away. If you're currently renting, why not crunch the numbers? You may be pleasantly surprised at how attainable homeownership could be. Or if you're struggling to find a building lot near downtown, this may be a property to consider? Make sure to look into building guidelines with local governing authorities. Come see if this little gem is the right fit for you!

Property Details

Full Property Details

Interior

Bedrooms
2
Total Bedrooms
2
Washrooms
1
Square Footage
700-1100 sqft
Basement
None
Heating Source
Electric
Heating Fuel
Baseboard
Air Conditioning
None
Family Room
No
Kitchens
1
Total Kitchens
1
Fireplace Features
No

Exterior

Depth
140.25
Front
55.12
Driveway
None
Lot Size
55 x 140.25 ft
Pool
None
Parking Spaces
3
Total Parking Spaces
3.00
Parking Description
Detached
Garage Spaces
0

Building Description

Style
Bungalow
Home Type
House
Subtype
Detached
Property Orientation
South
Exterior Finish
Insulbrick,Vinyl Siding
Sewers
Sewer
Water Supply
Municipal
Possession Date
No Data

Community

Community
Kincardine

Taxes & Fees

Taxes
$2,552.13 /yr
Tax Year
2026
Occupancy
Partial

Room Types

Room Dimensions Area Description
Bedroom 8.6 x 11.32 97.35 sqft -
Bedroom 2 8.5 x 9.68 82.28 sqft -
Dining Room 8.99 x 12.99 116.78 sqft -
Foyer 4.82 x 5.18 24.97 sqft -
Kitchen 10.24 x 10.43 106.8 sqft -
Living Room 11.32 x 14.76 167.08 sqft -
HAUS REAL ESTATE
HAUS REAL ESTATE
REAL BROKER ONTARIO LTD.
6 days on site
Listing Broker
Royal LePage Exchange Realty Co.
Courtesy
Royal LePage Exchange Realty Co.
Listed Date
11/3/2026

Courtesy of PropTx MLS® / Royal LePage Exchange Realty Co.
Similar homes for sale in Kincardine

Copyright 2026 All rights reserved. PropTx MLS® assumes no responsibility for the accuracy of any information shown. The information provided herein must only be used by consumers that have a bona fide interest in the purchase, sale or lease of real estate and may not be used for any commercial purpose or any other purpose.
Copyright 2026 All rights reserved. Canadian Real Estate Association assumes no responsibility for the accuracy of any information shown. The information provided herein must only be used by consumers that have a bona fide interest in the purchase, sale or lease of real estate and may not be used for any commercial purpose or any other purpose. The trademark DDF® is owned by The Canadian Real Estate Association (CREA) and identifies CREA’s Data Distribution Facility (DDF®). The trademarks REALTOR®, REALTORS®, and the REALTOR® logo are controlled by The Canadian Real Estate Association (CREA) and identify real estate professionals who are members of CREA. The trademarks MLS®, Multiple Listing Service®, and the associated logos are owned by CREA and identify the quality of services provided by real estate professionals who are members of CREA
Powered by AgentLocator