2 BURDOCK Boulevard, Brantford
1 / 39
For Sale
$649,900
3+1 bd · 2.0 ba · 1,093 sq ft

2 BURDOCK Boulevard, Brantford N3R6B6

MLS®# 40879381

Est. mortgage
$2,466/mo

About This Home

Property Type
House, Bungalow
Parking
Garage: No, 3 parking
MLS #
40879381
Size
1093 sqft
Basement
Finished, Full (Finished)
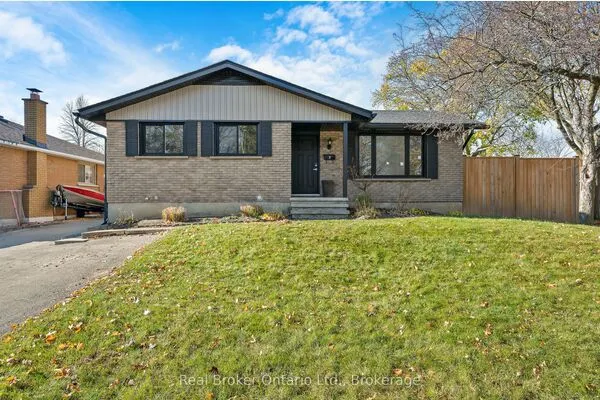
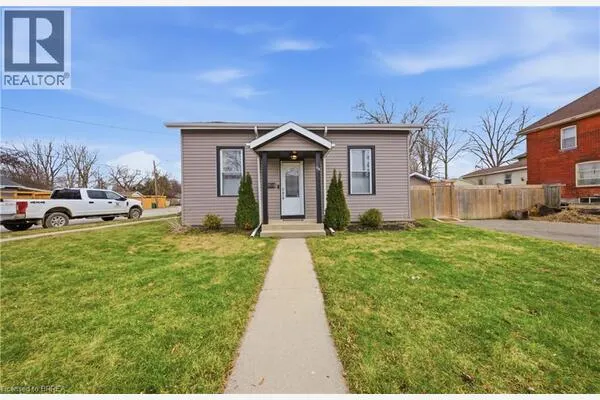
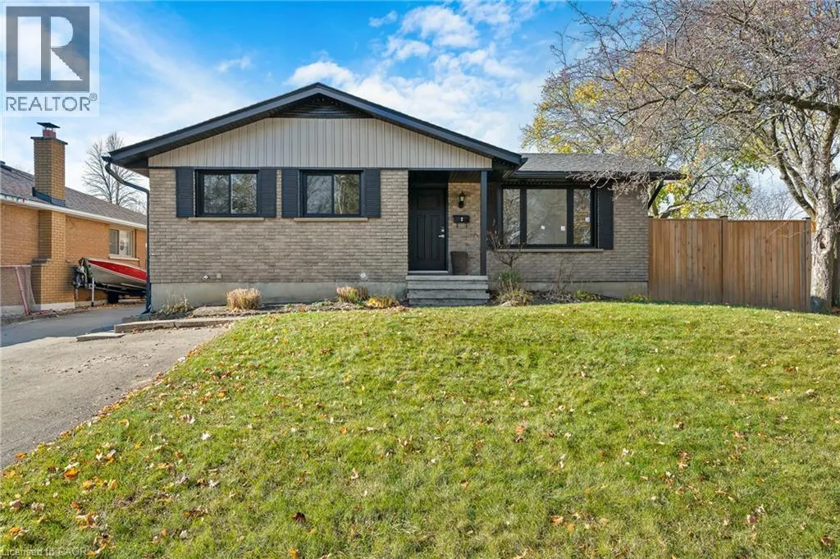
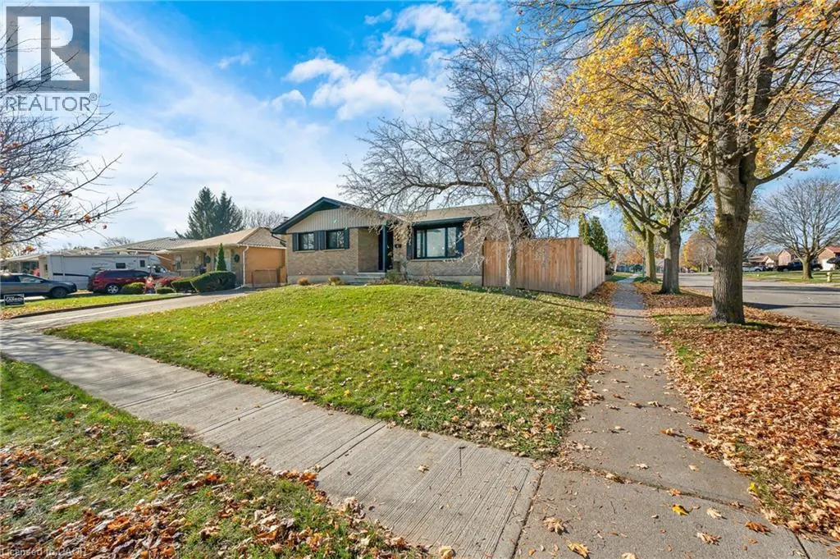
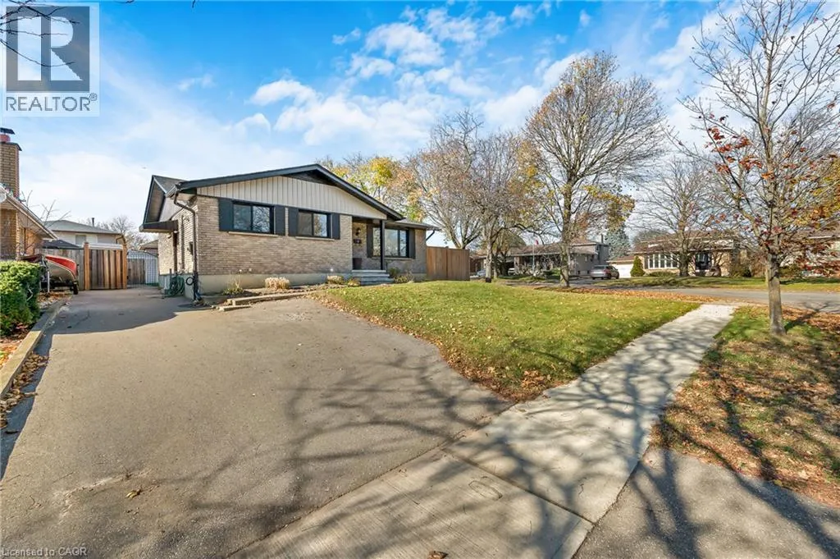
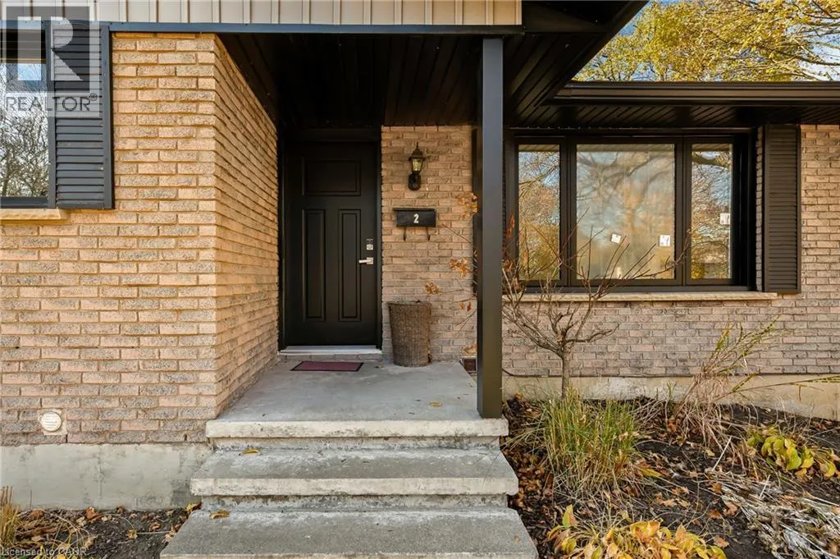
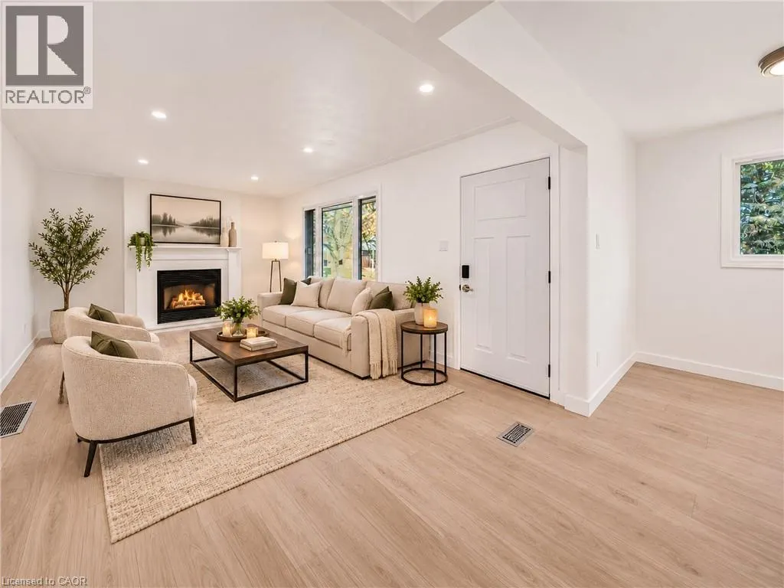
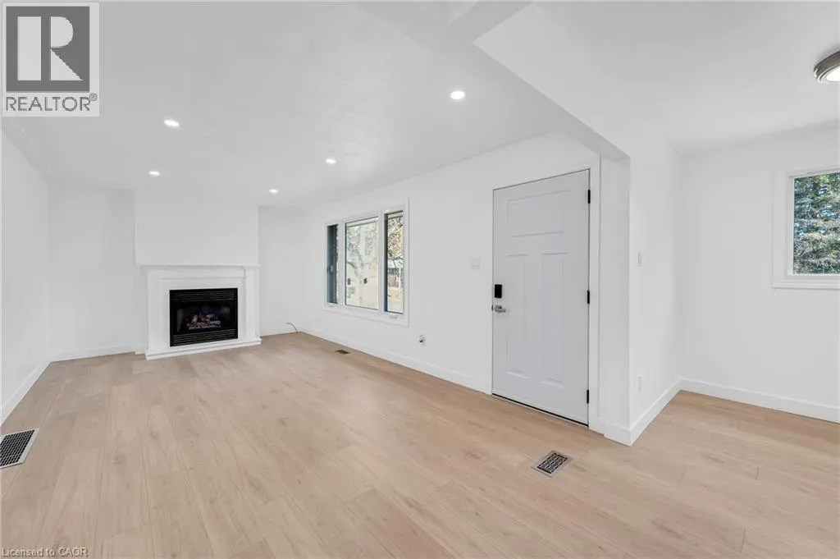
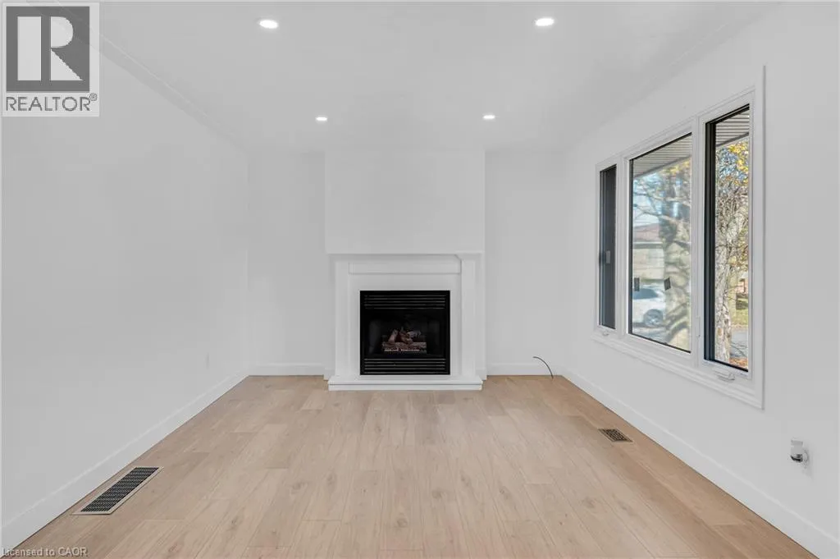
Two complete living spaces, one incredible property! Welcome to 2 Burdock Boulevard, a beautifully renovated bungalow on a spacious corner lot in Brantford's sought-after Brier Park neighbourhood. Perfect for multigenerational families or those seeking flexible living arrangements, this home offers an exceptional blend of modern comfort and resort-style living! The completely transformed main floor features luxury vinyl plank flooring throughout, a stunning open-concept kitchen with stainless steel appliances and built-in panel dishwasher, and a spacious living room with a cozy gas fireplace. Three generous bedrooms, an updated 4-piece bathroom and a spacious primary retreat with walkout to the composite deck complete the main level. Step outside to your very own backyard oasis, featuring an inviting inground pool, expansive yard and plenty of space for summer entertaining, family gatherings or simply relaxing poolside! The fully finished lower level offers a separate side entrance and a complete one-bedroom in-law suite with its own kitchen, breakfast bar, large living room and 3-piece bathroom, plus access to shared laundry. New windows and doors throughout, a roof replaced in 2022 and parking for three vehicles add peace of mind. Enjoy a fantastic family-friendly location close to excellent local schools, parks, Lynden Park Mall, Costco, restaurants and everyday amenities, with convenient Highway 403 access for commuters. Whether you're bringing generations together under one roof or dreaming of summers spent by the pool, this remarkable home offers the space, flexibility and lifestyle to have it all. Book your private showing today! (id:10452)

Property Details

Full Property Details

Interior

Bedrooms
3
Bedrooms Plus
1
Washrooms
2.0
Square Footage
1093 sqft
Basement
Finished, Full (Finished)
Heating Source
Natural gas
Heating Type
Forced air
Air Conditioning
Central air conditioning
Kitchens
2
Full Bathrooms
2
Half Bathrooms
0

Exterior

Acreage
under 1/2 acre
Pool
Inground pool
Parking Spaces
3
Garage Spaces Y/N
No
Zoning Description
R1B
Land Amenities
Park, Place of Worship, Public Transit, Schools

Building Description

Style
Bungalow
Home Type
House
Subtype
House
Exterior
Brick, Other
Sewers
Municipal sewage system
Water Supply
Municipal water, Unknown
Architectural Style
Bungalow

Community

Community
Fairview
Area Code
Brantford
Features
Quiet Area

Other

Virtual Tour Link

Room Types

Room Dimensions Area Description
3pc Bathroom Measurements not available x Measurements not available 0 sqft -
4pc Bathroom Measurements not available x Measurements not available 0 sqft -
Bedroom 11'11'' x 13'8'' 162.86 sqft -
Bedroom 12'1'' x 10'0'' 120.83 sqft -
Bedroom 9'7'' x 10'0'' 95.83 sqft -
Kitchen 11'3'' x 16'1'' 180.94 sqft -
Kitchen 12'2'' x 8'2'' 99.36 sqft -
Laundry room 11'6'' x 15'0'' 172.5 sqft -
Living room 11'11'' x 20'3'' 241.31 sqft -
Living room 11'3'' x 18'0'' 202.5 sqft -
Primary Bedroom 13'5'' x 10'8'' 143.11 sqft -
HAUS REAL ESTATE
HAUS REAL ESTATE
REAL BROKER ONTARIO LTD.
Listed by Scott Benson
0 days on site
Listing Broker
Real Broker Ontario Ltd.
Courtesy
Real Broker Ontario Ltd.

Similar homes for sale in Brantford

Copyright 2026 All rights reserved. PropTx MLS® assumes no responsibility for the accuracy of any information shown. The information provided herein must only be used by consumers that have a bona fide interest in the purchase, sale or lease of real estate and may not be used for any commercial purpose or any other purpose.
Copyright 2026 All rights reserved. Canadian Real Estate Association assumes no responsibility for the accuracy of any information shown. The information provided herein must only be used by consumers that have a bona fide interest in the purchase, sale or lease of real estate and may not be used for any commercial purpose or any other purpose. The trademark DDF® is owned by The Canadian Real Estate Association (CREA) and identifies CREA’s Data Distribution Facility (DDF®). The trademarks REALTOR®, REALTORS®, and the REALTOR® logo are controlled by The Canadian Real Estate Association (CREA) and identify real estate professionals who are members of CREA. The trademarks MLS®, Multiple Listing Service®, and the associated logos are owned by CREA and identify the quality of services provided by real estate professionals who are members of CREA
Powered by AgentLocator