64 RICHARDSON Street, Brantford
1 / 32
For Sale
$480,000
3 bd · 1.0 ba · 1,016 sq ft

64 RICHARDSON Street, Brantford N3T1J1

MLS®# 40879383

Est. mortgage
$1,821/mo

About This Home

Property Type
House, Bungalow
Parking
Garage: No, 2 parking
MLS #
40879383
Size
1016 sqft
Basement
Unfinished, Partial (Unfinished)
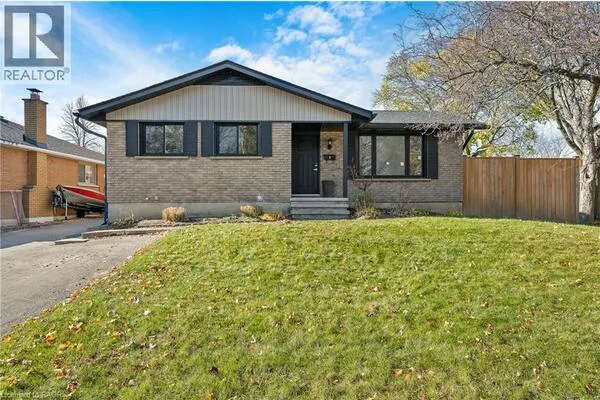
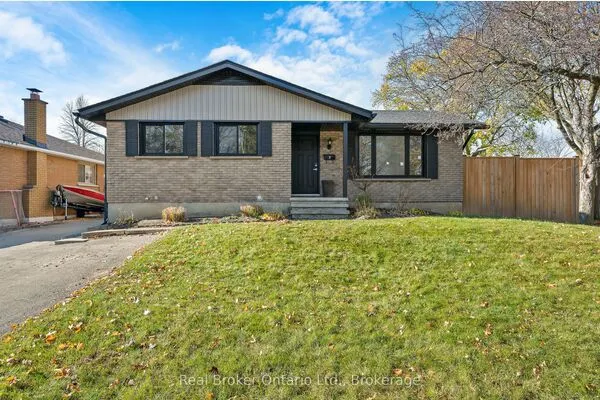
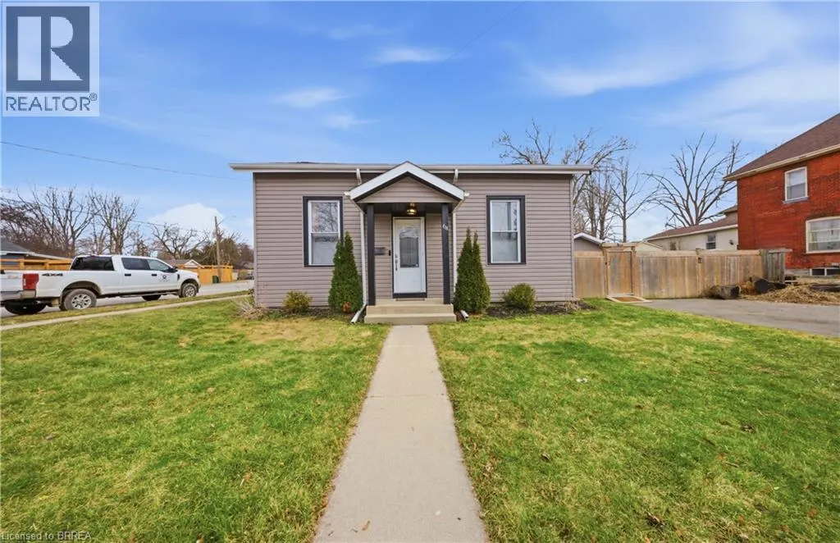
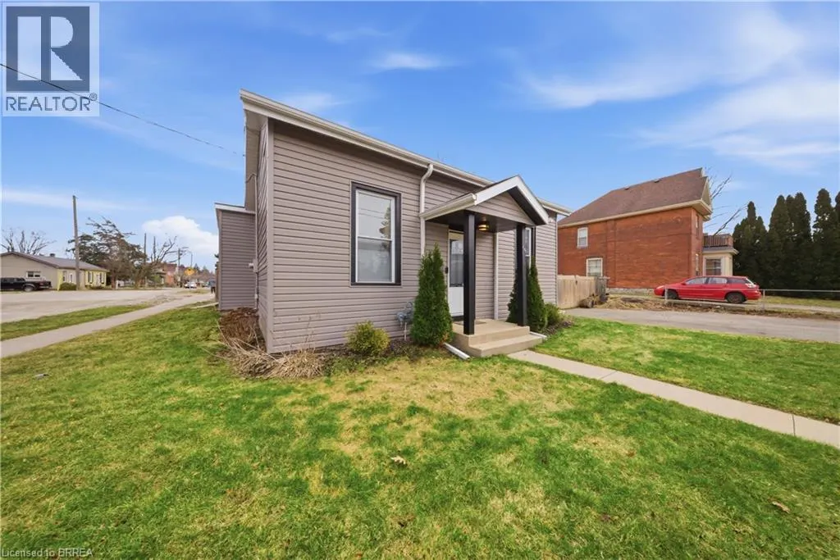
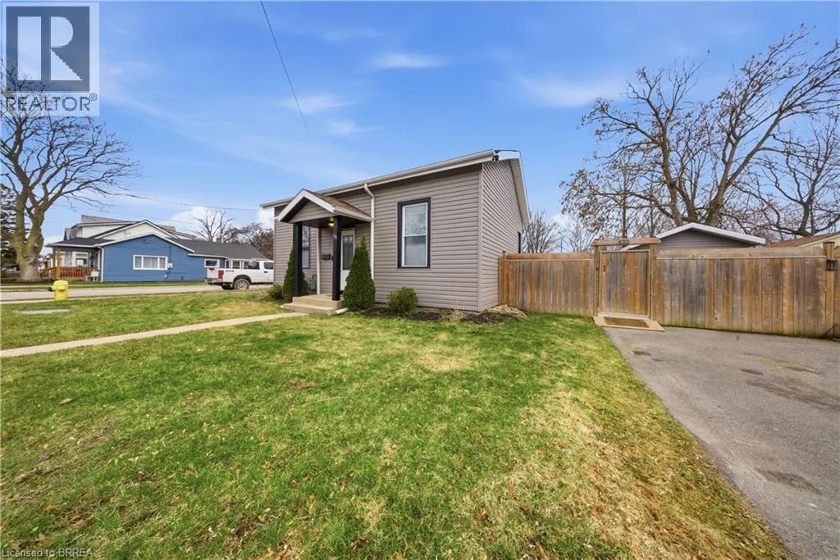
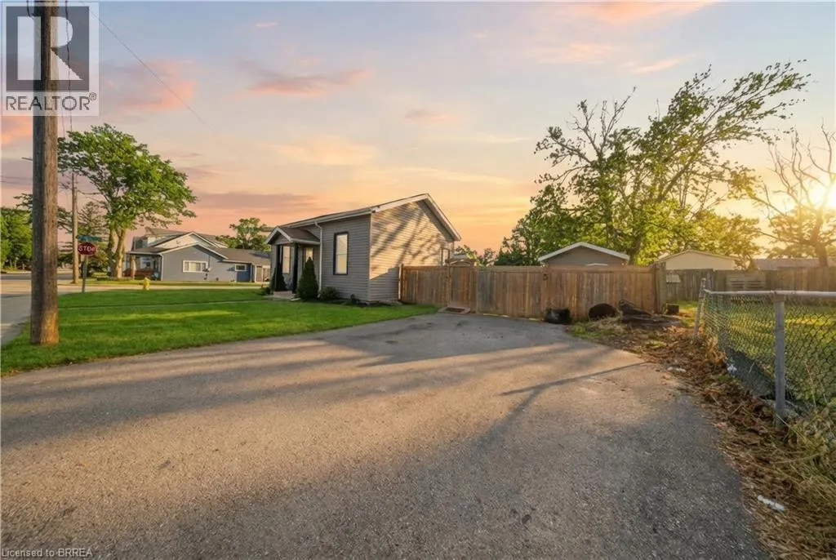
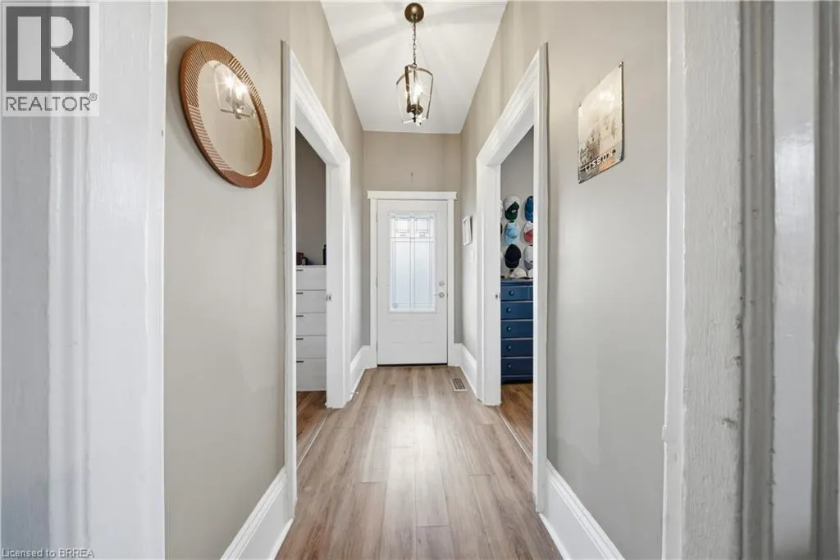
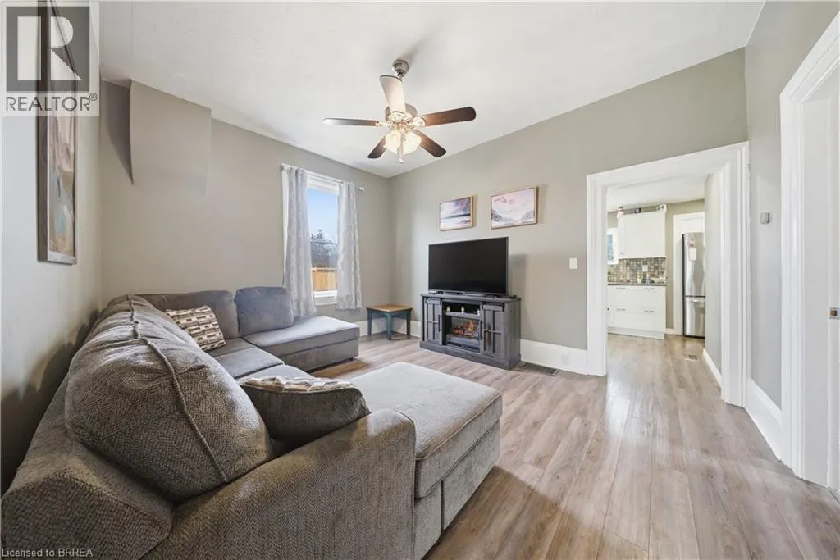
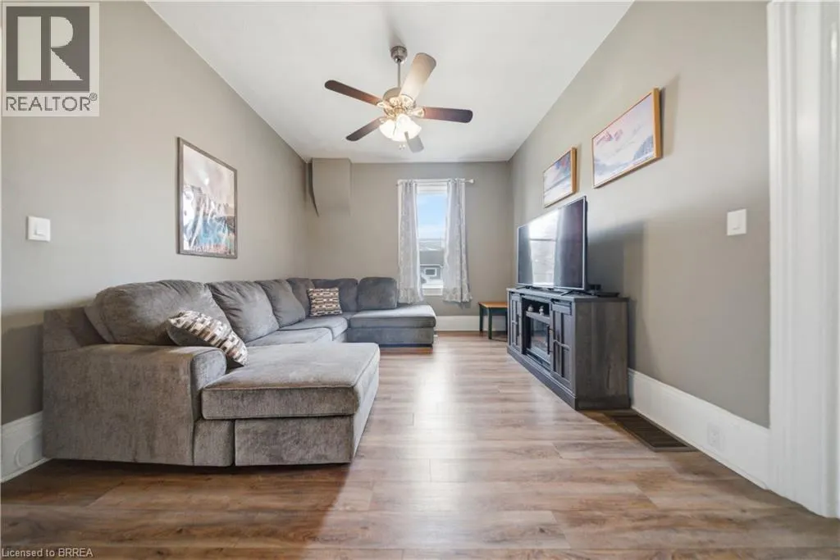
Set on a generous corner lot in Brantford’s established west end, this charming bungalow offers a blend of character, comfort, and everyday convenience. With over 1,000 square feet of thoughtfully designed living space, the home is ideal for those seeking easy one-floor living without compromise. The main level features three well-sized bedrooms, a bright and inviting living area, and a refreshed kitchen complete with stainless steel appliances, offering both function and style for daily living and entertaining alike. The layout flows seamlessly into a dedicated dining space, while main floor laundry adds an extra layer of practicality. Step outside to a fully fenced yard designed for low-maintenance enjoyment — perfect for relaxing, gardening, or hosting family and friends. A double-wide private driveway provides ample parking, and the corner lot adds both space and curb appeal. Located just minutes from parks, trails, schools, and the Grand River, this home is perfectly positioned for those who value both community and accessibility. A solid opportunity for first-time buyers, downsizers, or anyone looking to enjoy the simplicity of bungalow living in a mature neighbourhood. (id:10452)

Property Details

Full Property Details

Interior

Bedrooms
3
Bedrooms Plus
0
Washrooms
1.0
Square Footage
1016 sqft
Basement
Unfinished, Partial (Unfinished)
Heating Source
Natural gas
Heating Type
Forced air
Air Conditioning
Central air conditioning
Kitchens
1
Full Bathrooms
1
Half Bathrooms
0

Exterior

Acreage
under 1/2 acre
Parking Spaces
2
Garage Spaces Y/N
No
Zoning Description
F-RC
Land Amenities
Park

Building Description

Style
Bungalow
Home Type
House
Subtype
House
Exterior
Vinyl siding
Sewers
Municipal sewage system
Water Supply
Municipal water
Architectural Style
Bungalow

Community

Community
East Ward
Area Code
Brantford

Room Types

Room Dimensions Area Description
4pc Bathroom Measurements not available x Measurements not available 0 sqft -
Bedroom 11'9'' x 12'0'' 141 sqft -
Bedroom 8'5'' x 11'10'' 99.6 sqft -
Bedroom 8'8'' x 10'2'' 88.11 sqft -
Dining room 5'8'' x 9'6'' 53.83 sqft -
Kitchen 9'4'' x 11'9'' 109.67 sqft -
Laundry room 9'2'' x 11'4'' 103.89 sqft -
Living room 11'10'' x 14'7'' 172.57 sqft -
Storage 12'0'' x 12'9'' 153 sqft -
Utility room 9'0'' x 18'0'' 162 sqft -
HAUS REAL ESTATE
HAUS REAL ESTATE
REAL BROKER ONTARIO LTD.
Listed by Ryan Campbell
0 days on site
Listing Broker
Real Broker Ontario Ltd
Courtesy
Real Broker Ontario Ltd

Similar homes for sale in Brantford

Copyright 2026 All rights reserved. PropTx MLS® assumes no responsibility for the accuracy of any information shown. The information provided herein must only be used by consumers that have a bona fide interest in the purchase, sale or lease of real estate and may not be used for any commercial purpose or any other purpose.
Copyright 2026 All rights reserved. Canadian Real Estate Association assumes no responsibility for the accuracy of any information shown. The information provided herein must only be used by consumers that have a bona fide interest in the purchase, sale or lease of real estate and may not be used for any commercial purpose or any other purpose. The trademark DDF® is owned by The Canadian Real Estate Association (CREA) and identifies CREA’s Data Distribution Facility (DDF®). The trademarks REALTOR®, REALTORS®, and the REALTOR® logo are controlled by The Canadian Real Estate Association (CREA) and identify real estate professionals who are members of CREA. The trademarks MLS®, Multiple Listing Service®, and the associated logos are owned by CREA and identify the quality of services provided by real estate professionals who are members of CREA
Powered by AgentLocator