
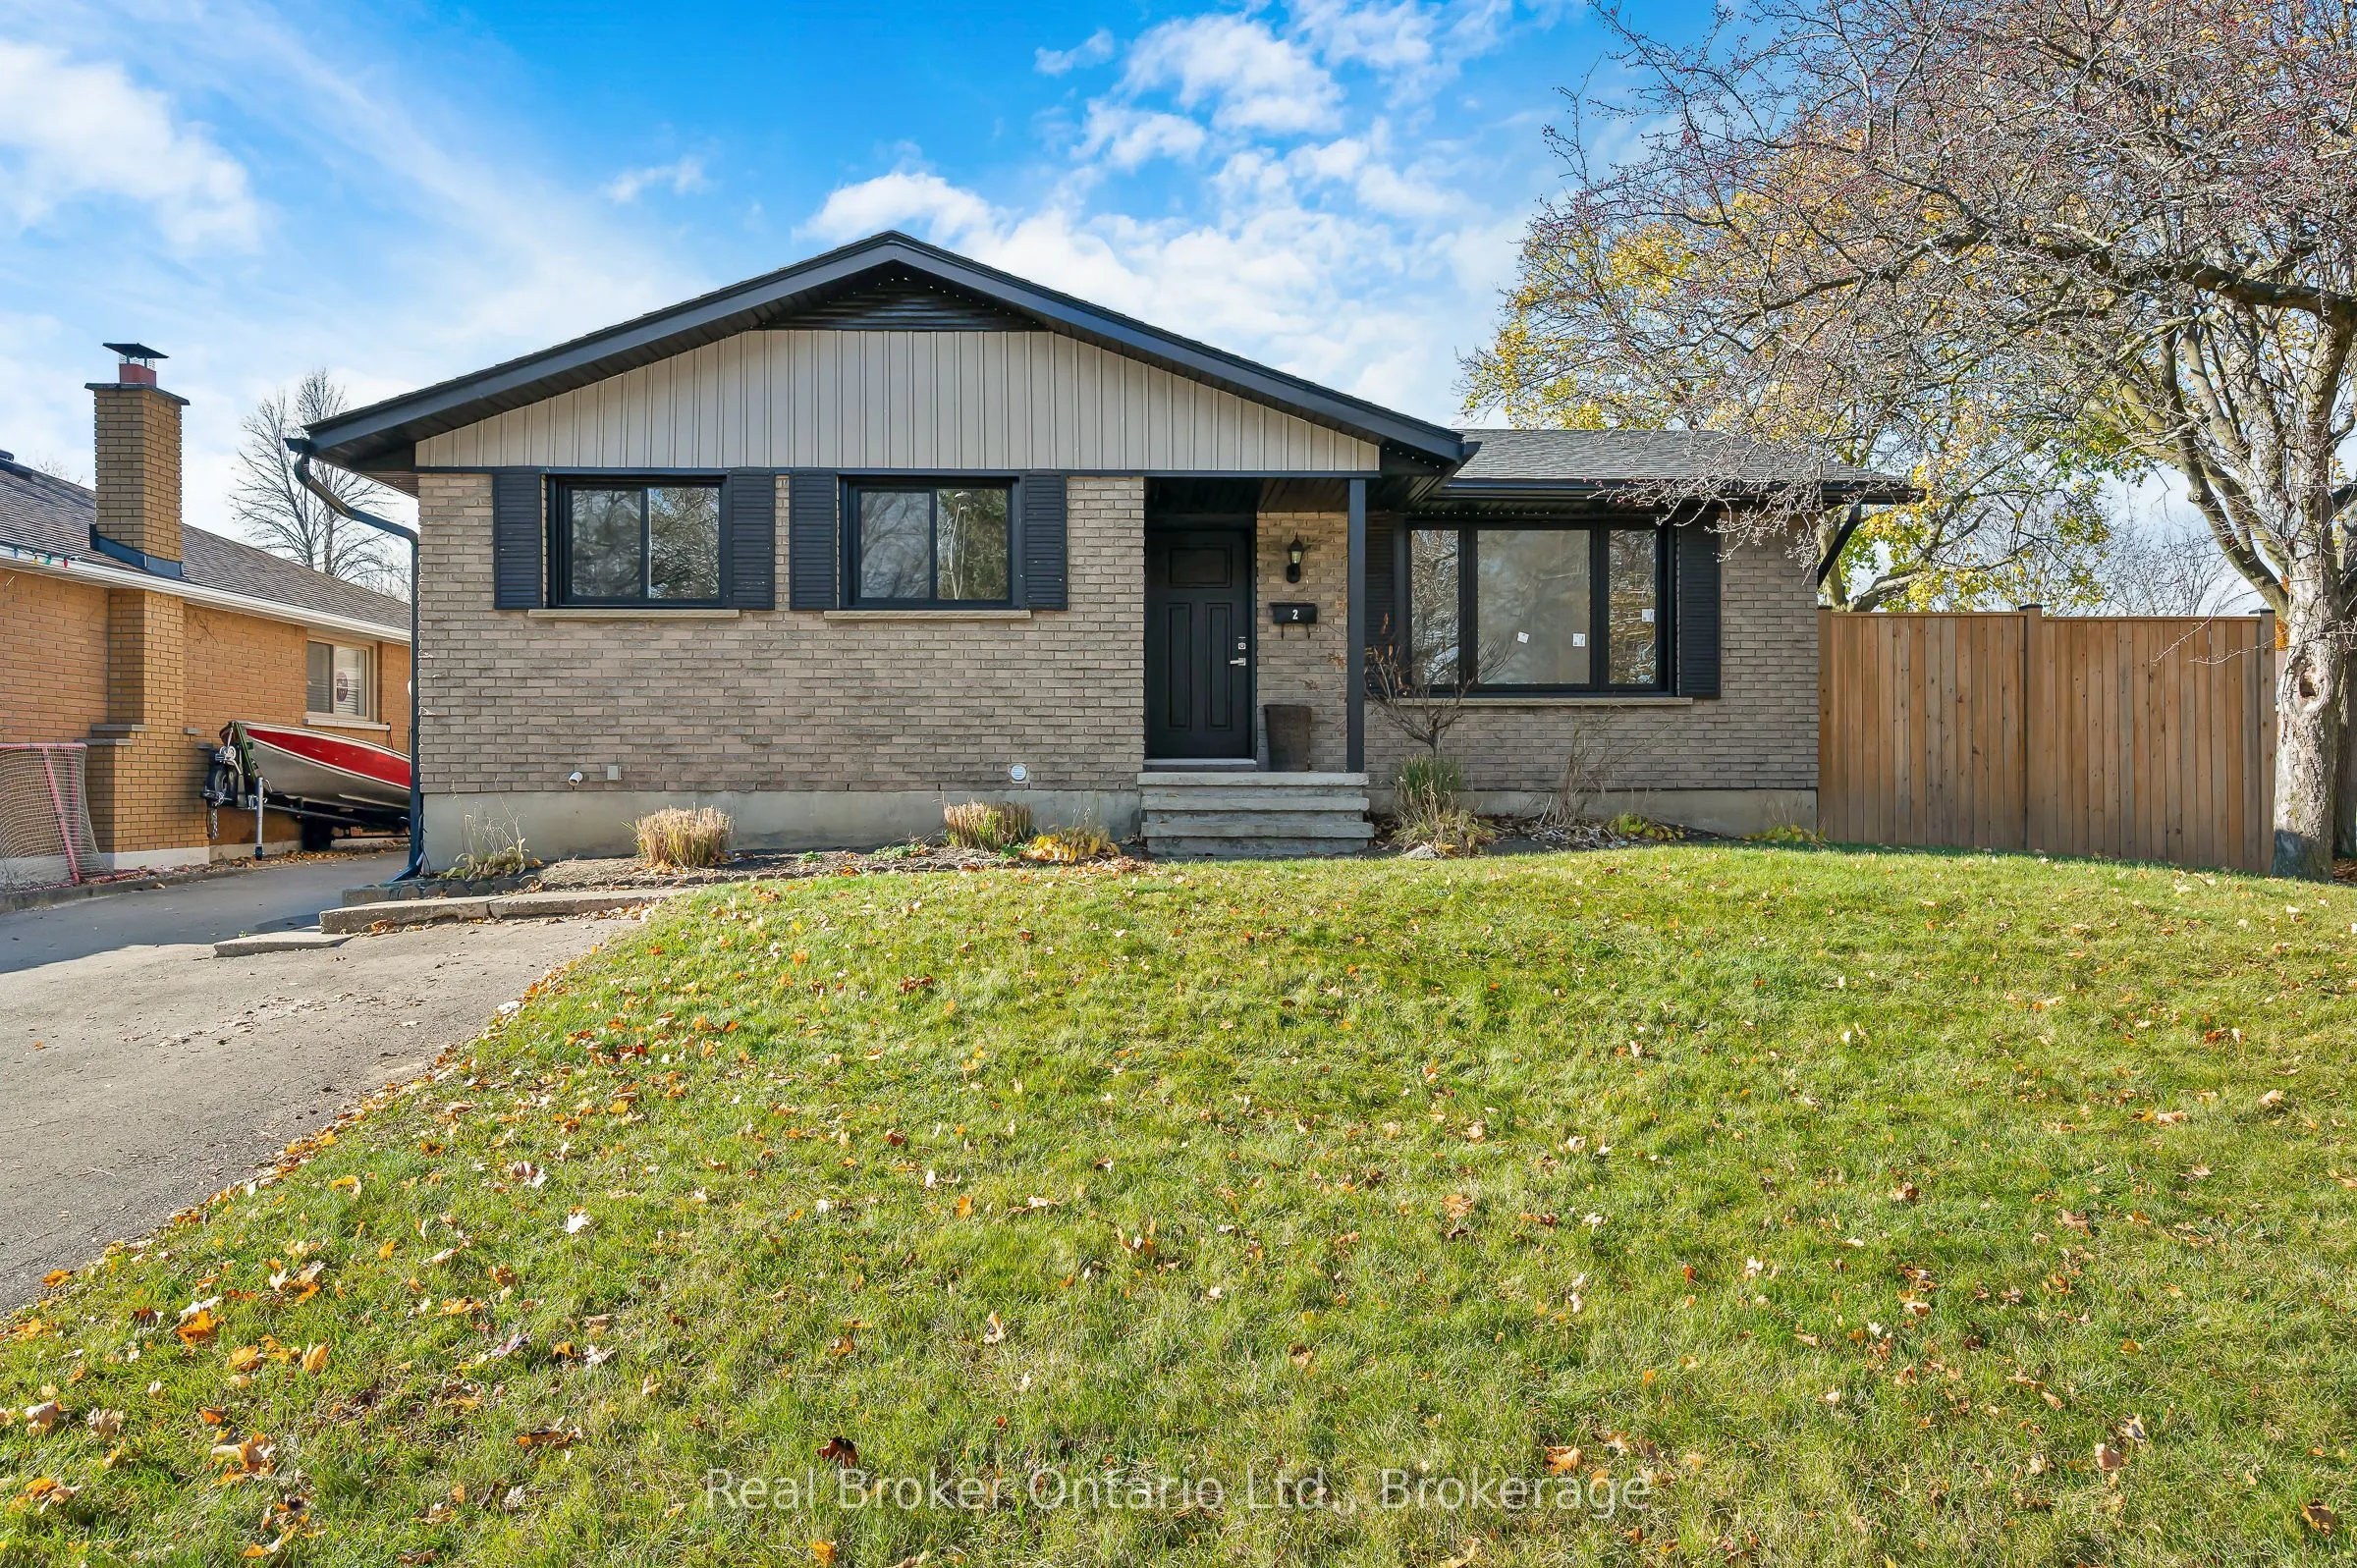


MLS®# X14196812
| Room | Dimensions | Area | Description |
|---|---|---|---|
| Bedroom | 10.01 x 12.07 | 120.82 sqft | - |
| Bedroom | 10.01 x 9.58 | 95.9 sqft | - |
| Bedroom | 13.68 x 11.91 | 162.93 sqft | - |
| Kitchen | 16.08 x 11.15 | 179.29 sqft | - |
| Kitchen | 8.17 x 12.17 | 99.43 sqft | - |
| Laundry | 14.99 x 11.52 | 172.68 sqft | - |
| Living Room | 18.93 x 11.25 | 212.96 sqft | Gas Fireplace |
| Living Room | 20.24 x 11.91 | 241.06 sqft | - |
| Primary Bedroom | 10.66 x 13.42 | 143.06 sqft | W/O To Patio |

Courtesy of PropTx MLS® / Real Broker Ontario Ltd.
 For Sale
 For Sale
 For Sale
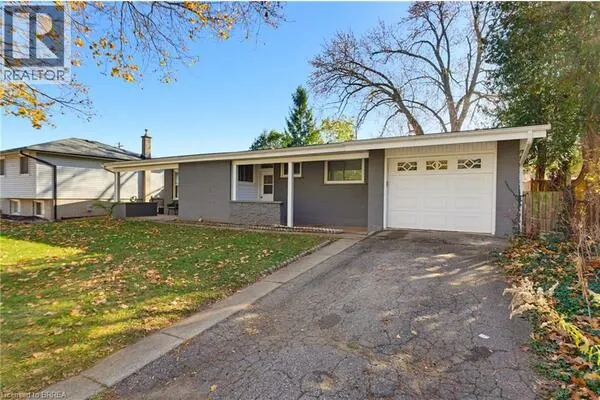 For Sale
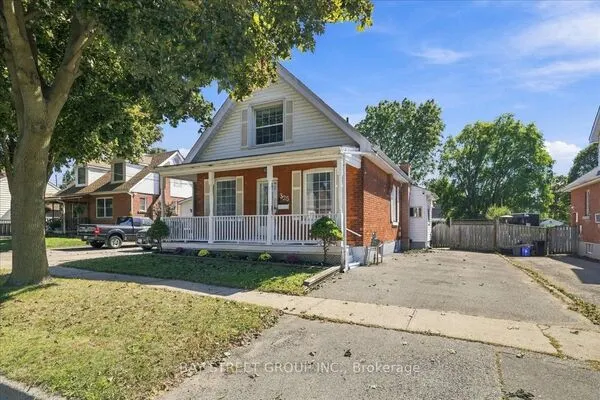 For Sale
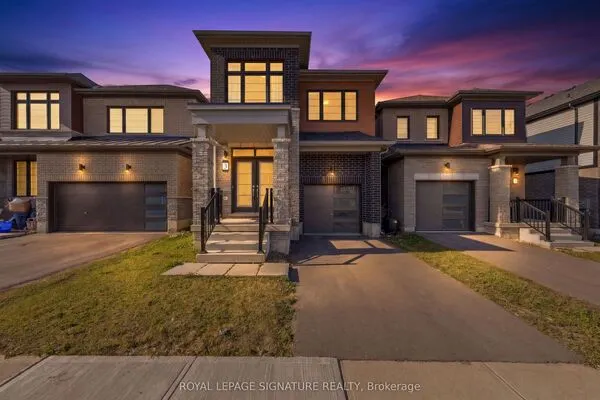 For Sale
