684 Lakelands Avenue, Innisfil
1 / 37
For Sale
$899,989
3+1 bd · 3 ba · 1,500–2,000 sq ft

684 Lakelands Avenue, Innisfil L9S 4E6

MLS®# N14197882

Est. mortgage
$3,414/mo
Property taxes $5,127/yr

About This Home

Property Type
House, Detached, 2-Storey
Parking
Attached 2 garage, 4 parking
MLS #
N14197882
Size
1500-2000 sqft
Basement
Partially Finished
Listed on
2026-11-20
Lot size
47 x 100.0
Tax
$5,127 /yr
Days on Market
0
Approximate Age
16-30
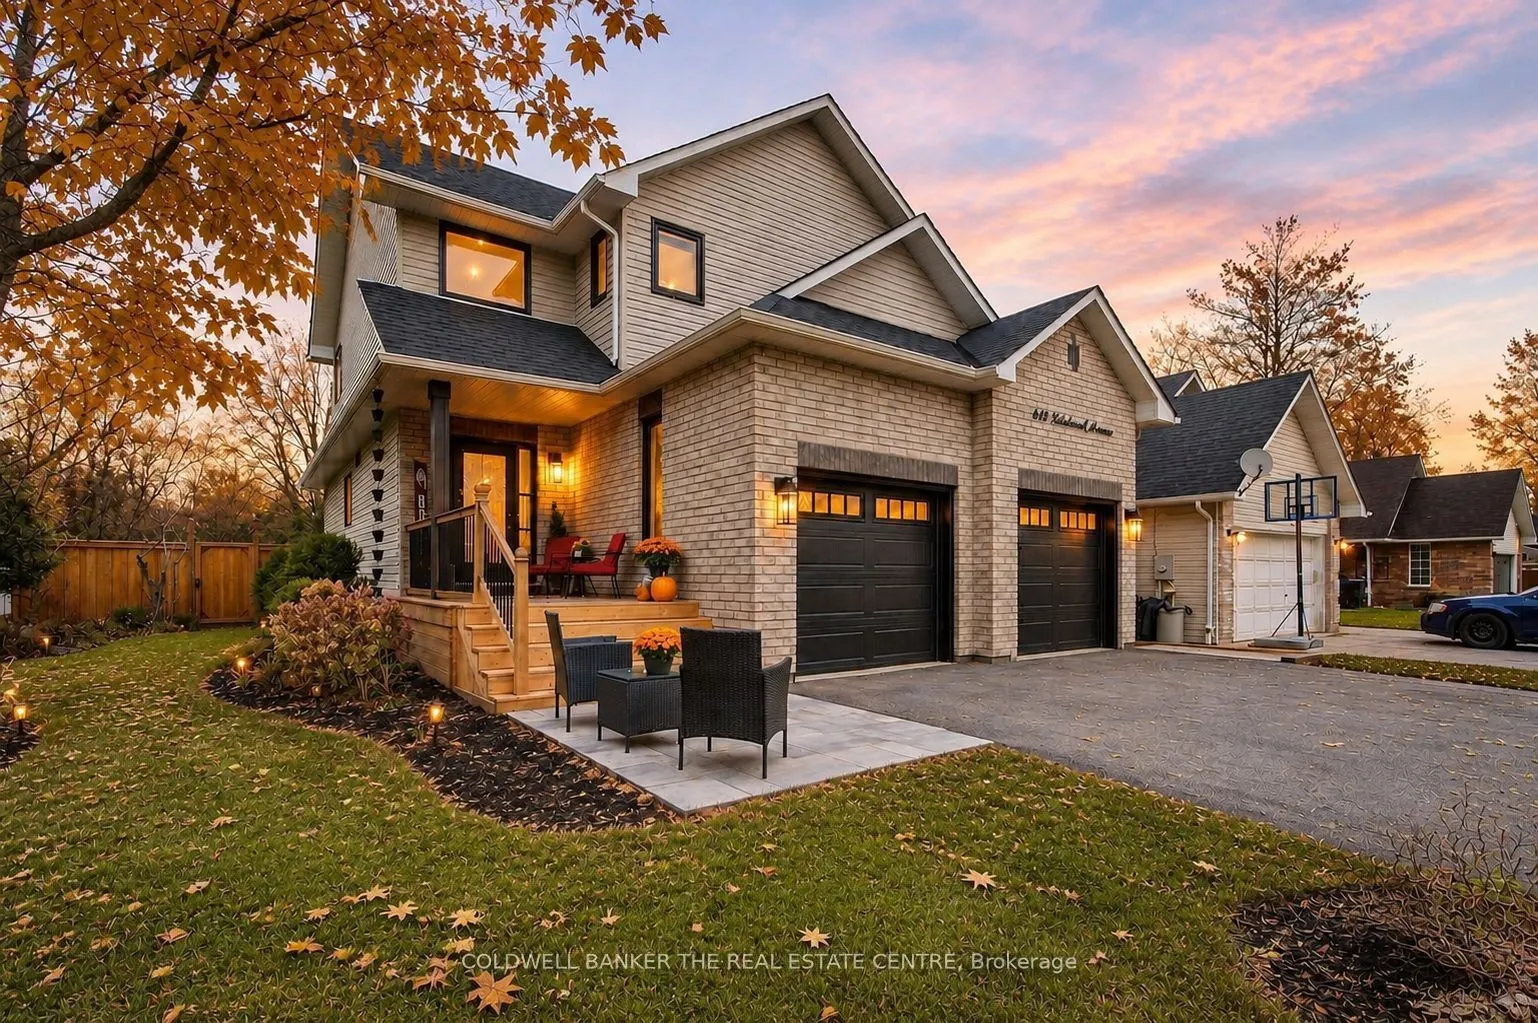
Lakeside living without the waterfront price tag. Directly across the street from Eastern Ave Lakeside Park with a residents' dock, Muskoka chairs & step-in access to Lake Simcoe, this extensively renovated 3+1 bed, 3 bath home delivers true designer finishes in a prime Alcona location. 12' ceilings and a dramatic 20' foyer & custom staircase with iron spindles set the tone, with 7" wide-plank hardwood, 10' solid wood doors, pot lights & premium lighting throughout. The showpiece custom oak kitchen features ceiling-height cabinetry, quartz counters, full-height custom backsplash, high-end appliances incl. induction cooktop & wall oven, and an oversized 12-person island made for entertaining. The living room is anchored by a gas fireplace with precast mantle. Upstairs, the primary retreat offers a large ensuite & custom walk-in closets; bathrooms feature custom cabinetry, quartz surfaces & glass showers. Room to grow: approx. 1,770 sq ft above grade plus a 1,200 sq ft lower level that's drywalled & nearly complete, with a bedroom, office area, rec space & 4-pc bath rough-in, ready for your finishing touches. Updates go well beyond cosmetic: new furnace & A/C (2025), roof (2020), all-new windows & doors(2025), insulated garage doors, fence, decks asphalt driveway(2026), interlock patio & flagstone outdoor space. New Double garage doors(2025) plus driveway parking for 4. Vacant & ready for a quick closing. Walk across the street to start your mornings on the water, or take the 5-minute walk to Innisfil Beach Park, Alcona's main beach.

Property Details

Full Property Details

Interior

Bedrooms
3
Bedrooms Plus
1
Total Bedrooms
4
Washrooms
3
Square Footage
1500-2000 sqft
Basement
Partially Finished
Heating Source
Gas
Heating Fuel
Forced Air
Air Conditioning
Central Air
Family Room
No
Kitchens
1
Total Kitchens
1
Fireplace Features
Yes

Exterior

Depth
100.0
Front
47.11
Lot Size
47 x 100.0 ft
Pool
None
Parking Spaces
4
Total Parking Spaces
6.00
Parking Description
Attached
Garage Spaces
2
Zoning
Residential

Building Description

Style
2-Storey
Home Type
House
Subtype
Detached
Year Built
16-30
Property Orientation
West
Exterior Finish
Shingle ,Vinyl Siding
Sewers
Sewer
Water Supply
Municipal
Possession Date
No Data

Community

Community
Alcona

Taxes & Fees

Taxes
$5,127 /yr
Tax Year
2026
Occupancy
Vacant

Room Types

Room Dimensions Area Description
Bedroom 2 14.96 x 10.66 159.47 sqft -
Bedroom 3 14.96 x 10.07 150.65 sqft -
Breakfast 12.83 x 7.97 102.26 sqft -
Kitchen 13.22 x 12.83 169.61 sqft -
Laundry 8.66 x 6.36 55.08 sqft -
Living Room 16.01 x 13.22 211.65 sqft -
Primary Bedroom 14.8 x 13.25 196.1 sqft -
HAUS REAL ESTATE
HAUS REAL ESTATE
REAL BROKER ONTARIO LTD.
Listed by DAVID VALENCIA, Salesperson
0 days on site
Listing Broker
COLDWELL BANKER THE REAL ESTATE CENTRE
Courtesy
COLDWELL BANKER THE REAL ESTATE CENTRE
Listed Date
11/20/2026

Courtesy of PropTx MLS® / COLDWELL BANKER THE REAL ESTATE CENTRE

Similar homes for sale in Innisfil

Copyright 2026 All rights reserved. PropTx MLS® assumes no responsibility for the accuracy of any information shown. The information provided herein must only be used by consumers that have a bona fide interest in the purchase, sale or lease of real estate and may not be used for any commercial purpose or any other purpose.
Copyright 2026 All rights reserved. Canadian Real Estate Association assumes no responsibility for the accuracy of any information shown. The information provided herein must only be used by consumers that have a bona fide interest in the purchase, sale or lease of real estate and may not be used for any commercial purpose or any other purpose. The trademark DDF® is owned by The Canadian Real Estate Association (CREA) and identifies CREA’s Data Distribution Facility (DDF®). The trademarks REALTOR®, REALTORS®, and the REALTOR® logo are controlled by The Canadian Real Estate Association (CREA) and identify real estate professionals who are members of CREA. The trademarks MLS®, Multiple Listing Service®, and the associated logos are owned by CREA and identify the quality of services provided by real estate professionals who are members of CREA
Powered by AgentLocator