2296 Grainger Loop, Innisfil
1 / 30
For Sale
$950,000
4 bd · 3 ba · 2,000–2,500 sq ft

2296 Grainger Loop, Innisfil L9S 0M9

MLS®# N14199404

Est. mortgage
$3,604/mo
Property taxes $5,151/yr

About This Home

Property Type
House, Detached, 2-Storey
Parking
Attached 1 garage, 2 parking
MLS #
N14199404
Size
2000-2500 sqft
Basement
Full,Unfinished
Listed on
2026-11-20
Lot size
10 x 32.5
Tax
$5,151 /yr
Days on Market
0
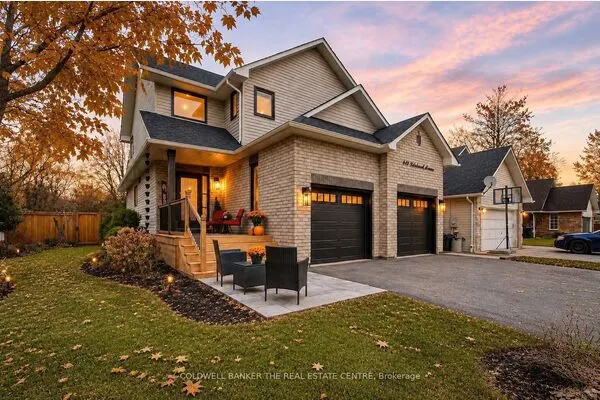
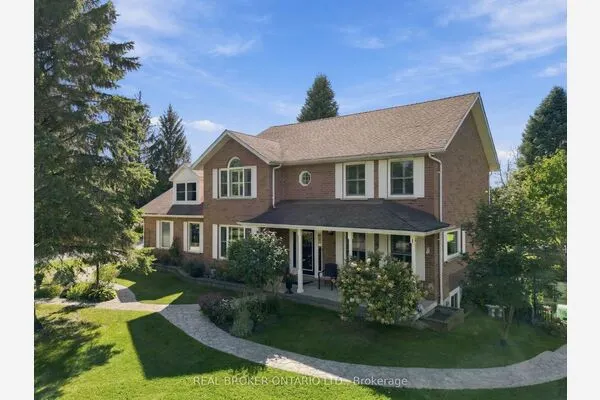
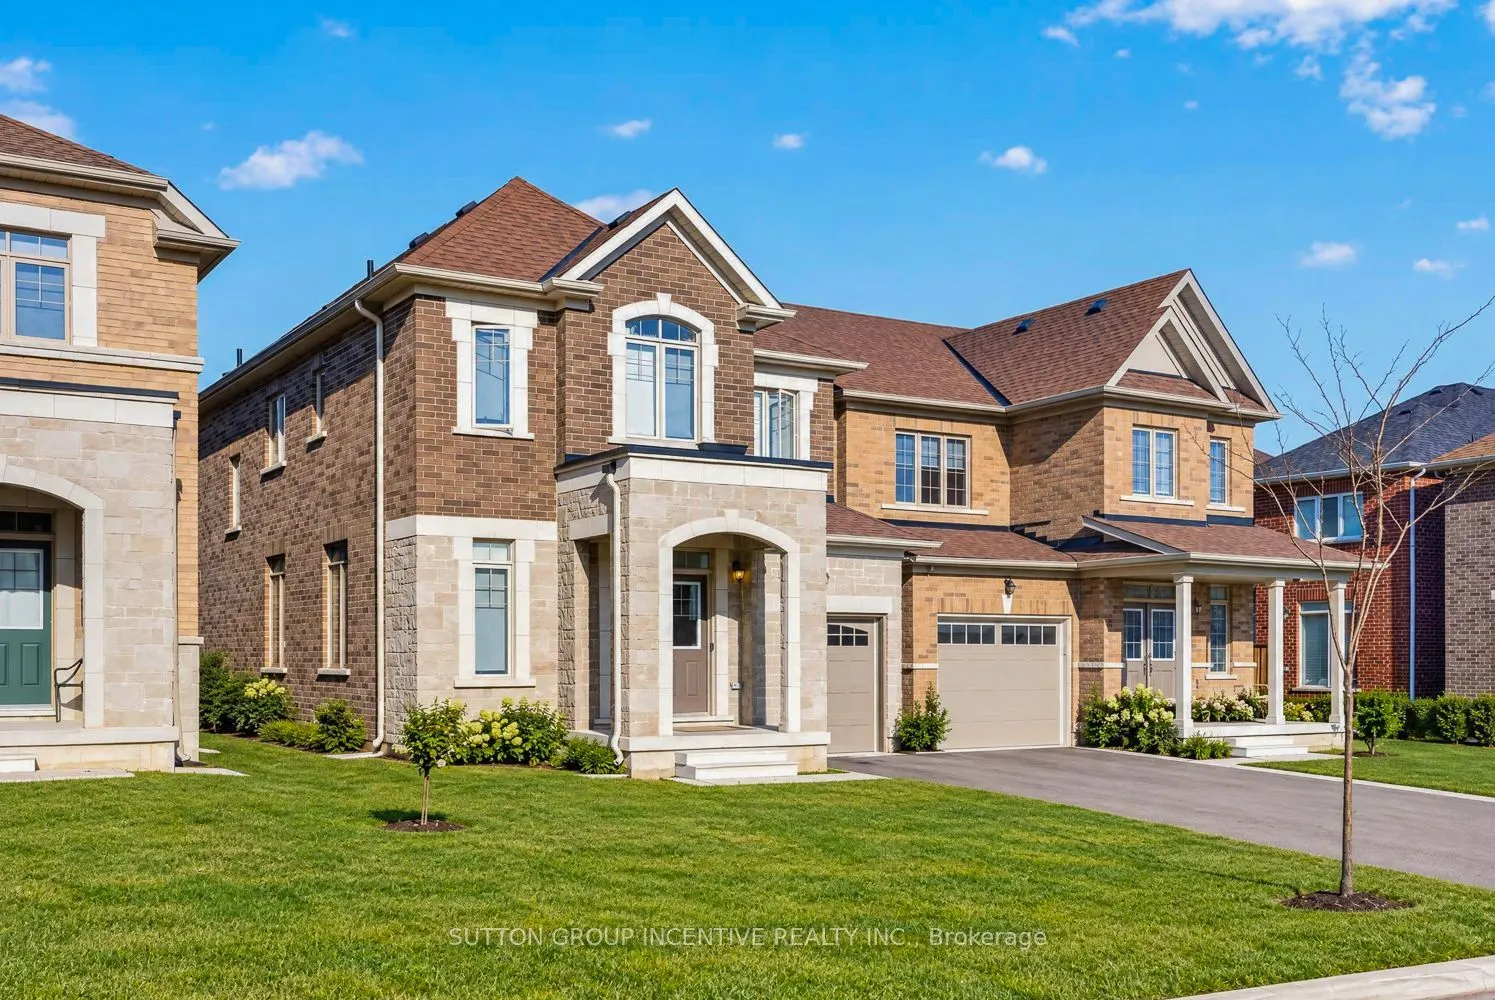
Welcome to 2296 Grainger Loop in Alcona. With four bedrooms, three bathrooms and approximately 2,070 sq.ft., this home has room for a crowd. Step inside and the great room opens up in front of you, stretching more than 20 feet. At the back of the home, the kitchen and breakfast area overlook the fully fenced yard. There's space for a proper dining table, with a garden door that opens onto the deck for summer dinners outside. Upstairs, all four bedrooms are on the same level. The primary suite has a walk-in closet and a private ensuite with both an oval tub and a separate shower. The other three bedrooms share a full bath, and the laundry room is just down the hall. An attached garage and a full unfinished basement give you extra storage now and room to grow. One of the perks of this pocket of Alcona is Grainger Loop Park, where the pirate-ship playground is a neighbourhood favourite in the making. Head east along Innisfil Beach Road and you'll reach Innisfil Beach Park for a swim in Lake Simcoe or a walk along the waterfront. Listing photos have been digitally altered using AI to protect the tenants' privacy.

Property Details

Full Property Details

Interior

Bedrooms
4
Total Bedrooms
4
Washrooms
3
Square Footage
2000-2500 sqft
Basement
Full,Unfinished
Heating Source
Gas
Heating Fuel
Forced Air
Air Conditioning
Central Air
Family Room
Yes
Kitchens
1
Total Kitchens
1
Fireplace Features
No

Exterior

Depth
32.5
Front
10.0
Driveway
Private
Lot Size
10 x 32.5 ft
Pool
None
Parking Spaces
2
Total Parking Spaces
3.00
Parking Description
Attached
Garage Spaces
1

Building Description

Style
2-Storey
Home Type
House
Subtype
Detached
Property Orientation
South
Exterior Finish
Brick,Stone
Sewers
Septic
Water Supply
Municipal
Possession Date
No Data

Community

Community
Rural Innisfil

Taxes & Fees

Taxes
$5,151 /yr
Tax Year
2025
Occupancy
Tenant
HAUS REAL ESTATE
HAUS REAL ESTATE
REAL BROKER ONTARIO LTD.
Listed by STEPHANIA SUSAN DA PRATO, Salesperson
0 days on site
Listing Broker
SUTTON GROUP INCENTIVE REALTY INC.
Courtesy
SUTTON GROUP INCENTIVE REALTY INC.
Listed Date
11/20/2026

Courtesy of PropTx MLS® / SUTTON GROUP INCENTIVE REALTY INC.

Similar homes for sale in Innisfil

Copyright 2026 All rights reserved. PropTx MLS® assumes no responsibility for the accuracy of any information shown. The information provided herein must only be used by consumers that have a bona fide interest in the purchase, sale or lease of real estate and may not be used for any commercial purpose or any other purpose.
Copyright 2026 All rights reserved. Canadian Real Estate Association assumes no responsibility for the accuracy of any information shown. The information provided herein must only be used by consumers that have a bona fide interest in the purchase, sale or lease of real estate and may not be used for any commercial purpose or any other purpose. The trademark DDF® is owned by The Canadian Real Estate Association (CREA) and identifies CREA’s Data Distribution Facility (DDF®). The trademarks REALTOR®, REALTORS®, and the REALTOR® logo are controlled by The Canadian Real Estate Association (CREA) and identify real estate professionals who are members of CREA. The trademarks MLS®, Multiple Listing Service®, and the associated logos are owned by CREA and identify the quality of services provided by real estate professionals who are members of CREA
Powered by AgentLocator