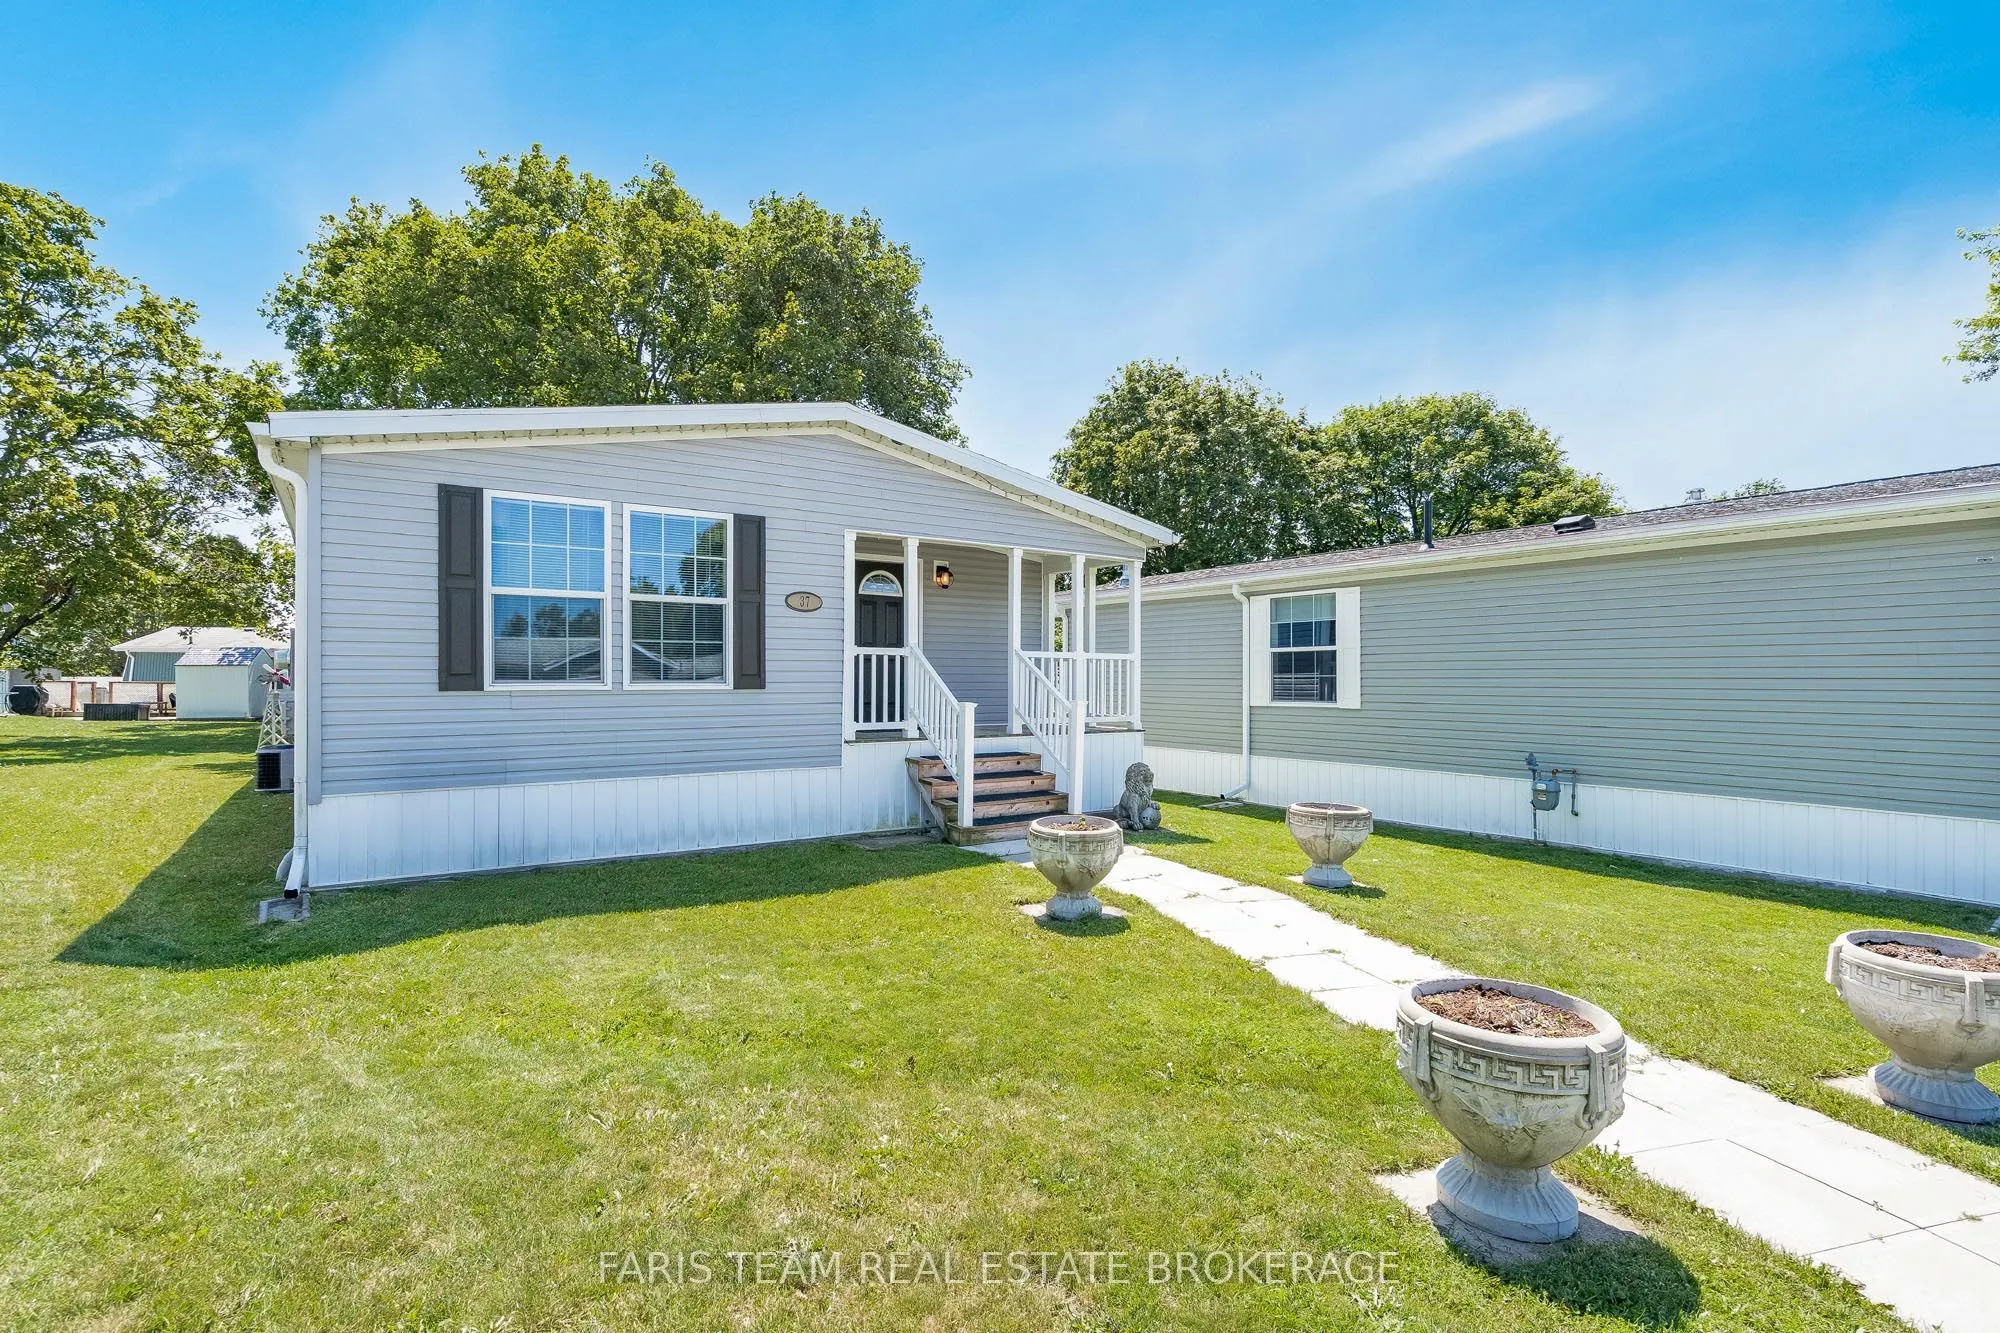
37 Hawthorne Drive, Innisfil
1 / 34
For Sale
$369,000
2 bd · 2 ba · 1,100–1,500 sq ft

37 Hawthorne Drive, Innisfil L9S 1P1

MLS®# N14200048

Est. mortgage
$1,400/mo
Property taxes $2,519.52/yr

About This Home

Property Type
House, MobileTrailer, Bungalow
Parking
None 0 garage, 2 parking
MLS #
N14200048
Size
1100-1500 sqft
Basement
Crawl Space
Listed on
2026-11-20
Lot size
0 x 0.0
Tax
$2,519.52 /yr
Days on Market
0
Approximate Age
6-15
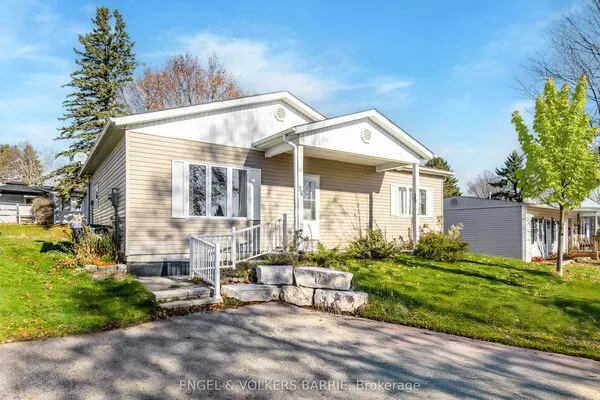
Top 5 Reasons You Will Love This Home: 1) Impeccably maintained and move-in ready, this 2019-built home delivers modern comfort, stylish finishes, and low-maintenance living within the highly sought-after Sandy Cove Acres 55+ land lease community 2) Bright, open-concept interior showcasing vaulted ceilings and carpet-free living throughout the main living areas, creating an inviting atmosphere that's both stylish and easy to maintain 3) Thoughtfully designed one-level floor plan featuring spacious principal rooms filled with natural light, making it easy to move in and immediately enjoy everything this beautiful home has to offer 4) Well-appointed outdoor space complete with a storage shed large enough to accommodate a golf cart, providing excellent storage for seasonal items, hobbies, or recreational vehicles while enhancing everyday convenience 5) Ideally situated just moments from the community centre, recreation facilities, walking paths, and social amenities, while being only minutes to Lake Simcoe, shopping, dining, and everyday essentials, delivering an active and carefree lifestyle in one of Innisfil's most desirable adult communities.1,163 fin.sq.ft.

Property Details

Full Property Details

Interior

Bedrooms
2
Total Bedrooms
2
Washrooms
2
Square Footage
1100-1500 sqft
Basement
Crawl Space
Heating Source
Gas
Heating Fuel
Forced Air
Air Conditioning
Central Air
Family Room
No
Kitchens
1
Total Kitchens
1
Fireplace Features
Yes

Exterior

Depth
0.0
Front
0.0
Acreage
< .50
Driveway
Private Double
Lot Size
0 x 0.0 ft
Pool
None
Parking Spaces
2
Total Parking Spaces
2.00
Parking Description
None
Garage Spaces
0
Zoning
RSC

Building Description

Style
Bungalow
Home Type
House
Subtype
MobileTrailer
Year Built
6-15
Property Orientation
South
Exterior Finish
Vinyl Siding
Sewers
Sewer
Water Supply
Well
Possession Date
No Data

Community

Community
Rural Innisfil

Taxes & Fees

Taxes
$2,519.52 /yr
Tax Year
2026
Occupancy
Vacant

Other

Virtual Tour Link

Room Types

Room Dimensions Area Description
Bedroom 12.47 x 10.04 125.2 sqft Window, Closet
Kitchen 17.78 x 12.43 221.01 sqft Laminate, Recessed Lighting, Crown Moulding
Laundry 8.99 x 6.04 54.3 sqft Laminate, Crown Moulding
Living Room 16.14 x 12.43 200.62 sqft Laminate, Crown Moulding, Gas Fireplace
Primary Bedroom 12.47 x 11.84 147.64 sqft 3 Pc Ensuite, Window, Walk-In Closet(s)
HAUS REAL ESTATE
HAUS REAL ESTATE
REAL BROKER ONTARIO LTD.
0 days on site
Listing Broker
FARIS TEAM REAL ESTATE BROKERAGE
Courtesy
FARIS TEAM REAL ESTATE BROKERAGE
Listed Date
11/20/2026

Courtesy of PropTx MLS® / FARIS TEAM REAL ESTATE BROKERAGE
Similar homes for sale in Innisfil

Copyright 2026 All rights reserved. PropTx MLS® assumes no responsibility for the accuracy of any information shown. The information provided herein must only be used by consumers that have a bona fide interest in the purchase, sale or lease of real estate and may not be used for any commercial purpose or any other purpose.
Copyright 2026 All rights reserved. Canadian Real Estate Association assumes no responsibility for the accuracy of any information shown. The information provided herein must only be used by consumers that have a bona fide interest in the purchase, sale or lease of real estate and may not be used for any commercial purpose or any other purpose. The trademark DDF® is owned by The Canadian Real Estate Association (CREA) and identifies CREA’s Data Distribution Facility (DDF®). The trademarks REALTOR®, REALTORS®, and the REALTOR® logo are controlled by The Canadian Real Estate Association (CREA) and identify real estate professionals who are members of CREA. The trademarks MLS®, Multiple Listing Service®, and the associated logos are owned by CREA and identify the quality of services provided by real estate professionals who are members of CREA
Powered by AgentLocator