6 - 550 STEDDICK COURT, Mississauga
1 / 34
For Sale
$715,000
3 bd · 1.5 ba · 1,200–1,399 sq ft

6 - 550 STEDDICK COURT, Mississauga L5R3S8

MLS®# W14159026

Est. mortgage
$2,712/mo

About This Home

Property Type
Townhome, Att/Row/Townhouse
Parking
Garage: Yes, 2 parking
MLS #
W14159026
Size
1200 - 1399 sqft
Basement
Unfinished, N/A (Unfinished)
Maintenance Fee
$359.23
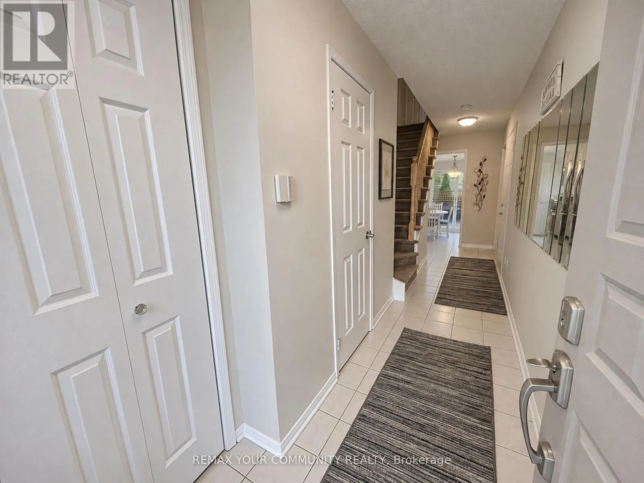
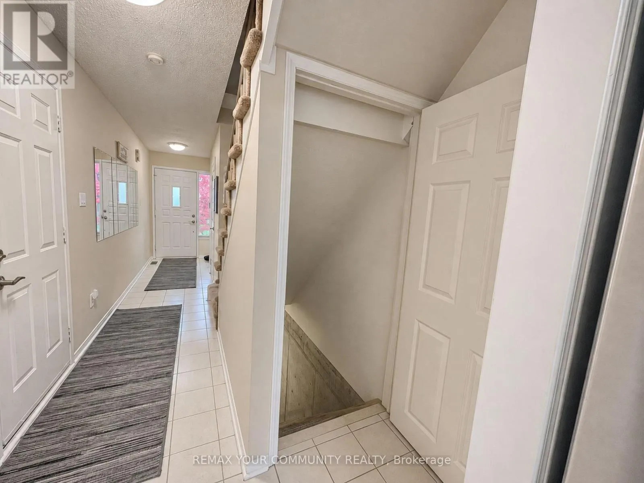
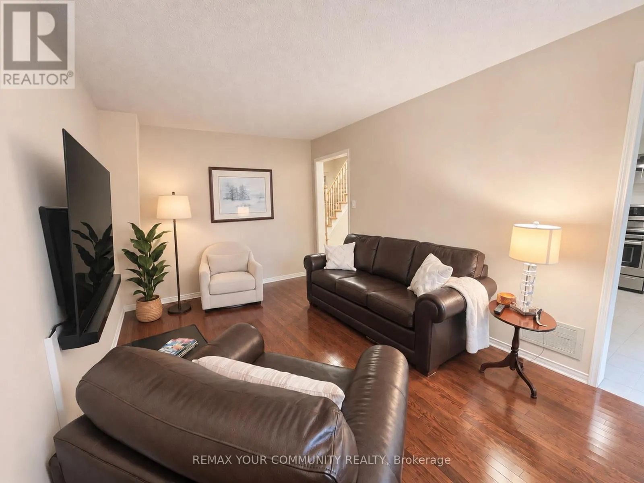
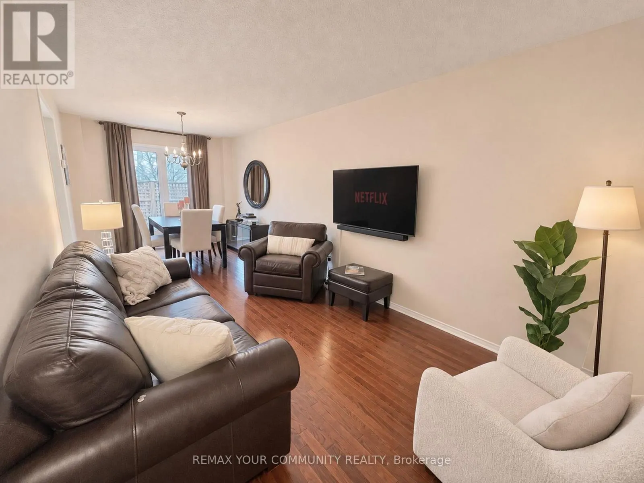
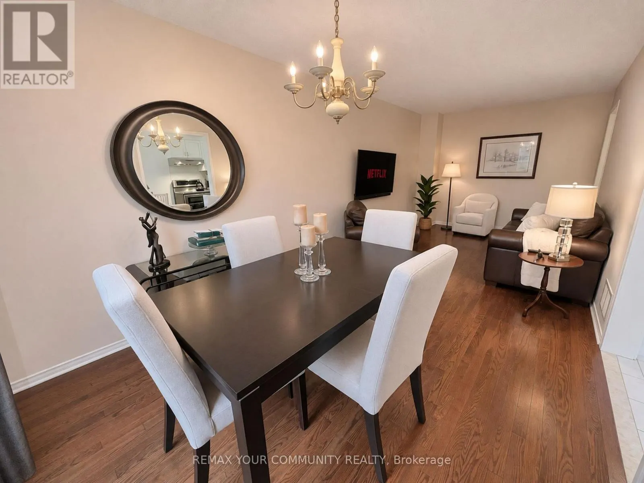
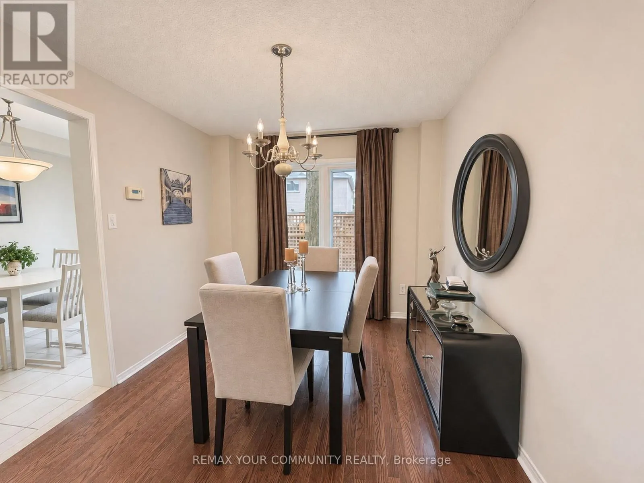
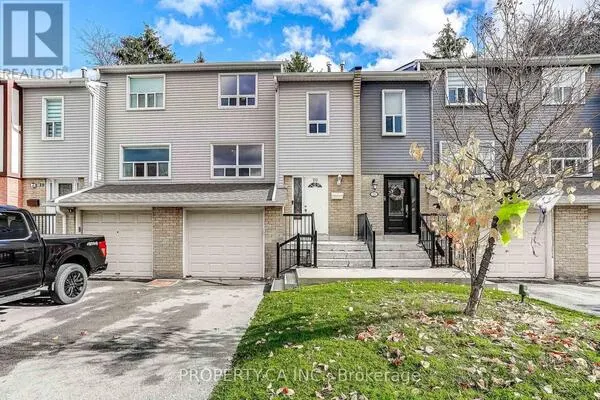
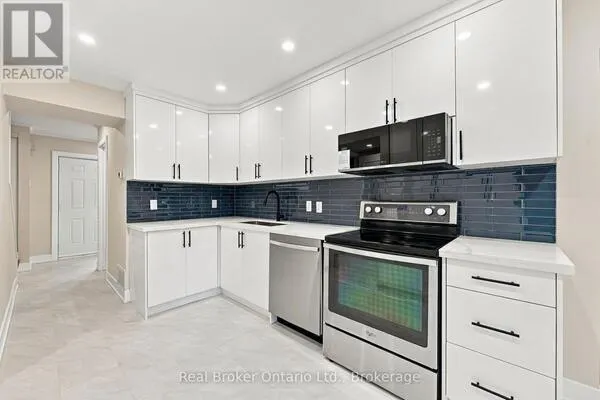
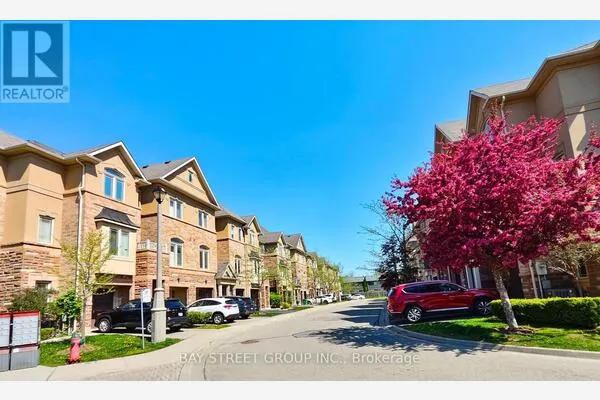
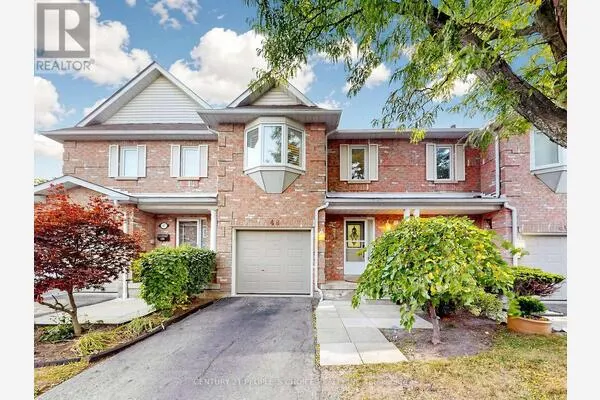
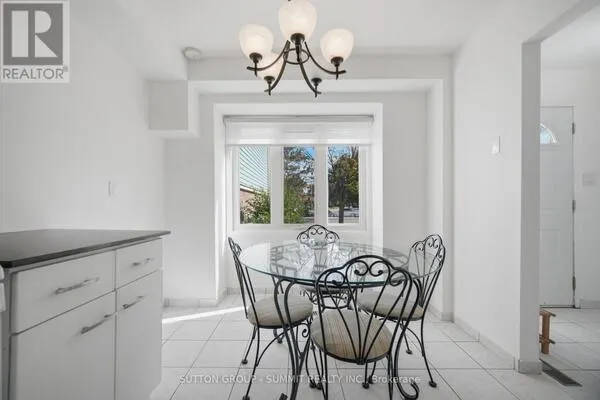
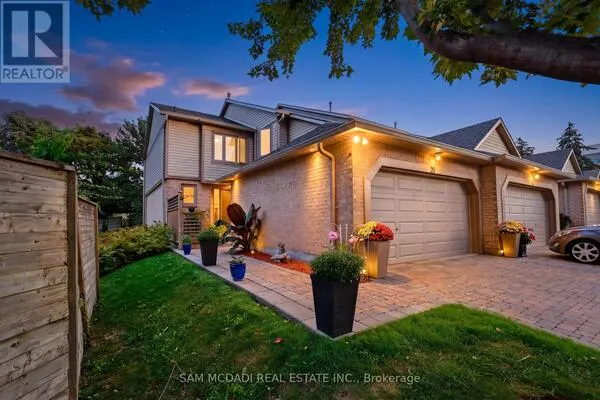
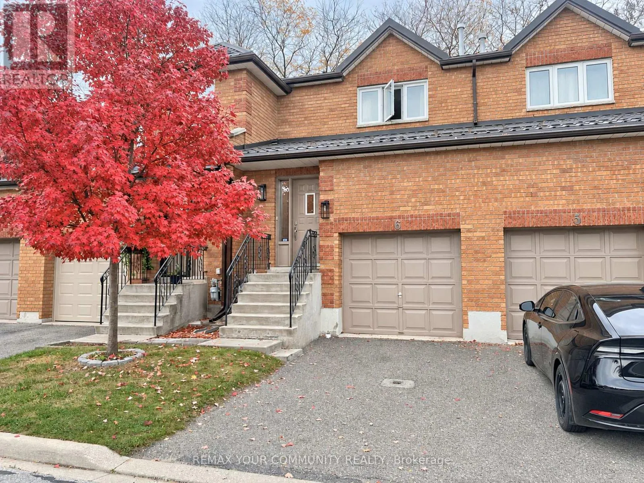
Warm and inviting, this beautifully maintained 3-bedroom, 2-bath townhome sits on a wide, quiet residential court in Mississauga's Hurontario neighbourhood. Facing designated visitor parking with no homes directly across. A pathway leads to a neighbourhood parkette. Inside, a practical layout and hardwood flooring throughout the finished living areas give the home a cozy feel. The renovated kitchen features stainless steel appliances and pull-out cabinet organizers that keep everyday essentials within easy reach. Newer sliding doors with built-in blinds open to a private deck and gated yard with detailed woodwork. With no mowing needed for the artificial turf and exterior upkeep handled by property management, there's more time to enjoy morning coffee or dinner on the deck. Upstairs, the spacious primary bedroom offers ample closet space. One of the secondary bedrooms currently doubles as a home office and laundry room, keeping laundry conveniently on the bedroom level. The unfinished basement has a large window and multiple rough-ins, offering space to finish to suit your needs. The garage has direct access to the home and a high ceiling with room for vertical storage. The home also features a new metal roof ('26). Walk to Staghorn Woods Park, Champlain Trail Public School and MiWay stops at Bristol and McLaughlin. Shop and dine at Heartland Town Centre and Square One, play a round at BraeBen Golf Course or visit Frank McKechnie Community Centre. Highways 401 and 403 are easily accessible. **some ai images attached for design ideas/purpose only. (id:10452)

Property Details

Full Property Details

Interior

Bedrooms
3
Washrooms
1.5
Square Footage
1200 - 1399 sqft
Basement
Unfinished, N/A (Unfinished)
Heating Source
Natural gas
Heating Type
Forced air
Air Conditioning
Central air conditioning
Kitchens
1
Full Bathrooms
2
Half Bathrooms
1
Flooring Type
Ceramic, Hardwood

Exterior

Parking Spaces
2
Garage Spaces Y/N
Yes
Zoning Description
RES
Land Amenities
Golf Nearby, Hospital, Marina

Building Description

Home Type
Townhome
Subtype
Att/Row/Townhouse
Exterior
Brick
Fire Protection
Alarm system

Community

Community
Hurontario
Area Code
Mississauga (Hurontario)
Features
Pets Allowed With Restrictions

Taxes & Fees

Maintenance Fee
$359.23

Other

Pets
Yes

Room Types

Room Dimensions Area Description
Bedroom 2 11.48 m x 9.02 m 1114.6 sqft -
Bedroom 3 12.8 m x 8.2 m 1129.78 sqft -
Eating area 9.58 m x 8.37 m 863.1 sqft -
Kitchen 9.35 m x 8.37 m 842.38 sqft -
Living room 22.47 m x 9.94 m 2404.14 sqft -
Primary Bedroom 12.47 m x 11.15 m 1496.62 sqft -
HAUS REAL ESTATE
HAUS REAL ESTATE
REAL BROKER ONTARIO LTD.
Listed by MARILYN PARSONS
2 days on site
Listing Broker
REMAX YOUR COMMUNITY REALTY
Courtesy
REMAX YOUR COMMUNITY REALTY

Similar homes for sale in Mississauga

Copyright 2026 All rights reserved. PropTx MLS® assumes no responsibility for the accuracy of any information shown. The information provided herein must only be used by consumers that have a bona fide interest in the purchase, sale or lease of real estate and may not be used for any commercial purpose or any other purpose.
Copyright 2026 All rights reserved. Canadian Real Estate Association assumes no responsibility for the accuracy of any information shown. The information provided herein must only be used by consumers that have a bona fide interest in the purchase, sale or lease of real estate and may not be used for any commercial purpose or any other purpose. The trademark DDF® is owned by The Canadian Real Estate Association (CREA) and identifies CREA’s Data Distribution Facility (DDF®). The trademarks REALTOR®, REALTORS®, and the REALTOR® logo are controlled by The Canadian Real Estate Association (CREA) and identify real estate professionals who are members of CREA. The trademarks MLS®, Multiple Listing Service®, and the associated logos are owned by CREA and identify the quality of services provided by real estate professionals who are members of CREA
Powered by AgentLocator