20 - 1725 THE CHASE, Mississauga
1 / 47
For Sale
$988,800
2 bd · 3.5 ba · 1,600–1,799 sq ft

20 - 1725 THE CHASE, Mississauga L5M4N3

MLS®# W14159376

Est. mortgage
$3,751/mo

About This Home

Property Type
Townhome, Att/Row/Townhouse
Parking
Garage: Yes, 4 parking
MLS #
W14159376
Size
1600 - 1799 sqft
Basement
Finished, N/A (Finished)
Maintenance Fee
$663.73
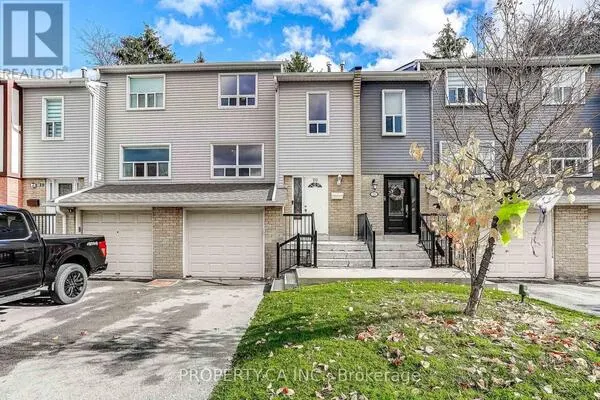
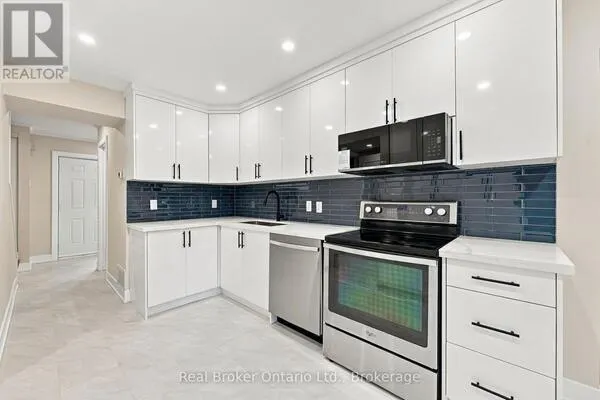
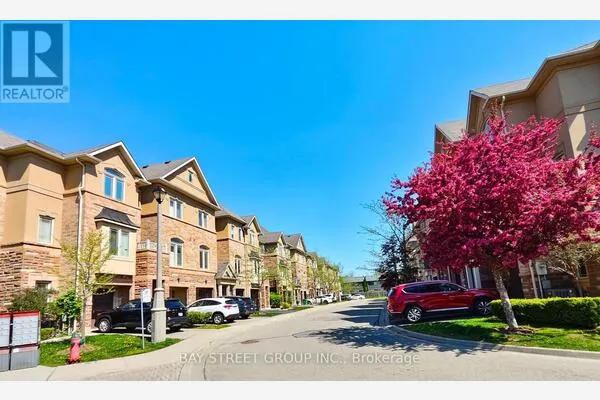
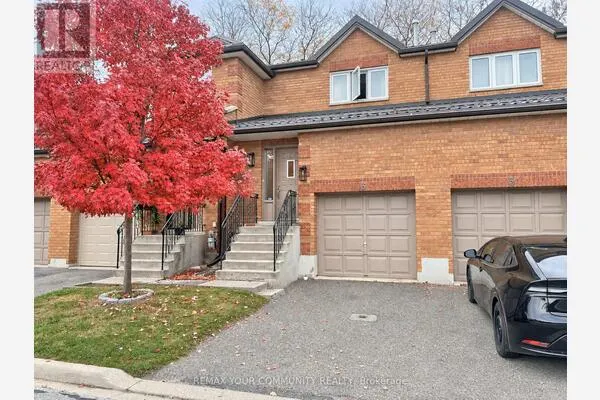
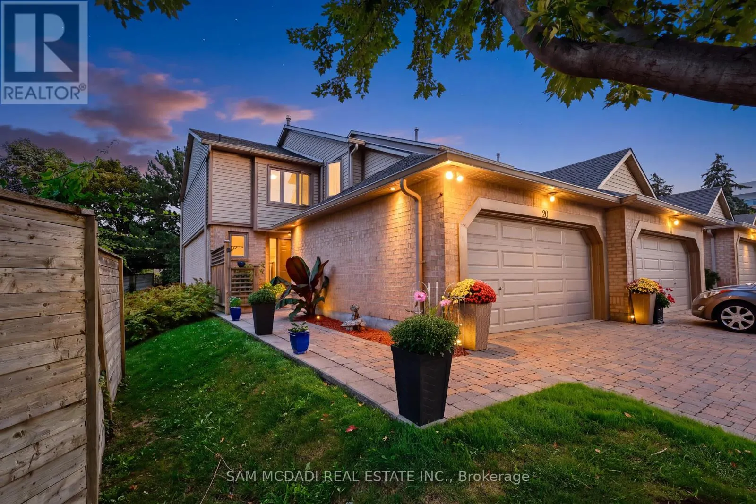
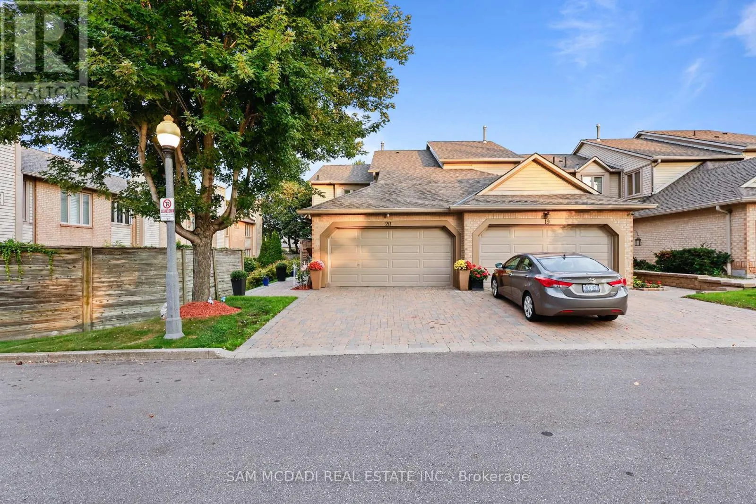
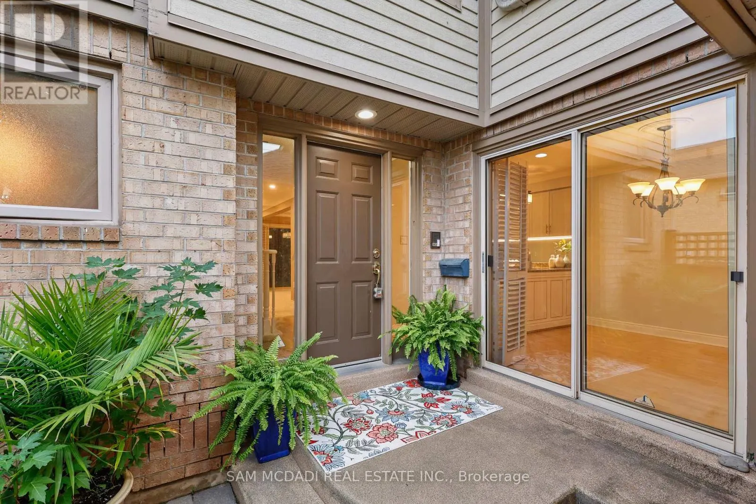
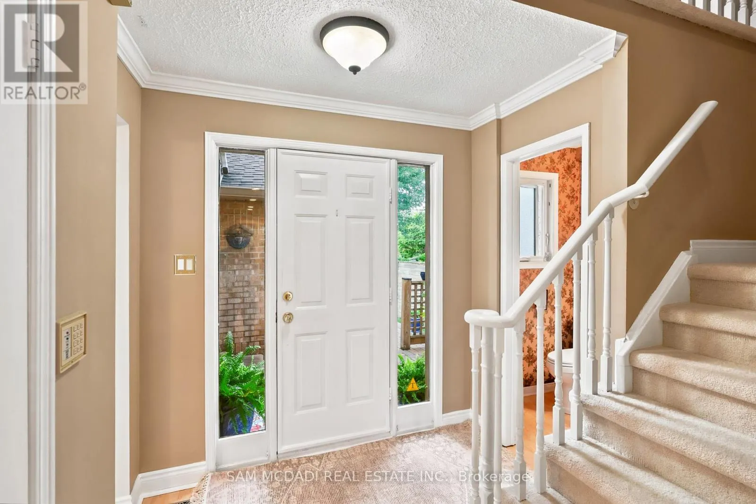
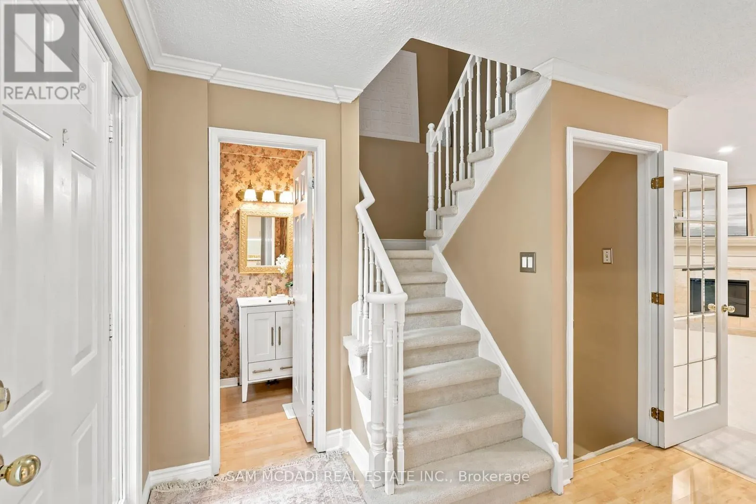
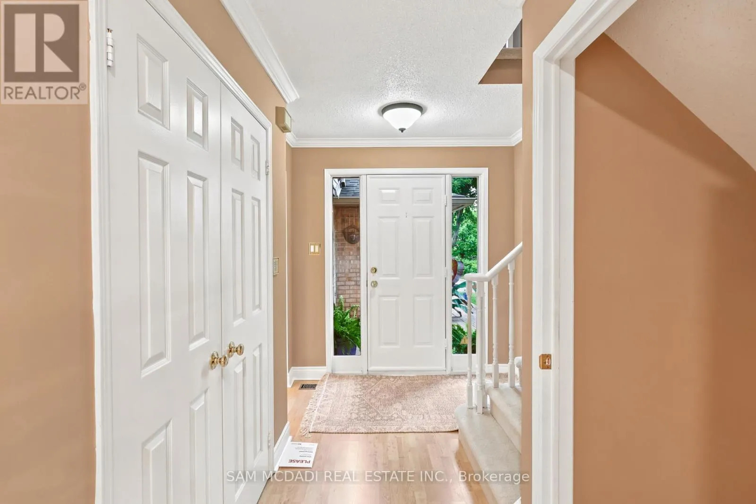
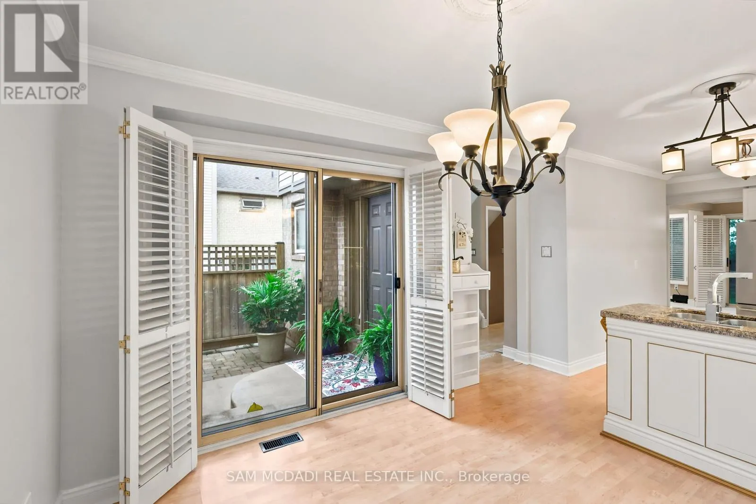
Welcome to this beautifully maintained executive end-unit condo townhome nestled in the highly sought-after Woodland Chase community! Offering approx. 1,636 sq. ft. of thoughtfully designed living space plus a finished basement, this exceptional residence features 2 spacious bedrooms, 4 bathrooms, a functional layout, double car garage & private driveway. Meticulously cared for & enhanced w/over $27,000 in recent upgrades, this move-in ready home seamlessly combines comfort, style & modern convenience. The beautifully updated kitchen showcases a brand-new Fisher & Paykel refrigerator & new LG appliances, while fresh neutral paint, plush carpeting & modern pot lighting create a bright & inviting atmosphere throughout. Additional improvements include updated bathrooms, a brand-new Lennox A/C & variable-speed furnace (2026), new water heater, as well as a new vinyl patio door & French door (2026). The finished lower level offers additional versatile living space, ideal for entertaining, relaxing or accommodating a home office. Residents of this desirable community enjoy beautifully landscaped & maintained common areas, an outdoor swimming pool & ample visitor parking. Ideally situated just minutes from Mississauga Road, Credit Valley Hospital, Erin Mills Town Centre, parks, scenic trails, excellent schools & everyday amenities. This is an exceptional opportunity to enjoy refined living in a sought after community, where comfort, convenience & lifestyle come together beautifully! (id:10452)

Property Details

Full Property Details

Interior

Bedrooms
2
Washrooms
3.5
Square Footage
1600 - 1799 sqft
Basement
Finished, N/A (Finished)
Heating Source
Natural gas
Heating Type
Forced air
Air Conditioning
Central air conditioning
Kitchens
1
Full Bathrooms
4
Half Bathrooms
1
Flooring Type
Carpeted, Cushion/Lino/Vinyl

Exterior

Pool
Outdoor pool
Parking Spaces
4
Garage Spaces Y/N
Yes
Land Amenities
Hospital, Public Transit, Schools, Place of Worship

Building Description

Home Type
Townhome
Subtype
Att/Row/Townhouse
Exterior
Brick, Vinyl siding
Fire Protection
Smoke Detectors

Community

Community
Central Erin Mills
Area Code
Mississauga (Central Erin Mills)
Features
Pets Allowed With Restrictions, Community Centre

Taxes & Fees

Maintenance Fee
$663.73

Other

Pets
Yes

Room Types

Room Dimensions Area Description
Bedroom 3.9 m x 3.08 m 129.3 sqft -
Dining room 6.09 m x 3.35 m 219.6 sqft -
Eating area 3.26 m x 3.04 m 106.67 sqft -
Foyer 3.2 m x 1.7 m 58.56 sqft -
Kitchen 4.51 m x 3.35 m 162.63 sqft -
Laundry room 4.4 m x 2.3 m 108.93 sqft -
Library 3.68 m x 2.01 m 79.62 sqft -
Living room 5.09 m x 3.04 m 166.56 sqft -
Primary Bedroom 5.12 m x 3.66 m 201.71 sqft -
Recreational, Games room 6.75 m x 3 m 217.97 sqft -
HAUS REAL ESTATE
HAUS REAL ESTATE
REAL BROKER ONTARIO LTD.
Listed by SAM ALLAN MCDADI
2 days on site
Listing Broker
SAM MCDADI REAL ESTATE INC.
Courtesy
SAM MCDADI REAL ESTATE INC.

Similar homes for sale in Mississauga

Copyright 2026 All rights reserved. PropTx MLS® assumes no responsibility for the accuracy of any information shown. The information provided herein must only be used by consumers that have a bona fide interest in the purchase, sale or lease of real estate and may not be used for any commercial purpose or any other purpose.
Copyright 2026 All rights reserved. Canadian Real Estate Association assumes no responsibility for the accuracy of any information shown. The information provided herein must only be used by consumers that have a bona fide interest in the purchase, sale or lease of real estate and may not be used for any commercial purpose or any other purpose. The trademark DDF® is owned by The Canadian Real Estate Association (CREA) and identifies CREA’s Data Distribution Facility (DDF®). The trademarks REALTOR®, REALTORS®, and the REALTOR® logo are controlled by The Canadian Real Estate Association (CREA) and identify real estate professionals who are members of CREA. The trademarks MLS®, Multiple Listing Service®, and the associated logos are owned by CREA and identify the quality of services provided by real estate professionals who are members of CREA
Powered by AgentLocator