41 - 3460 SOUTH MILLWAY, Mississauga
1 / 48
For Sale
$649,000
3 bd · 1.5 ba · 1,200–1,399 sq ft

41 - 3460 SOUTH MILLWAY, Mississauga L5L3L9

MLS®# W14159150

Est. mortgage
$2,462/mo

About This Home

Property Type
Townhome, Att/Row/Townhouse
Parking
Garage: No, 2 parking
MLS #
W14159150
Size
1200 - 1399 sqft
Basement
Partially finished, N/A (Partially finished)
Maintenance Fee
$479.15
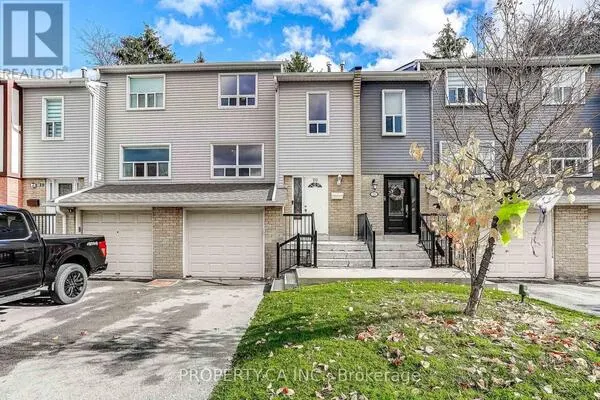
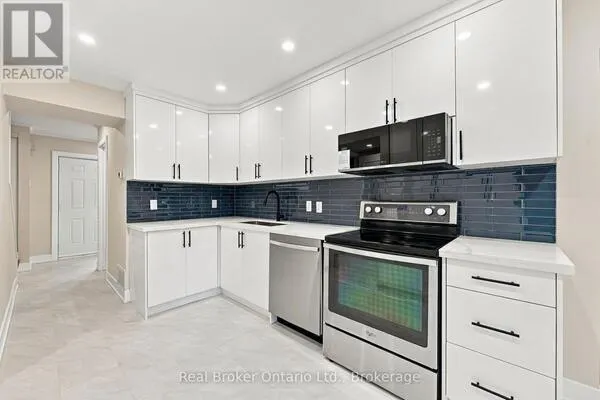
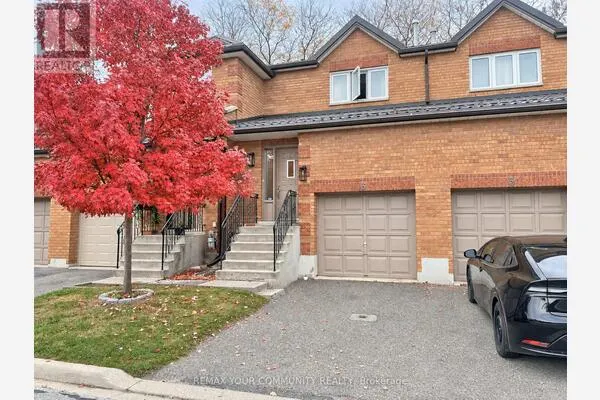
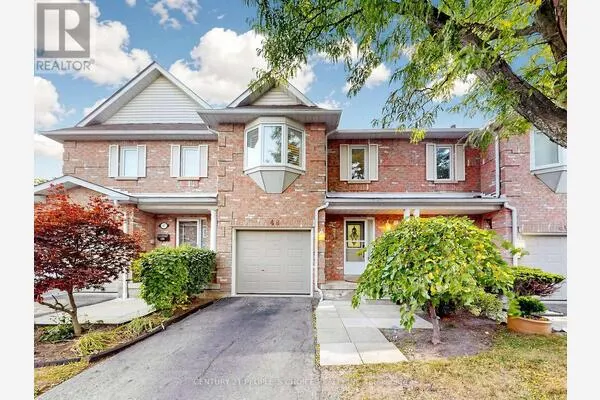
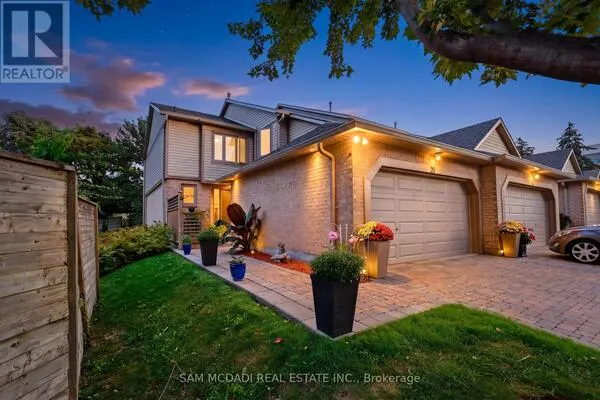
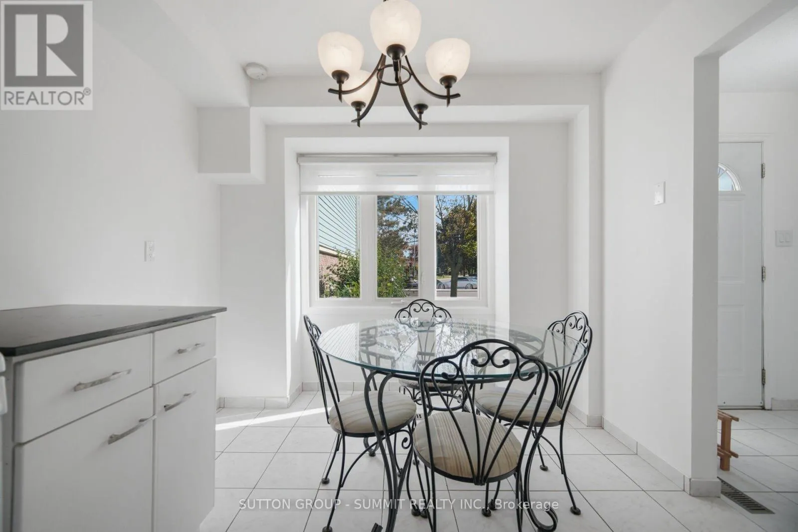
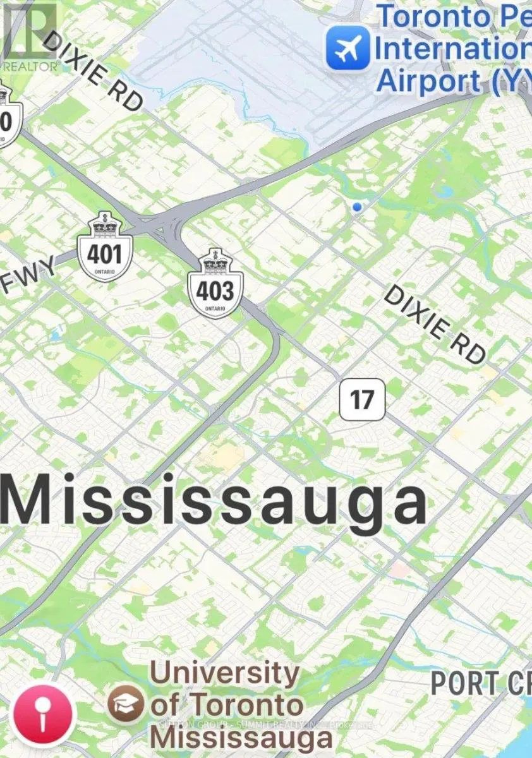
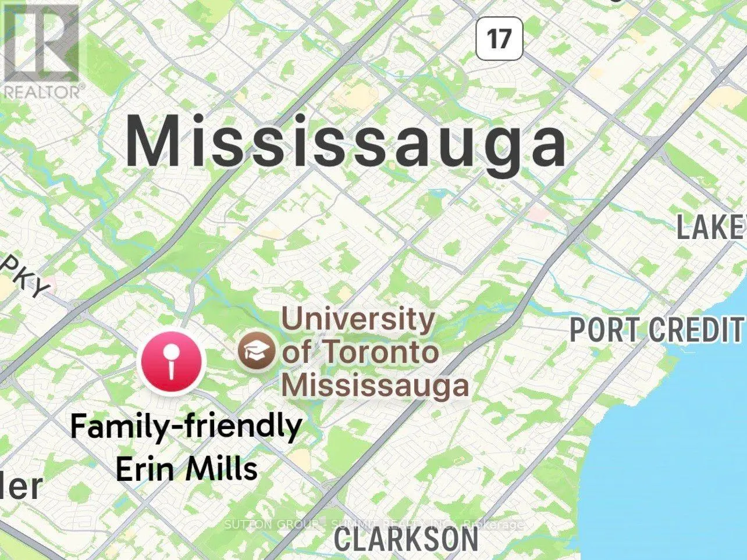
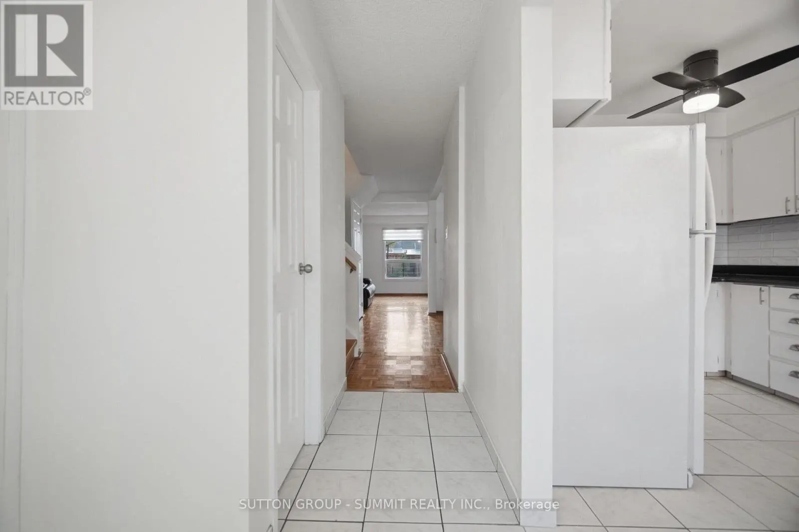
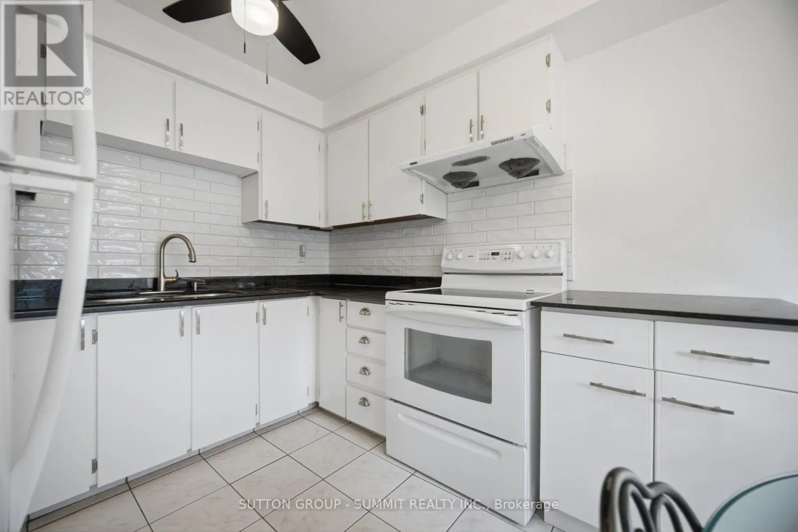
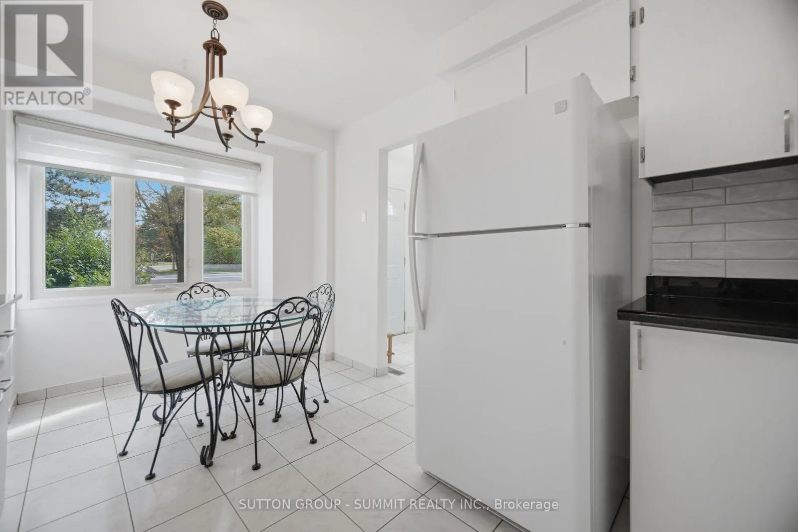
Bright, well maintained 3-bedroom condo town located in one of Mississauga's desirable and quiet communities. Unit conveniently situated within the complex for more privacy and feels like a semi. Steps to public transit, minutes to UTM, and easy access to QEW/403. Close to top rated elementary/secondary schools, parks, shopping, nature trails, and Credit Valley Hospital. Move-in ready and freshly painted with several updates, including new broadloom for cushioned comfort in primary bedroom, featuring spacious his/her closets and updated kitchen cabinet fronts. Open concept main floor with a spacious separate sit-in kitchen and window to enjoy morning coffees. Low maintenance, condo town lifestyle featuring exclusive 2 parking, just steps to unit without the hassle of single-file, tandem parking. Partially finished basement featuring a generous recreation area, ensuite washer/dryer, and plenty of storage. Charming, private backyard featuring cedar planters and an established herb garden, with easy access to common green space. Income potential, a great starter or perfect for the empty nester in a sought-after, prime location! A chance to be part of the established, family-friendly Erin Mills community. (id:10452)

Property Details

Full Property Details

Interior

Bedrooms
3
Washrooms
1.5
Square Footage
1200 - 1399 sqft
Basement
Partially finished, N/A (Partially finished)
Heating Source
Natural gas
Heating Type
Forced air
Air Conditioning
Central air conditioning
Kitchens
1
Full Bathrooms
2
Half Bathrooms
1
Flooring Type
Parquet, Carpeted, Hardwood

Exterior

Parking Spaces
2
Garage Spaces Y/N
No
Land Amenities
Hospital, Park, Public Transit, Schools

Building Description

Home Type
Townhome
Subtype
Att/Row/Townhouse
Exterior
Aluminum siding, Brick

Community

Community
Erin Mills
Area Code
Mississauga (Erin Mills)
Features
Pets Allowed With Restrictions

Taxes & Fees

Maintenance Fee
$479.15

Other

Virtual Tour Link
Pets
Yes

Room Types

Room Dimensions Area Description
Bedroom 2 4.85 m x 2.93 m 152.96 sqft -
Bedroom 3 3.07 m x 2.41 m 79.64 sqft -
Dining room 4.26 m x 2.69 m 123.35 sqft -
Kitchen 4.15 m x 2.79 m 124.63 sqft -
Laundry room 2.5 m x 3.08 m 82.88 sqft -
Living room 5.4 m x 3.71 m 215.64 sqft -
Primary Bedroom 4.69 m x 3.27 m 165.08 sqft -
HAUS REAL ESTATE
HAUS REAL ESTATE
REAL BROKER ONTARIO LTD.
Listed by CHRISTINE FERNANDEZ
2 days on site
Listing Broker
SUTTON GROUP - SUMMIT REALTY INC.
Courtesy
SUTTON GROUP - SUMMIT REALTY INC.

Similar homes for sale in Mississauga

Copyright 2026 All rights reserved. PropTx MLS® assumes no responsibility for the accuracy of any information shown. The information provided herein must only be used by consumers that have a bona fide interest in the purchase, sale or lease of real estate and may not be used for any commercial purpose or any other purpose.
Copyright 2026 All rights reserved. Canadian Real Estate Association assumes no responsibility for the accuracy of any information shown. The information provided herein must only be used by consumers that have a bona fide interest in the purchase, sale or lease of real estate and may not be used for any commercial purpose or any other purpose. The trademark DDF® is owned by The Canadian Real Estate Association (CREA) and identifies CREA’s Data Distribution Facility (DDF®). The trademarks REALTOR®, REALTORS®, and the REALTOR® logo are controlled by The Canadian Real Estate Association (CREA) and identify real estate professionals who are members of CREA. The trademarks MLS®, Multiple Listing Service®, and the associated logos are owned by CREA and identify the quality of services provided by real estate professionals who are members of CREA
Powered by AgentLocator