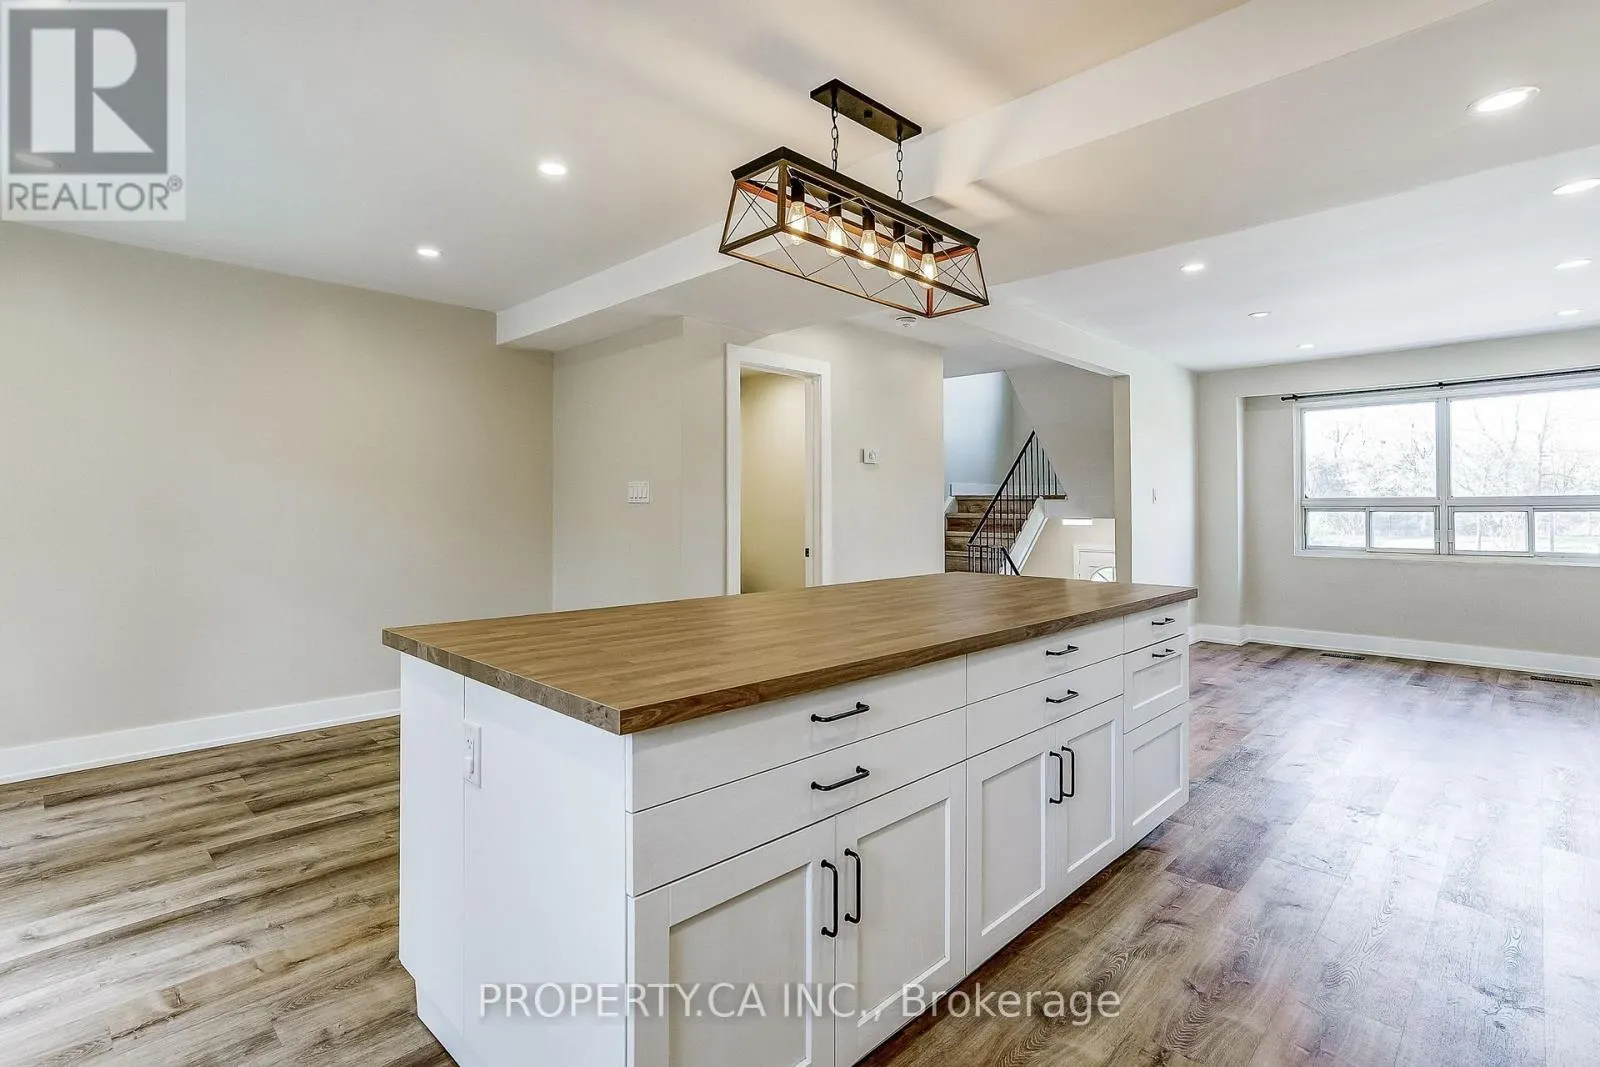
20 - 1050 SHAWNMARR ROAD, Mississauga
1 / 28
For Sale
$815,000
3 bd · 1.5 ba · 1,200–1,399 sq ft

20 - 1050 SHAWNMARR ROAD, Mississauga L5H3V1

MLS®# W14163330

Est. mortgage
$3,092/mo

About This Home

Property Type
Townhome, Att/Row/Townhouse
Parking
Garage: Yes, 2 parking
MLS #
W14163330
Size
1200 - 1399 sqft
Basement
Finished, N/A (Finished)
Maintenance Fee
$802.93
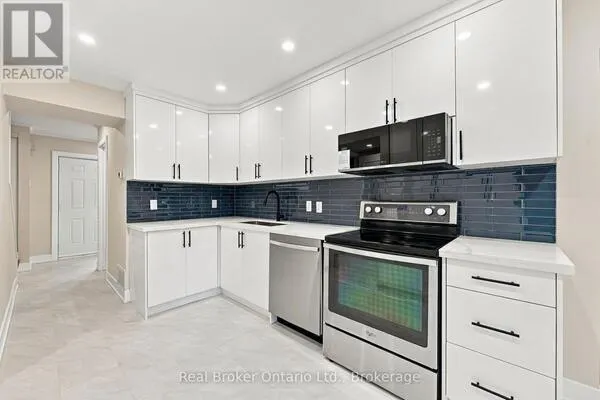
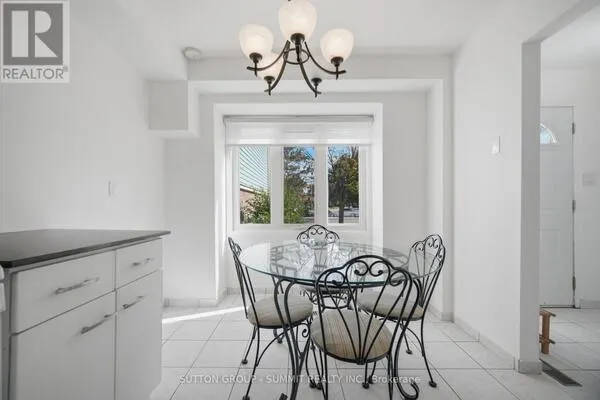
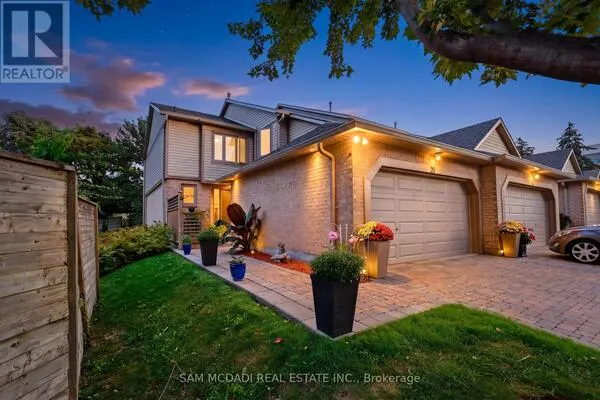
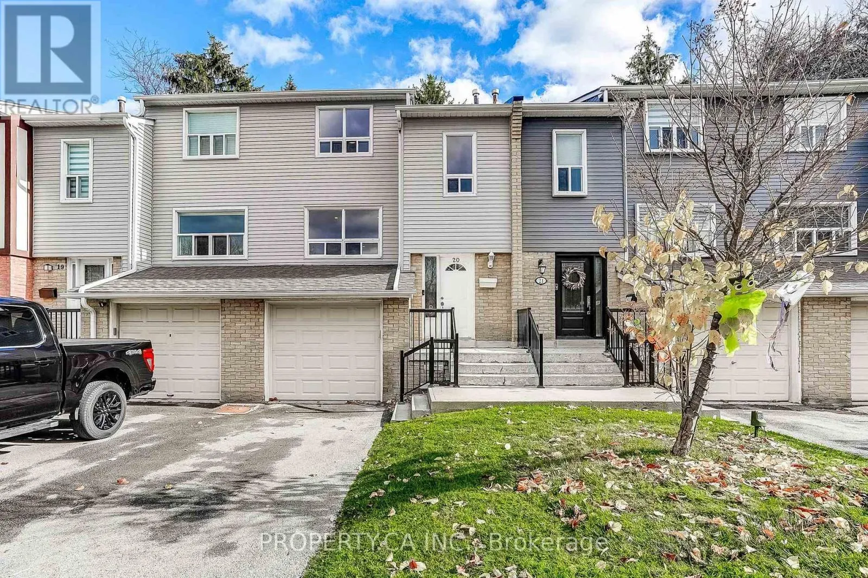
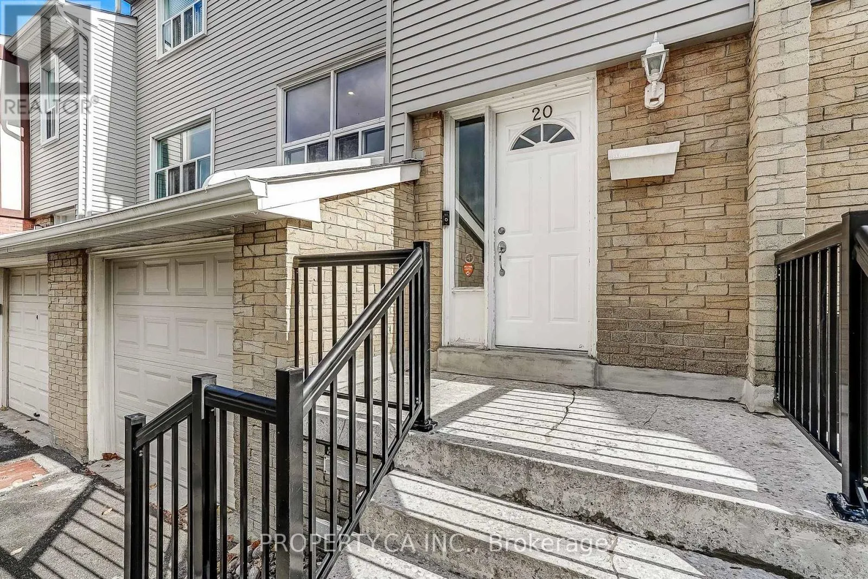
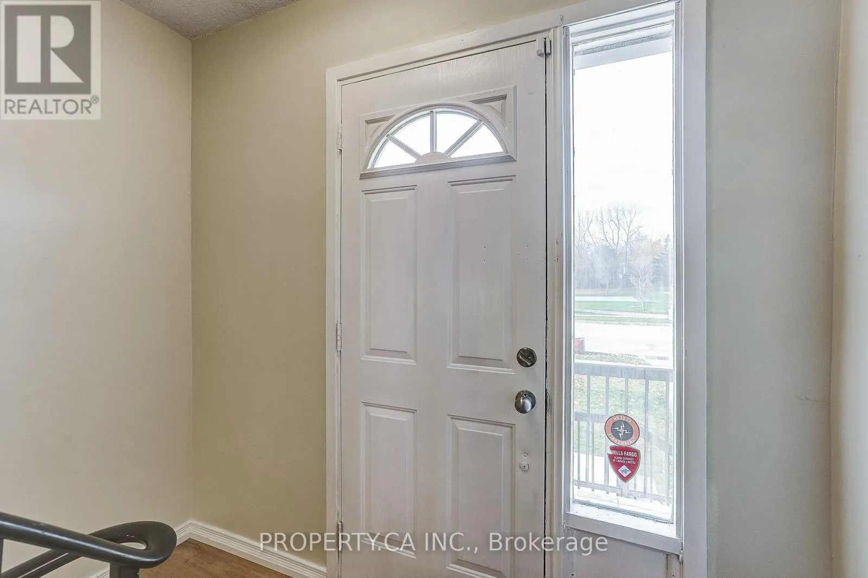
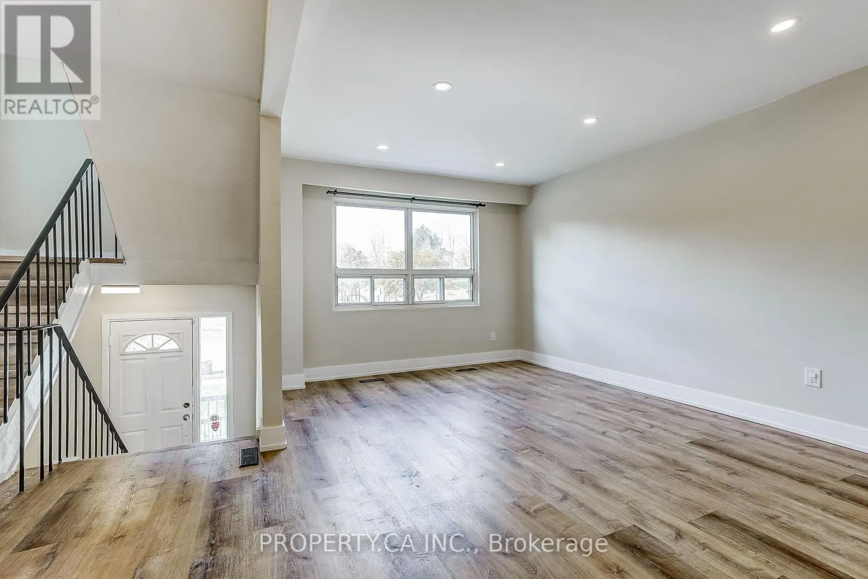
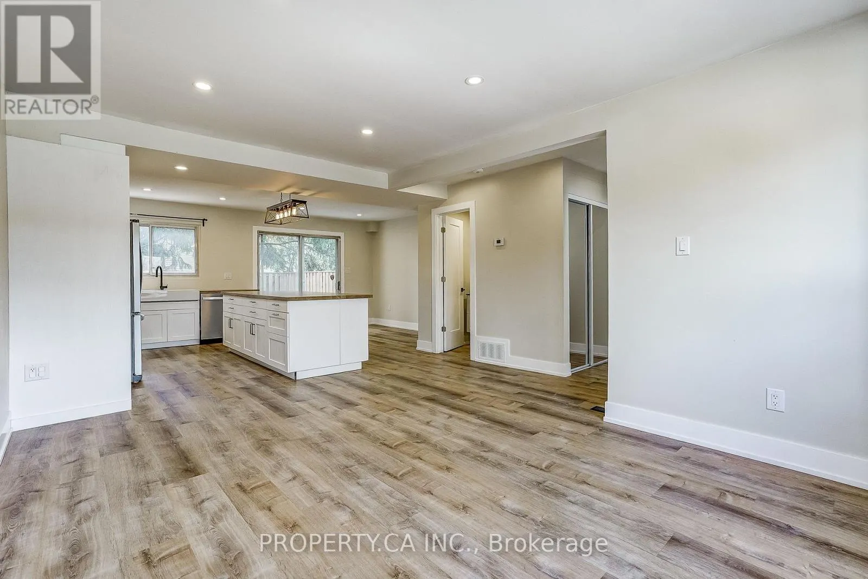
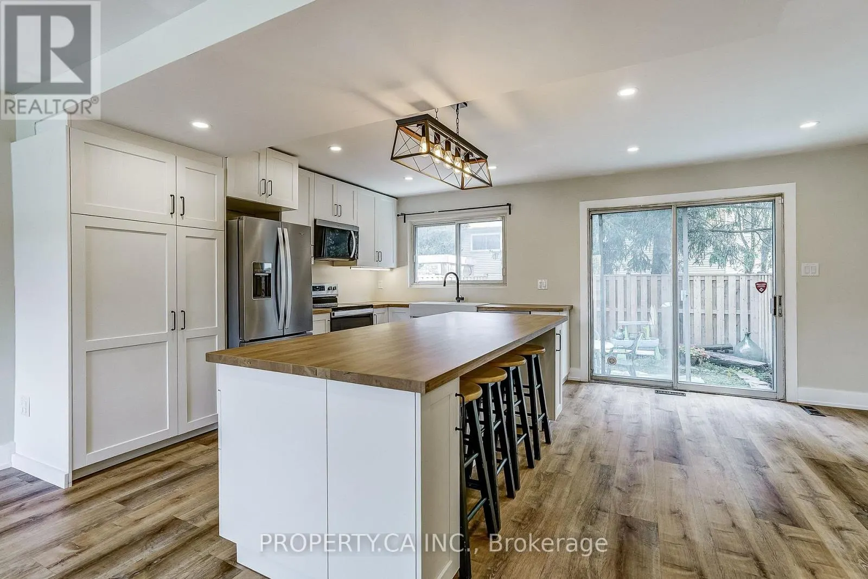
5 Reasons You'll Love #20 - 1050 Shawnmarr Road! 1. This fully updated 3 bedroom, 2 bathroom condo townhouse is available immediately, giving you an easy, and flexible transition to your new home! 2. Numerous upgrades and features, including: Removal of walls on the main floor to create an open concept layout; new furnace, AC unit, and instant hot water tank, which are all owned; new bathroom, kitchen fixtures and appliances; laundry relocated to the 2nd floor for added convenience; upgraded electrical panel; updated garage door, with automatic opener in 2025! 3. Location! This home faces Shawnmarr Park, perfect for families with young children. Along with that, you are minutes away from schools for all age categories, Richard's Memorial Park, Jack Darling Memorial Park, walking trails, a dog park, Lake Ontario, just a only a 30 minute GO train ride to Toronto, and so much more! 4. Enjoy true low-maintenance living with condo fees covering water, TV & internet, building insurance, snow removal on your driveway and walkway (with salting in the winter), front lawn maintenance, and maintenance of common elements. 5. This home gives you true pride of ownership! Own a home in one of Mississauga's highly desired, family-friendly neighbourhoods of Port Credit. (id:10452)

Property Details

Full Property Details

Interior

Bedrooms
3
Washrooms
1.5
Square Footage
1200 - 1399 sqft
Basement
Finished, N/A (Finished)
Heating Source
Natural gas
Heating Type
Forced air
Air Conditioning
Central air conditioning
Kitchens
1
Full Bathrooms
2
Half Bathrooms
1

Exterior

Parking Spaces
2
Garage Spaces Y/N
Yes
Land Amenities
Marina, Park, Public Transit, Schools

Building Description

Home Type
Townhome
Subtype
Att/Row/Townhouse
Exterior
Brick, Vinyl siding

Community

Community
Port Credit
Area Code
Mississauga (Port Credit)
Features
Pets Allowed With Restrictions

Taxes & Fees

Maintenance Fee
$802.93

Other

Pets
Yes

Room Types

Room Dimensions Area Description
Bathroom 1.23 m x 1.51 m 19.99 sqft -
Bathroom 1.54 m x 3.17 m 52.55 sqft -
Bedroom 2 3.11 m x 3.75 m 125.53 sqft -
Bedroom 3 3.04 m x 2.75 m 89.99 sqft -
Dining room 2.78 m x 4.03 m 120.59 sqft -
Kitchen 2.98 m x 4.03 m 129.27 sqft -
Living room 4.38 m x 4.65 m 219.23 sqft -
Primary Bedroom 3.33 m x 4.28 m 153.41 sqft -
Recreational, Games room 5.63 m x 4.42 m 267.86 sqft -
Utility room 1.18 m x 2.65 m 33.66 sqft -
HAUS REAL ESTATE
HAUS REAL ESTATE
REAL BROKER ONTARIO LTD.
Listed by MARK STEELE
0 days on site
Listing Broker
PROPERTY.CA INC.
Courtesy
PROPERTY.CA INC.

Similar homes for sale in Mississauga

Copyright 2026 All rights reserved. PropTx MLS® assumes no responsibility for the accuracy of any information shown. The information provided herein must only be used by consumers that have a bona fide interest in the purchase, sale or lease of real estate and may not be used for any commercial purpose or any other purpose.
Copyright 2026 All rights reserved. Canadian Real Estate Association assumes no responsibility for the accuracy of any information shown. The information provided herein must only be used by consumers that have a bona fide interest in the purchase, sale or lease of real estate and may not be used for any commercial purpose or any other purpose. The trademark DDF® is owned by The Canadian Real Estate Association (CREA) and identifies CREA’s Data Distribution Facility (DDF®). The trademarks REALTOR®, REALTORS®, and the REALTOR® logo are controlled by The Canadian Real Estate Association (CREA) and identify real estate professionals who are members of CREA. The trademarks MLS®, Multiple Listing Service®, and the associated logos are owned by CREA and identify the quality of services provided by real estate professionals who are members of CREA
Powered by AgentLocator