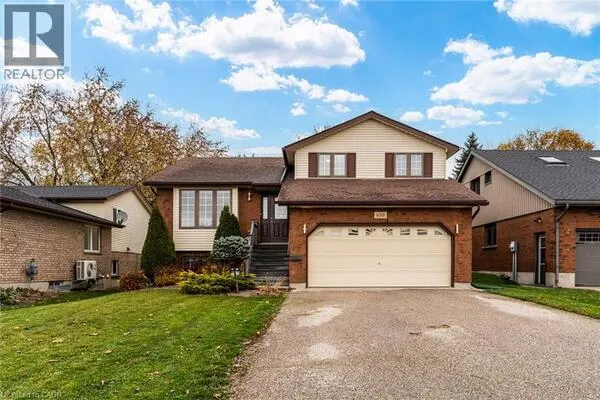
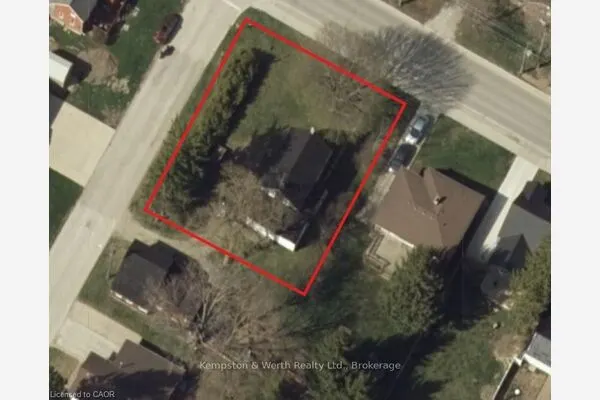
254 Queen Street, North Perth
1 / 50
For Sale
$875,000
3+2 bd · 2 ba · 1,500–2,000 sq ft

254 Queen Street, North Perth N0G 1B0

MLS®# X14165700

Est. mortgage
$3,319/mo
Property taxes $5,644/yr

About This Home

Property Type
House, Detached, Bungalow
Parking
Attached 2 garage, 10 parking
MLS #
X14165700
Size
1500-2000 sqft
Basement
Full,Finished
Listed on
2026-11-10
Lot size
131 x 157.5
Tax
$5,644 /yr
Days on Market
5
Approximate Age
16-30
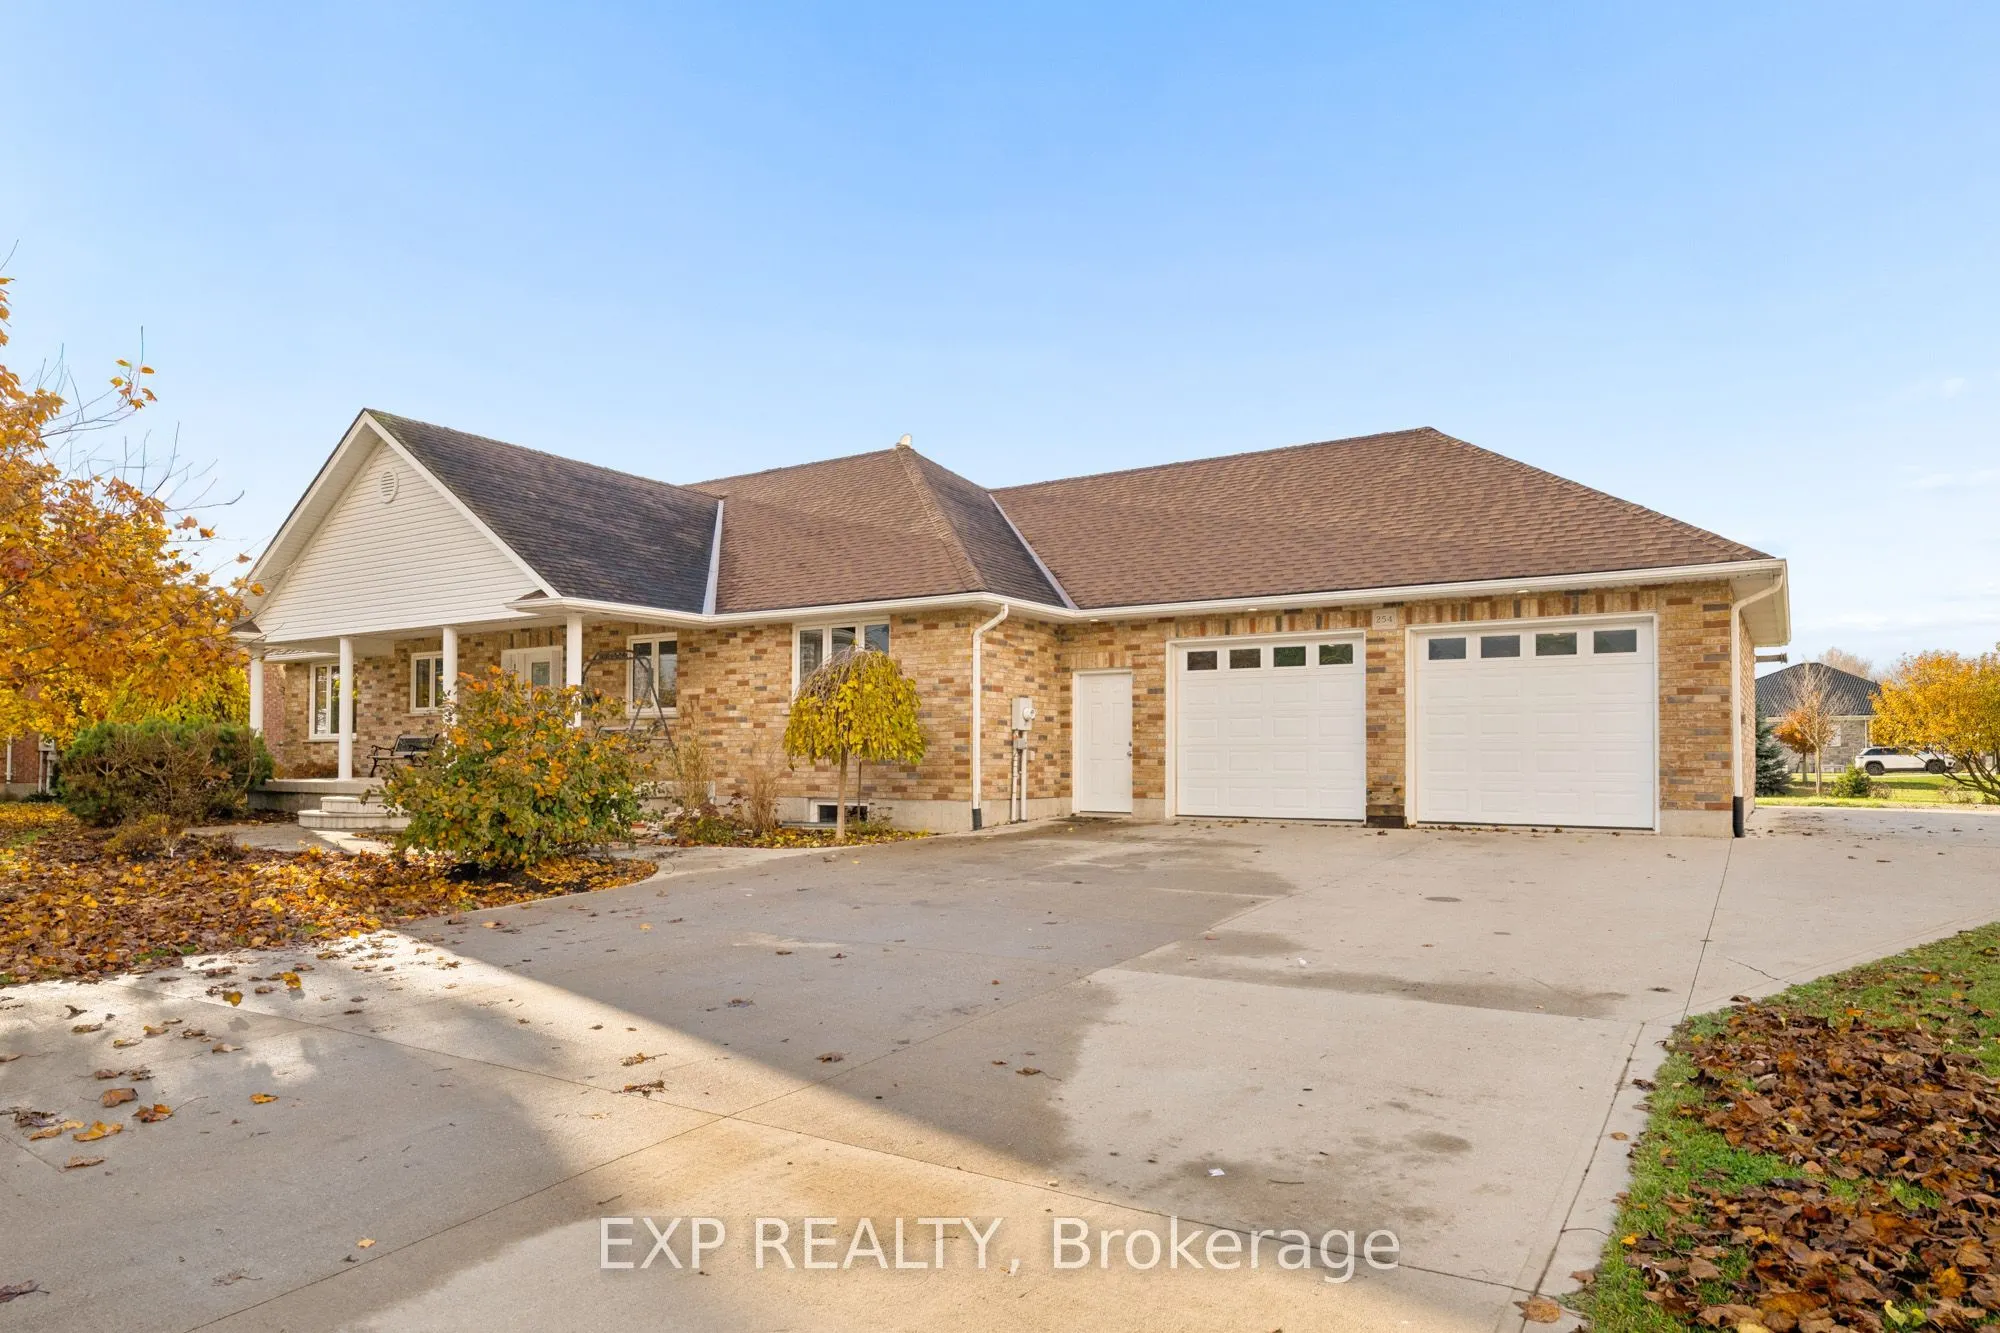
Welcome to 254 Queen Street in Atwood! This spacious and thoughtfully designed bungalow offers the perfect blend of small-town charm,everyday convenience, and room for the whole family to grow. Featuring 5 generously sized bedrooms (3 on the main floor and 2 in the fullyfinished basement) and 2 full bathrooms, this home offers a functional layout with plenty of versatile living space. The main floor features convenient laundry, comfortable living areas, and a welcoming atmosphere, while the finished lower level adds even more room to entertain and unwind, complete with a spacious recreation room, family room, bar, two additional bedrooms, and a full bathroom with heated floors. The basement also offers convenient walk-up access to the garage. Step outside to enjoy the large backyard, perfect for kids to play, family gatherings, or relaxing in the hot tub on the back deck. An oversized storage shed provides additional storage, while the expansive wrap around driveway offers plenty of parking. The heated double-car garage features impressive 8-foot doors, adding even more functionality. Additional highlights include R50 insulation in both the home and garage, LED lighting throughout (excluding kitchen under-cabinet lighting), natural gas BBQ hookup, underground pet fencing with professionally trenched wiring, and fireplace rough-ins on both levels. The side driveway was newly completed in 2026, with fresh paint in the basement recreation and pool rooms also completed in 2026. Located just steps from a multi-use trailand close to the community park, outdoor public pool, schools, library, and community centre, where various local events bring neighbours together. Enjoy the welcoming atmosphere and small-town charm of Atwood while being only a short drive from all the amenities of Listowel. With its generous space, practical features, and fantastic location, this is a wonderful opportunity to enjoy comfortable family living in a great community!

Property Details

Full Property Details

Interior

Bedrooms
3
Bedrooms Plus
2
Total Bedrooms
5
Washrooms
2
Square Footage
1500-2000 sqft
Basement
Full,Finished
Heating Source
Gas
Heating Fuel
Forced Air
Air Conditioning
Central Air
Family Room
Yes
Kitchens
1
Total Kitchens
1
Fireplace Features
No

Exterior

Depth
157.5
Front
131.23
Acreage
< .50
Driveway
Private Double
Lot Size
131 x 157.5 ft
Pool
None
Parking Spaces
10
Total Parking Spaces
12.00
Parking Description
Attached
Garage Spaces
2
Zoning
R2

Building Description

Style
Bungalow
Home Type
House
Subtype
Detached
Year Built
16-30
Property Orientation
West
Exterior Finish
Brick
Sewers
Sewer
Water Supply
Municipal
Possession Date
No Data

Community

Community
Elma

Taxes & Fees

Taxes
$5,644 /yr
Tax Year
2026
Occupancy
Owner

Other

Virtual Tour Link

Room Types

Room Dimensions Area Description
Bedroom 12.01 x 10.76 129.23 sqft -
Bedroom 2 12.01 x 10.6 127.31 sqft -
Bedroom 3 11.91 x 15.75 187.58 sqft -
Bedroom 4 11.15 x 12.07 134.58 sqft -
Bedroom 5 11.52 x 17.59 202.64 sqft -
Cold Room/Cantina 7.25 x 27.49 199.3 sqft -
Dining Room 12.43 x 8.6 106.9 sqft -
Foyer 10.07 x 8.27 83.28 sqft -
Kitchen 12.43 x 13.42 166.81 sqft -
Laundry 15.75 x 6.17 97.18 sqft -
Living Room 21 x 21.49 451.29 sqft -
Other 15.91 x 11.32 180.1 sqft -
HAUS REAL ESTATE
HAUS REAL ESTATE
REAL BROKER ONTARIO LTD.
Listed by Aizlea Sharp, Salesperson
4 days on site
Listing Broker
EXP REALTY
Courtesy
EXP REALTY
Listed Date
11/10/2026

Courtesy of PropTx MLS® / EXP REALTY

Similar homes for sale in North Perth

Copyright 2026 All rights reserved. PropTx MLS® assumes no responsibility for the accuracy of any information shown. The information provided herein must only be used by consumers that have a bona fide interest in the purchase, sale or lease of real estate and may not be used for any commercial purpose or any other purpose.
Copyright 2026 All rights reserved. Canadian Real Estate Association assumes no responsibility for the accuracy of any information shown. The information provided herein must only be used by consumers that have a bona fide interest in the purchase, sale or lease of real estate and may not be used for any commercial purpose or any other purpose. The trademark DDF® is owned by The Canadian Real Estate Association (CREA) and identifies CREA’s Data Distribution Facility (DDF®). The trademarks REALTOR®, REALTORS®, and the REALTOR® logo are controlled by The Canadian Real Estate Association (CREA) and identify real estate professionals who are members of CREA. The trademarks MLS®, Multiple Listing Service®, and the associated logos are owned by CREA and identify the quality of services provided by real estate professionals who are members of CREA
Powered by AgentLocator