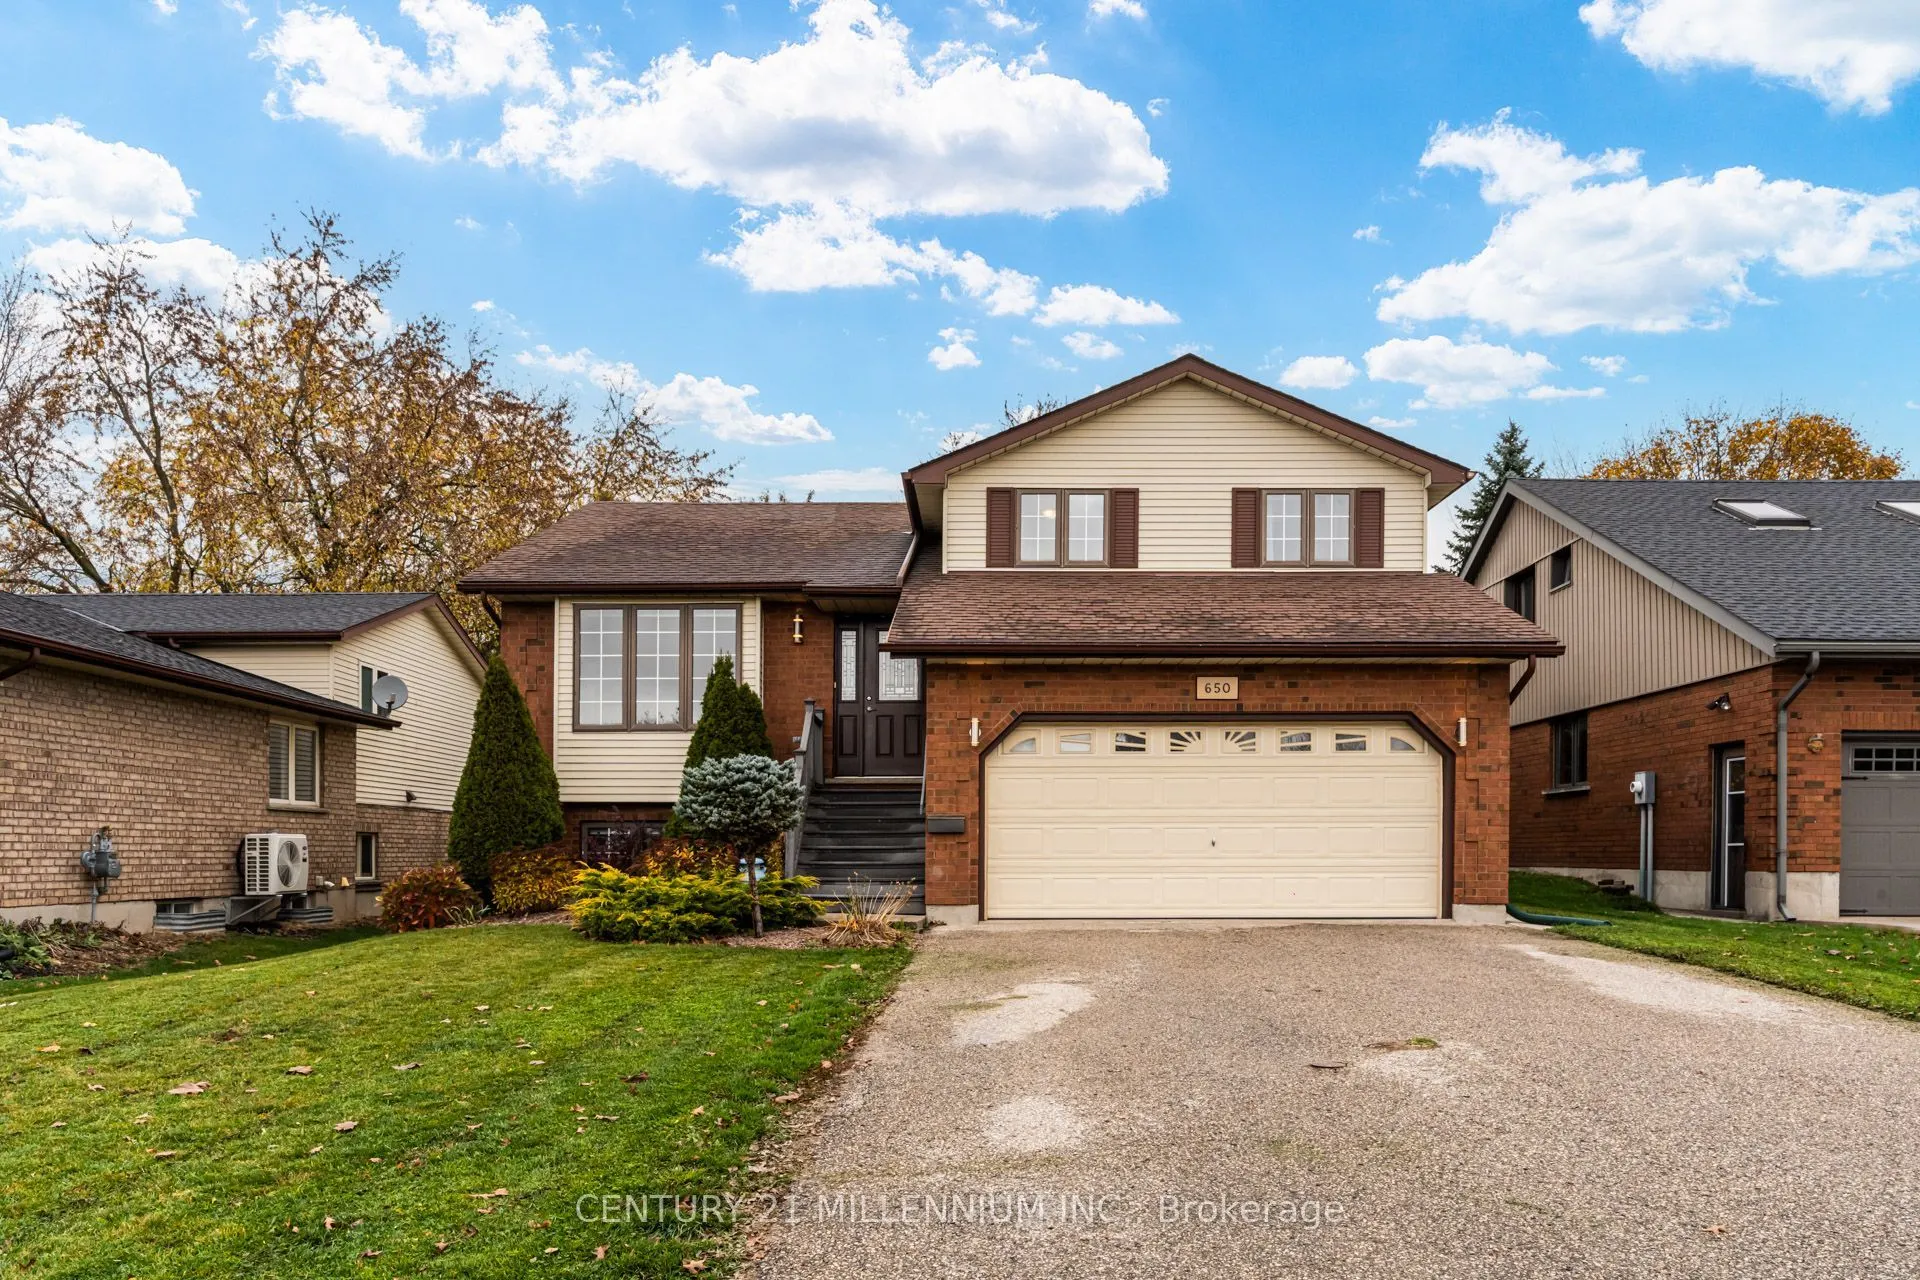
650 Maple Avenue N, North Perth
1 / 50
For Sale
$724,900
3 bd · 3 ba · 1,500–2,000 sq ft

650 Maple Avenue N, North Perth N4W 3G5

MLS®# X14167068

Est. mortgage
$2,750/mo
Property taxes $4,530/yr

About This Home

Property Type
House, Detached, Sidesplit 5
Parking
Attached 2 garage, 4 parking
MLS #
X14167068
Size
1500-2000 sqft
Basement
Separate Entrance,Finished
Listed on
2026-11-10
Lot size
53 x 129.03
Tax
$4,530 /yr
Days on Market
5
Approximate Age
31-50
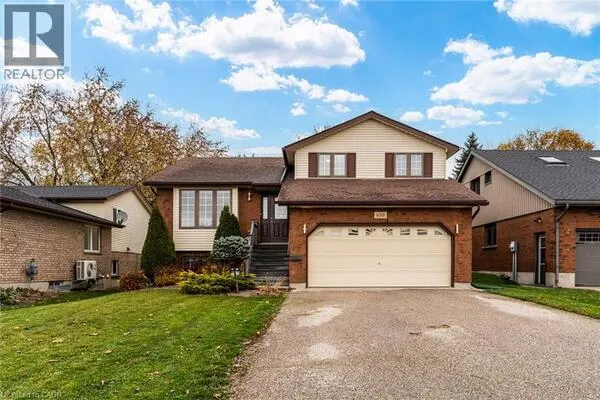
BIG & BEAUTIFUL 5-LEVEL SIDESPLIT WITH SEPARATE LOWER-LEVEL ACCESS & MULTIGENERATIONAL POTENTIAL! Welcome to 650 Maple Avenue North, Listowel. Enjoy 4 levels 2,500+ sqft of finished living space, 3 bedrooms, 2.5 bathrooms and exceptional flexibility for your family. The updated kitchen features quartz countertops, subway tile backsplash and stainless steel appliances, opening seamlessly to the extra-large living and dining areas. Hardwood flooring and large windows create a bright, welcoming setting for everyday living and entertaining. Sliding doors lead to a custom deck and lower patio, perfect for outdoor dining and relaxing. Upstairs, discover 3 comfortable bedrooms, including a spacious primary with a modern 3-piece ensuite, plus a renovated 4-piece family bathroom. The bonus ground-level family room features an updated powder room, interior garage access and a sliding-door walkout to the backyard. A sun-filled finished basement with large above-grade windows offers additional space for movie nights, hobbies or a home office. A separate utility/storage level includes laundry and access to the rear of the garage, offering potential for multigenerational living. Rough-in for a second laundry room adds convenience. The double-car garage features a compressor and 240V power, complemented by a double-wide driveway with parking for 4 cars. Enjoy a fantastic location close to Memorial Park's outdoor pool, splash pad, playground, skate park, baseball diamonds and scenic Maitland River setting. Walk to downtown shops and restaurants, with schools, Memorial Hospital & everyday amenities close by. Generous space, versatile living and small-town charm! ***23.89 ft x 27.08 ft x 129.03 ft

Property Details

Full Property Details

Interior

Bedrooms
3
Total Bedrooms
3
Washrooms
3
Square Footage
1500-2000 sqft
Basement
Separate Entrance,Finished
Heating Source
Gas
Heating Fuel
Forced Air
Air Conditioning
Central Air
Family Room
Yes
Kitchens
1
Total Kitchens
1
Fireplace Features
No

Exterior

Depth
129.03
Front
53.35
Driveway
Private Double
Lot Size
53 x 129.03 ft
Pool
None
Parking Spaces
4
Total Parking Spaces
6.00
Parking Description
Attached
Garage Spaces
2
Zoning
R1-2

Building Description

Style
Sidesplit 5
Home Type
House
Subtype
Detached
Year Built
31-50
Property Orientation
South
Exterior Finish
Aluminum Siding,Brick
Sewers
Sewer
Water Supply
Municipal
Possession Date
No Data

Community

Community
Listowel

Taxes & Fees

Taxes
$4,530 /yr
Tax Year
2026
Occupancy
Owner

Other

Virtual Tour Link

Room Types

Room Dimensions Area Description
Bedroom 2 12.34 x 10.14 125.13 sqft Broadloom, Double Closet, Renovated
Bedroom 3 14.8 x 8.37 123.88 sqft Broadloom, Renovated
Dining Room 12.63 x 13.19 166.59 sqft W/O To Deck, Open Concept
Family Room 15.16 x 12.7 192.53 sqft Hardwood Floor, Sliding Doors, Renovated
Kitchen 13.16 x 9.51 125.15 sqft Quartz Counter, Stainless Steel Appl, Renovated
Living Room 12.7 x 21.77 276.48 sqft Hardwood Floor, Open Concept, Renovated
Other 18.11 x 16.8 304.25 sqft Broadloom, Above Grade Window, Open Concept
Primary Bedroom 13.78 x 15.52 213.87 sqft Broadloom, Double Closet, 3 Pc Ensuite
Recreation 15.91 x 20.73 329.81 sqft Broadloom, Above Grade Window, Dry Bar
HAUS REAL ESTATE
HAUS REAL ESTATE
REAL BROKER ONTARIO LTD.
Listed by KYLE MARTIN JOSEPH SHEWCHUK, Salesperson
4 days on site
Listing Broker
CENTURY 21 MILLENNIUM INC.
Courtesy
CENTURY 21 MILLENNIUM INC.
Listed Date
11/10/2026

Courtesy of PropTx MLS® / CENTURY 21 MILLENNIUM INC.
Similar homes for sale in North Perth

Copyright 2026 All rights reserved. PropTx MLS® assumes no responsibility for the accuracy of any information shown. The information provided herein must only be used by consumers that have a bona fide interest in the purchase, sale or lease of real estate and may not be used for any commercial purpose or any other purpose.
Copyright 2026 All rights reserved. Canadian Real Estate Association assumes no responsibility for the accuracy of any information shown. The information provided herein must only be used by consumers that have a bona fide interest in the purchase, sale or lease of real estate and may not be used for any commercial purpose or any other purpose. The trademark DDF® is owned by The Canadian Real Estate Association (CREA) and identifies CREA’s Data Distribution Facility (DDF®). The trademarks REALTOR®, REALTORS®, and the REALTOR® logo are controlled by The Canadian Real Estate Association (CREA) and identify real estate professionals who are members of CREA. The trademarks MLS®, Multiple Listing Service®, and the associated logos are owned by CREA and identify the quality of services provided by real estate professionals who are members of CREA
Powered by AgentLocator