791 Elizabeth Street W, North Perth
1 / 45
For Sale
$610,000
3 bd · 2 ba · 700–1,100 sq ft

791 Elizabeth Street W, North Perth N4W 1G1

MLS®# X14179118

Est. mortgage
$2,314/mo
Property taxes $3,406.42/yr

About This Home

Property Type
House, Detached, Bungalow
Parking
Attached 1 garage, 2 parking
MLS #
X14179118
Size
700-1100 sqft
Basement
Separate Entrance,Full
Listed on
2026-11-13
Lot size
17 x 50.29
Tax
$3,406.42 /yr
Days on Market
2
Approximate Age
31-50
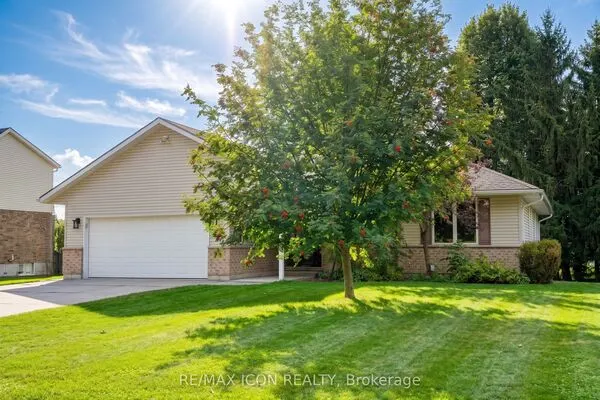
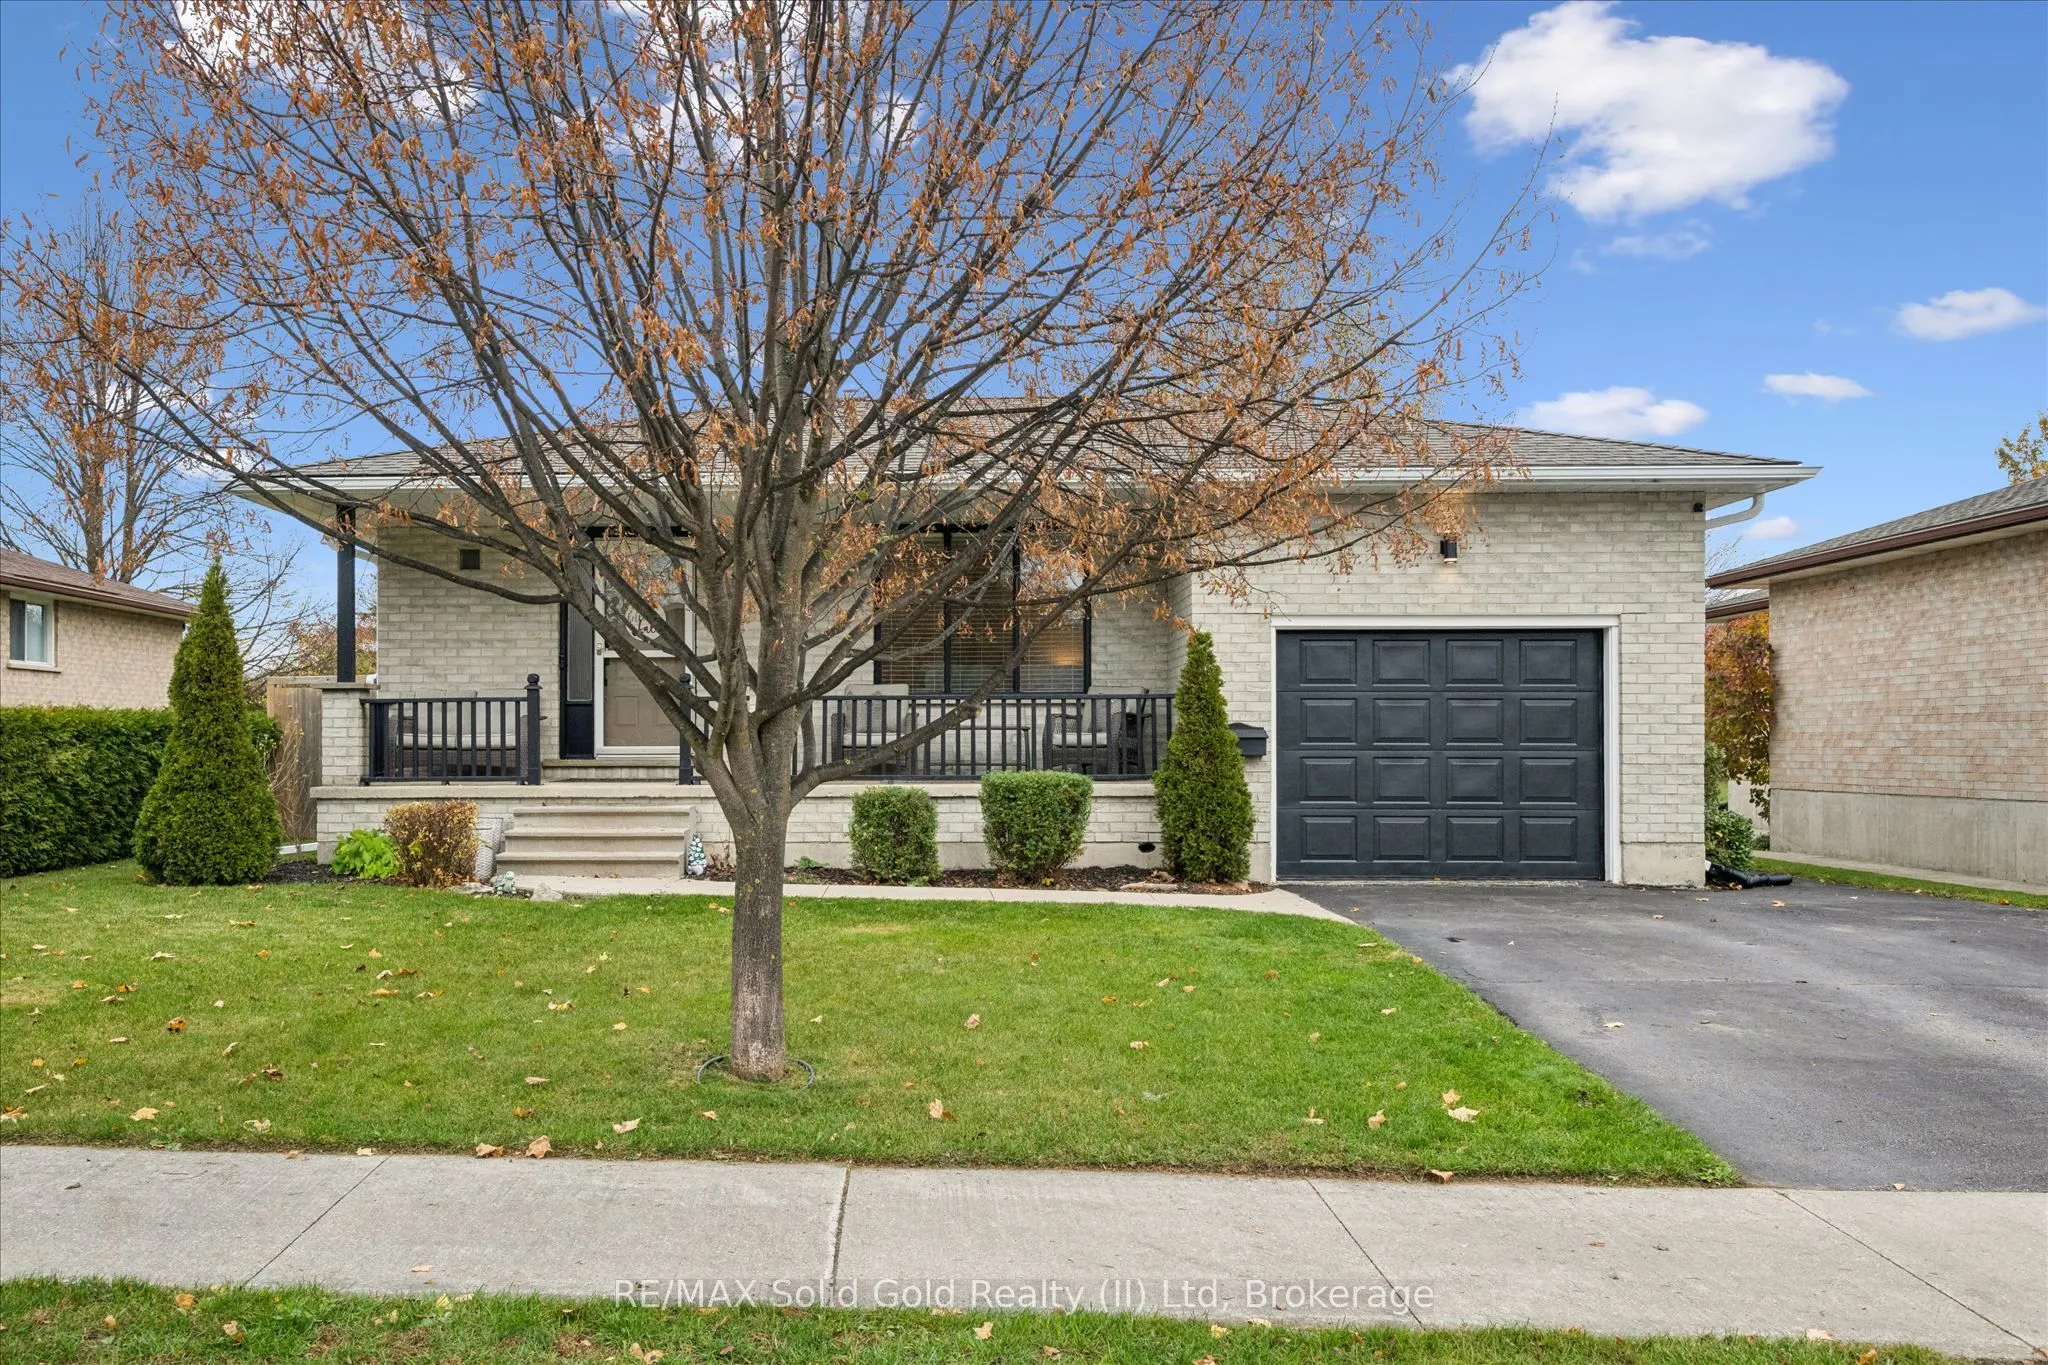
All-brick bungalow on a huge 55' x 165' lot at the end of a quiet dead-end street in Listowel's west end, offering the space, updates and privacy that families and downsizers alike are looking for. Key mechanical and exterior updates are complete: furnace (2025), A/C (2021), shingles (2019), new eavestroughs and added fencing. Freshly painted, the home is bright, well maintained and move-in ready. A wide covered front porch with mature gardens welcomes you home. Inside, the white kitchen features stainless appliances and open shelving and flows into the dining area, creating an easy layout for everyday living and entertaining. The living room is filled with natural light from a large picture window. Three bedrooms and an updated 4-piece bath complete the main level. The fully finished lower level adds significant living space, highlighted by an oversized rec room of nearly 23' x 20', ideal for a family room, home gym, playroom or media space. A den, 3-piece bath, laundry room, workshop/utility area and cold room provide flexibility and storage, bringing the total finished space to over 2,000 sq ft. The deep, fenced backyard is a standout feature, offering an expansive lawn bordered by mature trees, a deck off the house for outdoor dining, a patio and a storage shed. There is ample room for children to play, gardening or simply enjoying the privacy. An attached garage and double-wide driveway provide convenient parking and additional storage. The location supports an active, connected lifestyle in a welcoming small-town community. Enjoy quick access to the Steve Kerr Memorial Complex for recreation, local schools, the hospital, walking trails and the shops, restaurants and amenities of downtown Listowel, all just minutes away. A well-updated home on an exceptional lot in a quiet, established neighbourhood. Book your private showing today.

Property Details

Full Property Details

Interior

Bedrooms
3
Bedrooms Plus
0
Total Bedrooms
3
Washrooms
2
Square Footage
700-1100 sqft
Basement
Separate Entrance,Full
Heating Source
Gas
Heating Fuel
Forced Air
Air Conditioning
Central Air
Family Room
No
Kitchens
1
Kitchens Plus
0
Total Kitchens
1
Fireplace Features
No

Exterior

Depth
50.29
Front
16.76
Acreage
< .50
Driveway
Private Double
Lot Size
17 x 50.29 ft
Pool
None
Parking Spaces
2
Total Parking Spaces
3.00
Parking Description
Attached
Garage Spaces
1
Zoning
R

Building Description

Style
Bungalow
Home Type
House
Subtype
Detached
Year Built
31-50
Property Orientation
North
Exterior Finish
Brick
Sewers
Sewer
Water Supply
Municipal
Possession Date
2/28/2027

Community

Community
Listowel

Taxes & Fees

Taxes
$3,406.42 /yr
Tax Year
2025
Occupancy
Owner

Other

Virtual Tour Link

Room Types

Room Dimensions Area Description
Bathroom 7.09 x 7.74 54.88 sqft 3 Pc Bath
Bathroom 8.5 x 9.51 80.83 sqft 4 Pc Bath
Bedroom 2 11.25 x 10.17 114.41 sqft -
Bedroom 3 11.91 x 8.33 99.21 sqft -
Den 11.58 x 10.83 125.41 sqft Broadloom
Dining Room 11.84 x 6.59 78.03 sqft Combined w/Kitchen
Kitchen 11.84 x 8.66 102.53 sqft Combined w/Dining
Laundry 10.99 x 7.84 86.16 sqft -
Living Room 11.15 x 16.57 184.76 sqft Pot Lights
Primary Bedroom 11.25 x 11.91 133.99 sqft Double Closet
Recreation 22.67 x 20.41 462.69 sqft Broadloom, Pot Lights
Utility Room 11.25 x 9.09 102.26 sqft -
HAUS REAL ESTATE
HAUS REAL ESTATE
REAL BROKER ONTARIO LTD.
1 days on site
Listing Broker
RE/MAX Solid Gold Realty (II) Ltd
Courtesy
RE/MAX Solid Gold Realty (II) Ltd
Listed Date
11/13/2026

Courtesy of PropTx MLS® / RE/MAX Solid Gold Realty (II) Ltd
Similar homes for sale in North Perth

Copyright 2026 All rights reserved. PropTx MLS® assumes no responsibility for the accuracy of any information shown. The information provided herein must only be used by consumers that have a bona fide interest in the purchase, sale or lease of real estate and may not be used for any commercial purpose or any other purpose.
Copyright 2026 All rights reserved. Canadian Real Estate Association assumes no responsibility for the accuracy of any information shown. The information provided herein must only be used by consumers that have a bona fide interest in the purchase, sale or lease of real estate and may not be used for any commercial purpose or any other purpose. The trademark DDF® is owned by The Canadian Real Estate Association (CREA) and identifies CREA’s Data Distribution Facility (DDF®). The trademarks REALTOR®, REALTORS®, and the REALTOR® logo are controlled by The Canadian Real Estate Association (CREA) and identify real estate professionals who are members of CREA. The trademarks MLS®, Multiple Listing Service®, and the associated logos are owned by CREA and identify the quality of services provided by real estate professionals who are members of CREA
Powered by AgentLocator