192 WELLINGTON Street N #3, Hamilton
1 / 7
For Rent
$1,100
1 bd · 1 ba · 700–1,100 sq ft

192 WELLINGTON Street N #3, Hamilton L8L 5A5

MLS®# X14196310

About This Home

Property Type
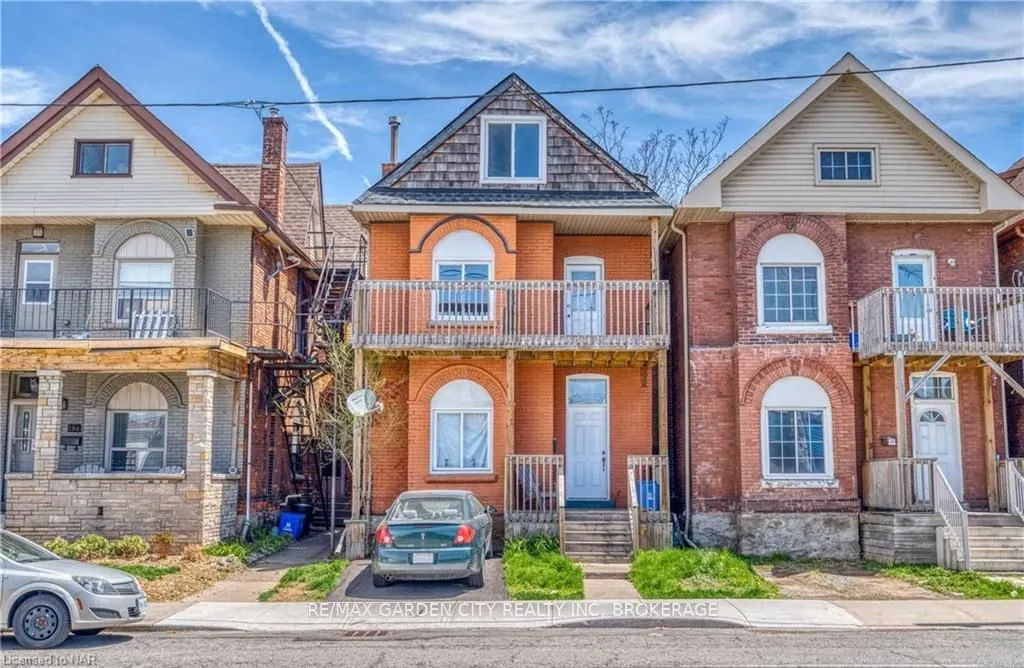
House, Detached, 2 1/2 Storey
Parking
None 0 garage, 0 parking
MLS #
X14196310
Size
700-1100 sqft
Basement
None
Listed on
2026-11-18
Lot size
25 x 0
Days on Market
1
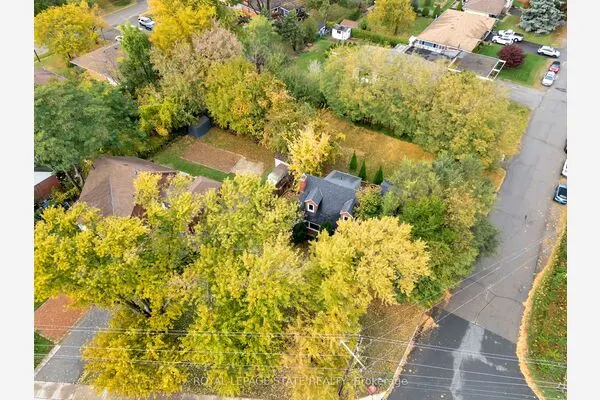
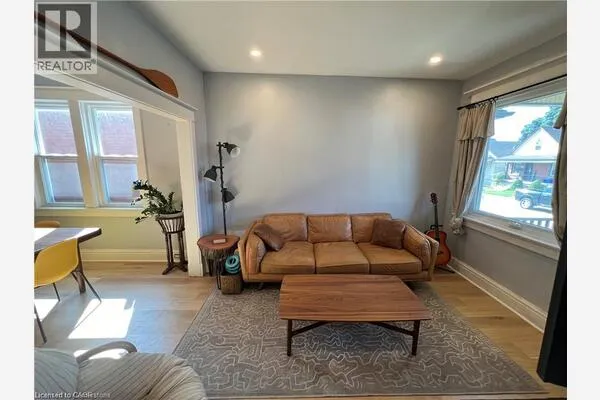
Discover the charm of urban living in this inviting 1-bedroom, 1-bathroom third-floor suite, set within a character-filled historic home at 192 Wellington Street North. Blending timeless charm with an exciting urban lifestyle, this welcoming layout features a comfortable living room and eat-in kitchen, while a third-floor deck offers a birdseye outdoor retreat. Shared laundry facilities and designated tenant storage are conveniently located in the basement. Enjoy a vibrant downtown lifestyle with Hamilton General Hospital, medical and dental services, Wellington Pharmacy, grocery stores, cafés and restaurants nearby. Explore the King William and James Street North districts, or visit Jackson Square, Nations Fresh Foods, the Hamilton Farmers' Market, Art Gallery of Hamilton and FirstOntario Concert Hall. Beasley Park and recreation facilities add to the neighbourhood appeal. Public transit is close at hand, with convenient access to Highway 403 and the QEW. All-Inclusive Rental; heat/hydro/water included. An appealing opportunity for a tenant seeking character, convenience and the energy of city living. Do not miss your opportunity, book an appointment today!

Property Details

Full Property Details

Interior

Bedrooms
1
Bedrooms Plus
0
Total Bedrooms
1
Washrooms
1
Square Footage
700-1100 sqft
Basement
None
Heating Source
Gas
Heating Fuel
Forced Air
Air Conditioning
Central Air
Family Room
No
Kitchens
1
Kitchens Plus
0
Total Kitchens
1
Fireplace Features
No

Exterior

Front
25.0
Lot Size
25 x 0 ft
Pool
None
Waterfront
None
Parking Spaces
0
Total Parking Spaces
0.00
Parking Description
None
Garage Spaces
0

Building Description

Style
2 1/2 Storey
Home Type
House
Subtype
Detached
Property Orientation
East
Exterior Finish
Brick
Sewers
Sewer
Water Supply
Municipal
Possession Date
No Data

Community

Community
Landsdale

Taxes & Fees

Occupancy
Vacant
Heating
Included
Hydro
Included
Water
Included

Room Types

Room Dimensions Area Description
Bathroom - 0 sqft -
HAUS REAL ESTATE
HAUS REAL ESTATE
REAL BROKER ONTARIO LTD.
0 days on site
Listing Broker
RE/MAX GARDEN CITY REALTY INC, BROKERAGE
Courtesy
RE/MAX GARDEN CITY REALTY INC, BROKERAGE
Listed Date
11/18/2026

Courtesy of PropTx MLS® / RE/MAX GARDEN CITY REALTY INC, BROKERAGE

Similar homes for rent in Hamilton

Copyright 2026 All rights reserved. PropTx MLS® assumes no responsibility for the accuracy of any information shown. The information provided herein must only be used by consumers that have a bona fide interest in the purchase, sale or lease of real estate and may not be used for any commercial purpose or any other purpose.
Copyright 2026 All rights reserved. Canadian Real Estate Association assumes no responsibility for the accuracy of any information shown. The information provided herein must only be used by consumers that have a bona fide interest in the purchase, sale or lease of real estate and may not be used for any commercial purpose or any other purpose. The trademark DDF® is owned by The Canadian Real Estate Association (CREA) and identifies CREA’s Data Distribution Facility (DDF®). The trademarks REALTOR®, REALTORS®, and the REALTOR® logo are controlled by The Canadian Real Estate Association (CREA) and identify real estate professionals who are members of CREA. The trademarks MLS®, Multiple Listing Service®, and the associated logos are owned by CREA and identify the quality of services provided by real estate professionals who are members of CREA
Powered by AgentLocator