382 Montreal Circle, Hamilton
1 / 38
For Rent
$3,400
4 bd · 4 ba · 1,500–2,000 sq ft

382 Montreal Circle, Hamilton L8E 5W5

MLS®# X14196968

About This Home

Property Type
House, Detached, 2-Storey
Parking
Attached 1 garage, 3 parking
MLS #
X14196968
Size
1500-2000 sqft
Basement
Full,Finished
Listed on
2026-11-19
Lot size
45 x 82.19
Days on Market
0
Approximate Age
16-30
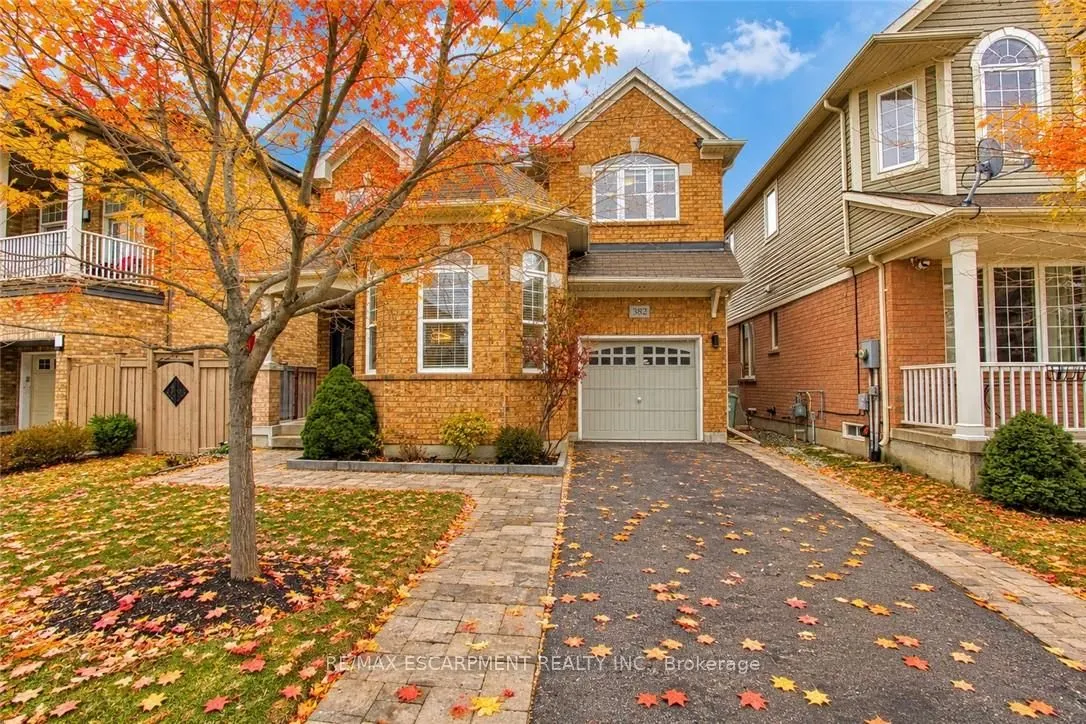
Welcome to 382 Montreal Circle, a beautifully appointed property located in one of Stoney Creek's most desirable neighbourhoods, now available for lease. Ideally situated close to parks, schools, the convenient amenities of Winona Plaza, and offering easy highway access, this home is perfectly suited for families and professionals seeking comfort, convenience, and quality living. Featuring thoughtful upgrades and unique details throughout, this home effortlessly combines modern functionality with timeless appeal. Upon entry, you're welcomed by a thoughtfully designed main floor featuring a bright and versatile office space, ideal for working from home or quiet study. The fully finished basement extends the living space, complete with egress windows allowing for plenty of natural light and a three-piece bathroom, offering additional flexibility for family living or guests. The outdoor space is equally impressive, featuring a stunning multi-level deck with electrical, creating the perfect setting for entertaining or enjoying a quiet evening outdoors. The backyard offers added privacy as it backs onto a serene ravine, providing a peaceful and picturesque setting to enjoy. An exceptional opportunity to lease a beautiful home in a highly sought-after location, offering the perfect balance of style, comfort, and convenience. Don't miss your opportunity to call 382 Montreal Circle home!

Property Details

Full Property Details

Interior

Bedrooms
4
Total Bedrooms
4
Washrooms
4
Square Footage
1500-2000 sqft
Basement
Full,Finished
Heating Source
Gas
Heating Fuel
Forced Air
Air Conditioning
Central Air
Family Room
Yes
Kitchens
1
Total Kitchens
1
Fireplace Features
Yes

Exterior

Depth
82.19
Front
45.21
Acreage
< .50
Driveway
Private
Lot Size
45 x 82.19 ft
Pool
None
Parking Spaces
3
Total Parking Spaces
4.00
Parking Description
Attached
Garage Spaces
1

Building Description

Style
2-Storey
Home Type
House
Subtype
Detached
Year Built
16-30
Property Orientation
East
Exterior Finish
Brick,Stone
Sewers
Sewer
Water Supply
Municipal
Possession Date
No Data

Community

Community
Winona Park

Taxes & Fees

Occupancy
Owner
Parking
Included

Room Types

Room Dimensions Area Description
Bathroom 2.76 x 6.33 17.47 sqft 2 Pc Bath
Bathroom 8.76 x 10.66 93.38 sqft 4 Pc Bath
Bedroom 10.17 x 10.17 103.43 sqft -
Bedroom 12.17 x 11.58 140.93 sqft -
Bedroom 9.91 x 10.17 100.78 sqft -
Breakfast 11.91 x 8.01 95.4 sqft -
Dining Room 17.65 x 11.25 198.56 sqft -
Foyer 14.57 x 8.01 116.71 sqft -
Kitchen 11.91 x 7.91 94.21 sqft -
Living Room 16.17 x 13.16 212.8 sqft -
Office 10.93 x 11.15 121.87 sqft -
Primary Bedroom 13.58 x 12.93 175.59 sqft Ensuite Bath, Walk-In Closet(s)
HAUS REAL ESTATE
HAUS REAL ESTATE
REAL BROKER ONTARIO LTD.
0 days on site
Listing Broker
RE/MAX ESCARPMENT REALTY INC.
Courtesy
RE/MAX ESCARPMENT REALTY INC.
Listed Date
11/19/2026

Courtesy of PropTx MLS® / RE/MAX ESCARPMENT REALTY INC.
Similar homes for rent in Hamilton

Copyright 2026 All rights reserved. PropTx MLS® assumes no responsibility for the accuracy of any information shown. The information provided herein must only be used by consumers that have a bona fide interest in the purchase, sale or lease of real estate and may not be used for any commercial purpose or any other purpose.
Copyright 2026 All rights reserved. Canadian Real Estate Association assumes no responsibility for the accuracy of any information shown. The information provided herein must only be used by consumers that have a bona fide interest in the purchase, sale or lease of real estate and may not be used for any commercial purpose or any other purpose. The trademark DDF® is owned by The Canadian Real Estate Association (CREA) and identifies CREA’s Data Distribution Facility (DDF®). The trademarks REALTOR®, REALTORS®, and the REALTOR® logo are controlled by The Canadian Real Estate Association (CREA) and identify real estate professionals who are members of CREA. The trademarks MLS®, Multiple Listing Service®, and the associated logos are owned by CREA and identify the quality of services provided by real estate professionals who are members of CREA
Powered by AgentLocator